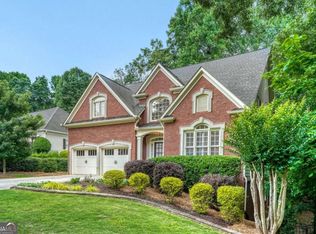
Welcome to 2114 Jockey Hollow Drive NW, where timeless updates and thoughtful design come together in a home that is both beautiful and functional. Since purchasing the home, the owners have added carefully selected finishes, custom wallpaper, rich paint colors, statement lighting, and built-in details that give each space warmth, character, and a cohesive style. The light-filled main level features an open floor plan ideal for everyday living and entertaining. At the heart of the home, the beautifully updated kitchen showcases quartz countertops, ceiling-height cabinetry, stainless steel appliances, a striking vent hood, updated hardware, subway tile backsplash, and an impressive built-in serving station that provides exceptional storage and display space. The adjoining family room is anchored by a painted brick fireplace and a wall of windows that fills the home with natural light. The spacious deck extends the living area outdoors, offering plenty of room for entertaining or simply enjoying the private backyard setting. Upstairs, the vaulted primary suite serves as a peaceful retreat with a walk-in closet and a beautifully updated ensuite bath featuring a large tiled shower with frameless glass enclosure, dual-sink quartz vanity, and timeless finishes. Three additional bedrooms share an updated hall bath with quality finishes and abundant natural light. The finished terrace level offers outstanding flexibility with a full bathroom, exterior entry, and generous space for a media room, recreation room, home office, fitness area, guest suite, or additional bedroom. Located in an established swim and tennis community with a clubhouse, playground, swimming pool, and tennis courts, this home is conveniently located near shopping, dining, parks, and major commuter routes. Beautifully updated, impeccably maintained, and full of thoughtful details, this move-in-ready home offers a level of character and quality that is increasingly difficult to find.
Active
$550,000
2114 Jockey Hollow Dr NW, Kennesaw, GA 30152
6beds
3,865sqft
Single Family Residence
Built in 1989
0.35 Acres Lot
$-- Zestimate®
$142/sqft
$46/mo HOA
What's special
Beautifully updated kitchenCustom wallpaperCeiling-height cabinetryStainless steel appliancesPrivate backyard settingBuilt-in detailsWalk-in closet
- 26 days
- 1,160
- 105
Zillow last checked:
Listing updated:
Listed by:
Nikki Murfree 615-584-7979,
Keller Williams Realty Atlanta North
Source: GAMLS,MLS#: 10820481
Facts & features
Interior
Bedrooms & bathrooms
- Bedrooms: 6
- Bathrooms: 4
- Full bathrooms: 3
- 1/2 bathrooms: 1
Rooms
- Room types: Bonus Room, Family Room, Laundry
Kitchen
- Features: Breakfast Area, Pantry
Heating
- Central, Natural Gas
Cooling
- Central Air
Appliances
- Included: Dishwasher, Disposal, Microwave
- Laundry: Other
Features
- High Ceilings, Other, Split Bedroom Plan, Walk-In Closet(s)
- Flooring: Carpet, Hardwood, Sustainable, Tile
- Basement: Bath Finished,Finished,Full,Interior Entry
- Number of fireplaces: 1
- Fireplace features: Family Room
- Common walls with other units/homes: No Common Walls
Interior area
- Total structure area: 3,865
- Total interior livable area: 3,865 sqft
- Finished area above ground: 2,778
- Finished area below ground: 1,087
Video & virtual tour
Property
Parking
- Total spaces: 2
- Parking features: Attached, Garage
- Has attached garage: Yes
Features
- Levels: Two
- Stories: 2
- Patio & porch: Deck
- Exterior features: Other
- Body of water: None
Lot
- Size: 0.35 Acres
- Features: Level
- Residential vegetation: Wooded
Details
- Parcel number: 20018200200
Construction
Type & style
- Home type: SingleFamily
- Architectural style: Traditional
- Property subtype: Single Family Residence
Materials
- Stucco, Wood Siding
- Roof: Composition
Condition
- Resale
- New construction: No
- Year built: 1989
Utilities & green energy
- Sewer: Public Sewer
- Water: Public
- Utilities for property: Cable Available, Electricity Available, Natural Gas Available, Sewer Available, Water Available
Community & HOA
Community
- Features: Pool, Tennis Court(s), Near Shopping
- Security: Smoke Detector(s)
- Subdivision: Stilesboro Trace
HOA
- Has HOA: Yes
- Services included: Other
- HOA fee: $550 annually
Location
- Region: Kennesaw
Financial & listing details
- Price per square foot: $142/sqft
- Tax assessed value: $325,000
- Annual tax amount: $5,597
- Date on market: 8/6/2026
- Cumulative days on market: 26 days
- Listing agreement: Exclusive Agency
- Electric utility on property: Yes
Estimated market value
Not available
Estimated sales range
Not available
$3,383/mo
Price history
| Date | Event | Price |
|---|---|---|
| 8/6/2026 | Listed for sale | $550,000-0.9%$142/sqft |
Source:  FMLS GA #7816399 Report a problem FMLS GA #7816399 Report a problem | ||
| 2/20/2024 | Sold | $555,000+0.9%$144/sqft |
Source: FMLS GA #7329612 Report a problem | ||
| 2/4/2024 | Pending sale | $550,000$142/sqft |
Source: FMLS GA #7329612 Report a problem | ||
| 1/27/2024 | Listed for sale | $550,000+69.2%$142/sqft |
Source: FMLS GA #7329612 Report a problem | ||
| 7/10/2023 | Sold | $325,000-15.6%$84/sqft |
Source: Public Record Report a problem | ||
| 2/27/2023 | Listing removed | -- |
Source: Owner Report a problem | ||
| 8/18/2022 | Price change | $385,000-6.1%$100/sqft |
Source: FMLS GA #7081081 Report a problem | ||
| 7/21/2022 | Price change | $410,000-7.9%$106/sqft |
Source: FMLS GA #7081081 Report a problem | ||
| 6/9/2022 | Listed for sale | $445,000+126.5%$115/sqft |
Source: Owner Report a problem | ||
| 2/13/2004 | Sold | $196,500+10.3%$51/sqft |
Source: Public Record Report a problem | ||
| 2/21/2001 | Sold | $178,188+1.8%$46/sqft |
Source: Public Record Report a problem | ||
| 12/11/1998 | Sold | $175,000$45/sqft |
Source: Public Record Report a problem | ||
| 8/9/1993 | Sold | $175,000$45/sqft |
Source: Public Record Report a problem | ||
Public tax history
| Year | Property taxes | Tax assessment |
|---|---|---|
| 2024 | $3,920 +2.8% | $130,000 -28.2% |
| 2023 | $3,812 +5.4% | $181,092 +24.2% |
| 2022 | $3,617 +11.8% | $145,848 +13.5% |
| 2021 | $3,236 +1.2% | $128,444 +1.4% |
| 2020 | $3,198 +19% | $126,708 +22.5% |
| 2019 | $2,688 | $103,400 |
| 2018 | $2,688 | $103,400 +5.3% |
| 2017 | $2,688 +9.1% | $98,240 |
| 2016 | $2,464 +9.3% | $98,240 +13.8% |
| 2015 | $2,255 -0.8% | $86,292 |
| 2014 | $2,274 +5.2% | $86,292 +6.6% |
| 2013 | $2,161 -0.8% | $80,960 |
| 2012 | $2,179 -0.2% | $80,960 |
| 2011 | $2,183 +5.5% | $80,960 |
| 2010 | $2,070 -16.1% | $80,960 -17.9% |
| 2009 | $2,468 +25.4% | $98,612 +19.5% |
| 2006 | $1,967 -0.4% | $82,524 |
| 2005 | $1,976 -19.8% | $82,524 |
| 2004 | $2,465 +17.1% | $82,524 +17.1% |
| 2003 | $2,106 +0% | $70,499 |
| 2002 | $2,106 -0.5% | $70,499 |
| 2001 | $2,116 +3% | $70,499 |
| 2000 | $2,054 | $70,499 |
Find assessor info on the county website
Monthly payment
Est. payment
Payment breakdown
Explore the cost of this home by adjusting the details. Changes won't be saved.Climate risks
Neighborhood: 30152
Nearby schools
Schools provided by the listing agent
- Elementary: Bullard
- Middle: McClure
- High: Allatoona
Source: GAMLS. This data may not be complete. We recommend contacting the local school district to confirm school assignments for this home.
- $483,0004 bd2 ba2.8k sqft2112 Jockey Hollow Dr NW, Kennesaw, GA 30152Off Market

- $451,6004 bd3 ba2.6k sqft2116 Jockey Hollow Dr NW, Kennesaw, GA 30152Off Market
- $498,5004 bd2 ba2.8k sqft2110 Jockey Hollow Dr NW, Kennesaw, GA 30152Off Market
- $472,7004 bd3 ba2.3k sqft2118 Jockey Hollow Dr NW, Kennesaw, GA 30152Off Market
Similar homes
- $595,0004 bd3 ba3.1k sqft3908 Halisport Dr NW, Kennesaw, GA 30152Active
 MLS ID #10778321, REdefined Atlanta Realty Group, Keller Williams Realty Cityside. GAMLS
 - $600,0005 bd4 ba3k sqft4094 Hidden Enclave Ln NW, Kennesaw, GA 30152For Sale
 MLS ID #11947490, Jaime C Turvey, Your Home Sold Guaranteed Realty. My State MLS
 - $665,0006 bd5 ba3.9k sqft3071 Winborn Rdg NW, Kennesaw, GA 30152Active
 MLS ID #10786409, Dia Wall, Atlanta Communities. GAMLS
 - $625,0005 bd4 ba4.1k sqft4814 Galloways Farm Ct, Acworth, GA 30101Active
 MLS ID #10821338, Melissa Krudwig, Atlanta Communities. GAMLS
 - $575,0004 bd4 ba3.4k sqft2069 Ursuline Way NW, Acworth, GA 30101ActiveMLS ID #10820600, Justine Derby, Real Broker, LLC. GAMLS
- $524,9005 bd3 ba3.7k sqft5841 Brookstone Walk NW, Acworth, GA 30101ActiveMLS ID #10794988, Christopher Ward, Coldwell Banker Realty. GAMLS
- $525,0003 bd3 ba2.9k sqft1024 Derby Run NW, Marietta, GA 30064ActiveMLS ID #10825638, Savanah Born, eXp Realty. GAMLS
- $609,9006 bd5 ba4.2k sqft5486 Hedge Brooke Pointe NW, Acworth, GA 30101ActiveMLS ID #10787715, Josette McBeth, Keller Williams Realty PeachtreeRoad. GAMLS
- $539,0004 bd4 ba2.7k sqft3202 Harmony Hill Trce, Kennesaw, GA 30144ActiveMLS ID #10799808, Patches Dabbs, Atlanta Communities. GAMLS
- $613,5005 bd4 ba4.1k sqft3056 Fairhaven Rdg NW, Kennesaw, GA 30144ActiveMLS ID #10824107, Frances D Tubbs, Redfin Corporation. GAMLS
- $599,9005 bd5 ba4.7k sqft112 Mayes Farm Rd NW, Marietta, GA 30064ActiveMLS ID #10763600, Wilson Hunt, Bolst, Inc.. GAMLS
- $599,9006 bd4 ba4.5k sqft6310 Braidwood Ovrlk NW, Acworth, GA 30101ActiveMLS ID #10808849, Joshua Pickens, Housewell.com Realty. GAMLS
- $500,0005 bd3 ba2.6k sqft507 Asher Ct, Powder Springs, GA 30127ActiveMLS ID #10783507, Wendy G Chambers, Chambers Select Realty. GAMLS
- $585,0005 bd4 ba3.2k sqft388 Riverclub Rd, Acworth, GA 30101ActiveMLS ID #10821573, Mike Reis, Coldwell Banker Realty. GAMLS
- $575,0005 bd4 ba2.8k sqft1308 Double Branches Ln, Dallas, GA 30132ActiveMLS ID #10810991, Jackie Rollizo, Compass. GAMLS
- $599,0005 bd3 ba2.8k sqft1465 Dallas Cir SW, Marietta, GA 30064ActiveMLS ID #10820076, Dayna Kinney, Keller Williams Northwest. GAMLS
- $519,9004 bd3 ba2.4k sqft104 Copper Leaf Way, Dallas, GA 30132ActiveMLS ID #10814824, Patches Dabbs, Atlanta Communities. GAMLS
- $629,9005 bd3 ba4.4k sqft328 Kingsford Xing, Acworth, GA 30101Active Under ContractMLS ID #10823323, Sandra C Pluris, Keller Williams Realty Partners. GAMLS
- $484,9005 bd3 ba2.5k sqft6034 Silver Lace Ln NW, Acworth, GA 30101ActiveMLS ID #10820856, Justine Derby, Real Broker, LLC. GAMLS
- $585,0005 bd3 ba2.8k sqft183 Lullwater Ln, Dallas, GA 30132ActiveMLS ID #10728483, Jennifer Seliski-Talbott, 1 Look Real Estate. GAMLS
