Better than new and impeccably maintained, this stunning home offers the perfect combination of thoughtful upgrades, modern style, and everyday functionality. Situated on a level lot in one of Acworth's most desirable communities, this move-in-ready property is designed to impress from the moment you arrive. The heart of the home is the beautifully upgraded kitchen, featuring premium finishes, abundant workspace, and an open layout that flows seamlessly into the main living areas-perfect for entertaining or spending time with family. Throughout the home, upgraded designer lighting adds warmth, character, and a sophisticated touch. Storage is elevated with custom closet systems throughout, providing exceptional organization and maximizing every inch of space. Step outside to enjoy the private, fenced backyard, offering the perfect setting for children, pets, outdoor gatherings, or simply relaxing in your own backyard oasis. With its level yard, quality upgrades, custom features, and meticulous care, this home truly stands apart from new construction-offering improvements you won't have to add yourself. Don't miss your opportunity to own this exceptional Acworth home that's truly better than new! Schedule your private showing today! This one won't last long! A must see!
Active
Price cut: $14K (8/26)
$585,000
388 Riverclub Rd, Acworth, GA 30101
5beds
3,295sqft
Single Family Residence
Built in 2023
0.28 Acres Lot
$580,200 Zestimate®
$178/sqft
$60/mo HOA
What's special
Private fenced backyardLevel yardCustom closet systems throughoutBeautifully upgraded kitchenAbundant workspaceBackyard oasisUpgraded designer lighting
- 52 days
- 125
- 8
Zillow last checked:
Listing updated:
Listed by:
Mike Reis 770-856-8651,
Coldwell Banker Realty
Source: GAMLS,MLS#: 10821573
Facts & features
Interior
Bedrooms & bathrooms
- Bedrooms: 5
- Bathrooms: 4
- Full bathrooms: 3
- 1/2 bathrooms: 1
- Main level bathrooms: 1
- Main level bedrooms: 1
Rooms
- Room types: Family Room
Dining room
- Features: Seats 12+
Kitchen
- Features: Solid Surface Counters
Heating
- Electric
Cooling
- Central Air
Appliances
- Included: Dishwasher, Disposal
- Laundry: Upper Level
Features
- Other
- Flooring: Other
- Windows: Double Pane Windows
- Basement: None
- Number of fireplaces: 1
- Fireplace features: Factory Built, Gas Log, Living Room
- Common walls with other units/homes: No Common Walls
Interior area
- Total structure area: 3,295
- Total interior livable area: 3,295 sqft
- Finished area above ground: 3,295
- Finished area below ground: 0
Property
Parking
- Total spaces: 2
- Parking features: Garage
- Has garage: Yes
Features
- Levels: Two
- Stories: 2
- Exterior features: Other
- Body of water: None
Lot
- Size: 0.28 Acres
- Features: Private
Details
- Parcel number: 89942
- On leased land: Yes
Construction
Type & style
- Home type: SingleFamily
- Architectural style: Traditional
- Property subtype: Single Family Residence
Materials
- Concrete
- Roof: Composition
Condition
- Resale
- New construction: No
- Year built: 2023
Utilities & green energy
- Electric: 220 Volts
- Sewer: Public Sewer
- Water: Public
- Utilities for property: Cable Available, Electricity Available, Natural Gas Available, Phone Available, Sewer Available, Water Available
Community & HOA
Community
- Features: Clubhouse, Playground, Pool, Sidewalks, Street Lights, Walk To Schools, Near Shopping
- Subdivision: The Creek at Arthur Hills
HOA
- Has HOA: Yes
- Services included: Other
- HOA fee: $725 annually
Location
- Region: Acworth
Financial & listing details
- Price per square foot: $178/sqft
- Tax assessed value: $540,550
- Annual tax amount: $5,195
- Date on market: 8/7/2026
- Cumulative days on market: 52 days
- Listing agreement: Exclusive Agency
- Listing terms: Cash,Conventional,FHA
- Electric utility on property: Yes
Estimated market value
$580,200
$551,000 - $609,000
$3,339/mo
Price history
| Date | Event | Price |
|---|---|---|
| 8/26/2026 | Price change | $585,000-2.3%$178/sqft |
Source:  FMLS GA #7817399 Report a problem FMLS GA #7817399 Report a problem | ||
| 8/7/2026 | Listed for sale | $599,000+31.7%$182/sqft |
Source: FMLS GA #7817399 Report a problem | ||
| 3/14/2023 | Listing removed | -- |
Source:  Pulte Report a problem Pulte Report a problem | ||
| 3/11/2023 | Price change | $454,990-1.1%$138/sqft |
Source: Pulte Report a problem | ||
| 3/5/2023 | Price change | $459,990+1.1%$140/sqft |
Source: Pulte Report a problem | ||
| 3/3/2023 | Listed for sale | $454,990+1.8%$138/sqft |
Source: Pulte Report a problem | ||
| 2/5/2023 | Listing removed | -- |
Source: Pulte Report a problem | ||
| 2/4/2023 | Price change | $446,990+1.1%$136/sqft |
Source: Pulte Report a problem | ||
| 1/31/2023 | Listed for sale | $441,990$134/sqft |
Source: Pulte Report a problem | ||
Public tax history
| Year | Property taxes | Tax assessment |
|---|---|---|
| 2025 | $5,200 +3.8% | $216,220 +7.9% |
| 2024 | $5,008 +638.8% | $200,440 +670.9% |
| 2023 | $678 | $26,000 |
Find assessor info on the county website
Monthly payment
Est. payment
Payment breakdown
Explore the cost of this home by adjusting the details. Changes won't be saved.Climate risks
Neighborhood: 30101
Nearby schools
Schools provided by the listing agent
- Elementary: Shelton
- Middle: McClure
- High: North Paulding
Source: GAMLS. This data may not be complete. We recommend contacting the local school district to confirm school assignments for this home.


Similar homes
- $579,0005 bd5 ba3.9k sqft66 Lanier Rdg, Acworth, GA 30101Active
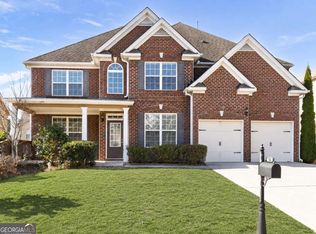
 MLS ID #10795987, LME Realty, Keller Williams Realty. GAMLS
 - $530,0005 bd5 ba3.6k sqft262 Fairway Dr, Acworth, GA 30101Active
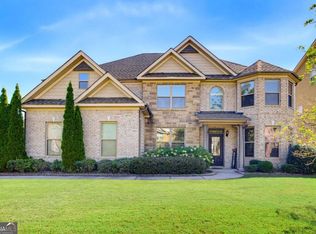 MLS ID #10846890, Wendy G Chambers, Chambers Select Realty. GAMLS
 - $459,9004 bd4 ba2.9k sqft669 Fairway Dr, Acworth, GA 30101Active
 MLS ID #10789805, Andrea Reed, Atlanta Communities. GAMLS
 - $455,0004 bd3 ba3.1k sqft26 Riverclub Rd, Acworth, GA 30101Active
 MLS ID #10772403, Amber Stout, Chambers Select Realty. GAMLS
 - $574,9005 bd4 ba3.9k sqft149 Silvercrest Dr, Acworth, GA 30101ActiveMLS ID #10818729, James Shockley, Georgia West Realty Inc. GAMLS
- $500,0005 bd4 ba3.4k sqft312 Garnet Dr, Acworth, GA 30101ActiveMLS ID #10803374, Anill Somani, Coldwell Banker Realty. GAMLS
- $484,9005 bd3 ba2.5k sqft6034 Silver Lace Ln NW, Acworth, GA 30101ActiveMLS ID #10820856, Justine Derby, Real Broker, LLC. GAMLS
- $750,0004 bd4 ba2.7k sqft425 Blossom Trl, Acworth, GA 30101ActiveMLS ID #10841352, Jennifer Reed, Atlanta Communities. GAMLS
- $739,9004 bd4 ba3.9k sqft2975 Mars Hill Rd NW, Acworth, GA 30101ActiveMLS ID #10842300, Brittney Driggers, Trend Atlanta Realty, Inc.. GAMLS
- $560,0005 bd4 ba2.8k sqft1308 Double Branches Ln, Dallas, GA 30132ActiveMLS ID #10810991, Jackie Rollizo, Compass. GAMLS
- $445,0003 bd3 ba1.7k sqft17 Lilyfield Ln, Acworth, GA 30101ActiveMLS ID #10841192, Karen Hodges, Dwelli. GAMLS
- $580,0004 bd3 ba2.4k sqft2360 Milstead Cir NE, Marietta, GA 30066ActiveMLS ID #10849253, Jennifer Collier, Coldwell Banker Realty. GAMLS
- $589,0005 bd3 ba2.8k sqft1465 Dallas Cir SW, Marietta, GA 30064ActiveMLS ID #10852140, Dayna Kinney, Keller Williams Northwest. GAMLS
- $795,0003 bd3 ba3k sqft52 Vandiver Ct, Acworth, GA 30101ActiveMLS ID #10785168, Evelyn LeBlanc, Trend Atlanta Realty, Inc.. GAMLS
- $660,0006 bd4 ba3.9k sqft203 Red Wood Dr, Dallas, GA 30132ActiveMLS ID #10816984, April Echols, Real Broker, LLC. GAMLS
- $585,0004 bd3 ba2.6k sqft252 Saratoga Dr, Acworth, GA 30102ActiveMLS ID #10836927, Annamaria Stalker, Maximum One Community Realtors. GAMLS
- $489,0004 bd3 ba3.3k sqft15 Eastcreek Ct, Dallas, GA 30132ActiveMLS ID #10798755, Christina Armagast, Atlanta Communities. GAMLS
- $485,0004 bd4 ba2.8k sqft70 River Birch Trce, Dallas, GA 30132ActiveMLS ID #10830889, Sunshine Thompson, Orchard Brokerage, LLC. GAMLS
- $599,0004 bd4 ba3.2k sqft315 Hill Top Overlook, Canton, GA 30114ActiveMLS ID #10840017, Amy Lauda, RE/MAX Town & Country. GAMLS
