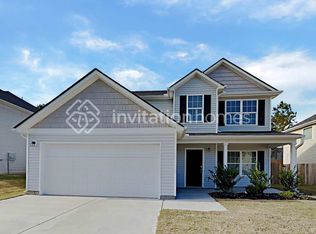
Welcome to this stunning Luxury 5-bedroom, 3.5-bath home located in a peaceful, family-friendly cul-de-sac community with top-rated schools. This beautifully upgraded residence offers the perfect combination of luxury, comfort, privacy, and modern convenience. The main level features an expanded living room with a 4-foot extension, oversized energy-efficient windows providing abundant natural light, excellent ventilation, and elegant hardwood floors. The thoughtfully designed layout includes a sunroom, library/home office, formal dining room, and butler's pantry. The gourmet kitchen is equipped with premium KitchenAid stainless steel appliances, quartz countertops and island, full quartz backsplash, and under-cabinet lighting, creating a stylish and functional space perfect for everyday living and entertaining. Enjoy exceptional outdoor living with a large fenced backyard, back porch with seating area, front porch sitting space, gas line for grilling, floodlights, and water connections on both sides of the home-ideal for relaxing, entertaining, and family activities. No smoking and no pets! Additional Upgrades & Features: -Spacious loft area upstairs -Premium carpet with upgraded 5-inch padding -Walk-in closets in every bedroom -Convenient in-home laundry area -Utility sinks in the laundry room and garage -240V EV charging outlet -Wired security camera connections on all four corners -In-ceiling speaker wiring in the kitchen, library, and loft, with a 5.1 surround sound setup in the living room -Irrigation system for the lawn -Additional overhead storage in the garage Rental Details: -Tenant Responsible For: -All utilities (electricity, gas, water, and trash) -Pest control -Lawn maintenance, including shrubs and tree care Requirements: -Minimum 650 credit score. -Household income of at least 2.5 monthly rent. -2 months' security deposit required. -Credit and background screening required. Move-in ready!
Listings identified with the FMLS IDX logo come from FMLS and are held by brokerage firms other than the owner of this website. The listing brokerage is identified in any listing details. Information is deemed reliable but is not guaranteed. 2026 First Multiple Listing Service, Inc.
House for rent
Singlefamily
Available now
No pets
Air conditioner, central air
In kitchen laundry
2 Attached garage spaces parking
Forced air
What's special
Large fenced backyardElegant hardwood floorsFront porch sitting spacePeaceful family-friendly cul-de-sac communityQuartz countertops and islandSpacious loft area upstairsUnder-cabinet lighting
- 49 days |
- -- |
- -- |
Zillow last checked:
Listing updated:
Travel times

Let’s turn your rent into credit progress
Build credit history with every on-time payment and get credit for the payment you’re already making.
Facts & features
Interior
Bedrooms & bathrooms
- Bedrooms: 5
- Bathrooms: 4
- Full bathrooms: 3
- 1/2 bathrooms: 1
Rooms
- Room types: Kitchen, Laundry, Library, Living Room, Loft, Sun Room
Heating
- Forced Air
Cooling
- Air Conditioner, Central Air
Appliances
- Included: Dryer, Electric Oven, Gas Range, Microwave Oven, Stove, Washer
- Laundry: In Kitchen, In Unit, Laundry Closet, Upper Level
Features
- Crown Molding
- Flooring: Carpet, Hardwood
- Has fireplace: Yes
Interior area
- Total interior livable area: 3,522 sqft
Property
Parking
- Total spaces: 2
- Parking features: Attached, Garage
- Has attached garage: Yes
- Details: Contact manager
Features
- Stories: 2
- Exterior features: Private Yard, Tennis Court(s)
- Pool features: Contact manager
Lot
- Features: Back Yard, Corner Lot, Cul-De-Sac, Front Yard, Landscaped
Details
- Additional structures: Garage(s), Tennis Court(s)
- Parcel number: 031340850000
Construction
Type & style
- Home type: SingleFamily
- Architectural style: Colonial
- Property subtype: SingleFamily
Materials
- Roof: Composition
Condition
- Year built: 2023
Community & HOA
Community
- Features: Tennis Court(s)
HOA
- Amenities included: Tennis Court(s)
Location
- Region: Acworth
Financial & listing details
- Lease term: 12 Months
Nearby apartments for rent



Price history
| Date | Event | Price |
|---|---|---|
| 9/16/2026 | Price change | $3,300-5.7%$1/sqft |
Source: FMLS GA #7818533 Report a problem | ||
| 8/9/2026 | Listed for rent | $3,500+1.4%$1/sqft |
Source: FMLS GA #7818533 Report a problem | ||
| 8/9/2026 | Listing removed | $3,450$1/sqft |
Source: FMLS GA #7815198 Report a problem | ||
| 8/3/2026 | Listed for rent | $3,450$1/sqft |
Source: FMLS GA #7815198 Report a problem | ||
| 8/2/2026 | Listing removed | $3,450$1/sqft |
Source: FMLS GA #7776367 Report a problem | ||
| 7/18/2026 | Price change | $3,450-4.8%$1/sqft |
Source: FMLS GA #7776367 Report a problem | ||
| 7/16/2026 | Price change | $3,625-0.7%$1/sqft |
Source: FMLS GA #7776367 Report a problem | ||
| 6/26/2026 | Price change | $3,650-2.7%$1/sqft |
Source: FMLS GA #7776367 Report a problem | ||
| 5/26/2026 | Listed for rent | $3,750$1/sqft |
Source: FMLS GA #7776367 Report a problem | ||
| 11/3/2023 | Sold | $577,371+25.5%$164/sqft |
Source: Public Record Report a problem | ||
| 3/5/2023 | Listing removed | -- |
Source:  Pulte Report a problem Pulte Report a problem | ||
| 3/3/2023 | Listed for sale | $459,990$131/sqft |
Source: Pulte Report a problem | ||