Welcome to this beautifully renovated Brookstone home offering over 4,000 square feet of updated living space in the highly sought-after Harrison School District. Renovated from top to bottom, this home is completely move-in ready and filled with quality finishes throughout. You're welcomed by a grand two-story foyer and the rare advantage of dual staircases. The updated kitchen opens seamlessly to the main living areas, creating a great layout for entertaining and everyday living. Throughout the home you'll find luxury vinyl plank flooring and beautiful high-end ceramic tile. The oversized owner's suite is a true retreat with a completely redesigned bathroom, while the secondary bedrooms offer plenty of space for family or guests. Downstairs, the finished basement features a full in-law suite complete with its own kitchen and laundry room, making it ideal for multigenerational living, long-term guests, or even additional rental potential. If you've been looking for a home with space, quality updates, and an incredible floor plan in one of West Cobb's most desirable neighborhoods, this is one you won't want to miss. Seller is offering $10,000 to the buyer's closing costs!
Active
$615,000
6310 Braidwood Ovrlk NW, Acworth, GA 30101
6beds
4,564sqft
:
Get pre-qualified$4,206/mo
Single Family Residence
Built in 1996
0.32 Acres Lot
$601,200 Zestimate®
$135/sqft
$55/mo HOA
What's special
Incredible floor planDual staircasesGrand two-story foyerLuxury vinyl plank flooringCompletely redesigned bathroomBeautiful high-end ceramic tile
- 13 days |
- 352 |
- 30 |
Zillow last checked:
Listing updated:
Listed by:
Joshua Pickens 678-699-9206,
Housewell.com Realty,
Drew Patterson 470-897-7257,
Housewell.com Realty
Source: GAMLS,MLS#: 10808849
Facts & features
Interior
Bedrooms & bathrooms
- Bedrooms: 6
- Bathrooms: 4
- Full bathrooms: 3
- 1/2 bathrooms: 1
- Main level bedrooms: 1
Rooms
- Room types: Laundry, Other
Kitchen
- Features: Breakfast Area, Breakfast Bar, Kitchen Island, Walk-in Pantry
Heating
- Central
Cooling
- Ceiling Fan(s), Central Air
Appliances
- Included: Dishwasher, Electric Water Heater, Microwave, Refrigerator
- Laundry: Mud Room
Features
- Separate Shower, Soaking Tub
- Flooring: Hardwood
- Basement: Bath Finished,Finished
- Number of fireplaces: 1
- Common walls with other units/homes: No Common Walls
Interior area
- Total structure area: 4,564
- Total interior livable area: 4,564 sqft
- Finished area above ground: 3,152
- Finished area below ground: 1,412
Property
Parking
- Total spaces: 2
- Parking features: Garage
- Has garage: Yes
Features
- Levels: Three Or More
- Stories: 3
- Patio & porch: Deck
- Body of water: None
Lot
- Size: 0.32 Acres
- Features: Private
- Residential vegetation: Grassed
Details
- Parcel number: 20026700520
Construction
Type & style
- Home type: SingleFamily
- Architectural style: Brick Front,Traditional
- Property subtype: Single Family Residence
Materials
- Brick, Press Board
- Foundation: Block, Slab
- Roof: Composition
Condition
- Updated/Remodeled
- New construction: No
- Year built: 1996
Utilities & green energy
- Electric: 220 Volts
- Sewer: Public Sewer
- Water: Public
- Utilities for property: Cable Available, Electricity Available, Natural Gas Available, Phone Available, Sewer Available, Water Available
Community & HOA
Community
- Features: Clubhouse, Fitness Center, Playground, Pool, Walk To Schools, Near Shopping
- Security: Carbon Monoxide Detector(s), Smoke Detector(s)
- Subdivision: Brookstone
HOA
- Has HOA: Yes
- Services included: Maintenance Grounds, Swimming, Tennis
- HOA fee: $660 annually
Location
- Region: Acworth
Financial & listing details
- Price per square foot: $135/sqft
- Annual tax amount: $1,242
- Date on market: 7/17/2026
- Cumulative days on market: 14 days
- Listing agreement: Exclusive Right To Sell
- Electric utility on property: Yes
Estimated market value
$601,200
$571,000 - $631,000
Not available
Price history
| Date | Event | Price |
|---|---|---|
| 7/18/2026 | Listed for sale | $615,000$135/sqft |
Source:  FMLS GA #7806951 Report a problem FMLS GA #7806951 Report a problem | ||
Public tax history
Tax history is unavailable.
Monthly payment
Est. payment
Payment breakdown
Explore the cost of this home by adjusting the details. Changes won't be saved.Climate risks
Neighborhood: 30101
Nearby schools
GreatSchools rating
- 7/10Vaughan Elementary SchoolGrades: PK-5Distance: 1 mi
- 7/10Lost Mountain Middle SchoolGrades: 6-8Distance: 2.6 mi
- 9/10Harrison High SchoolGrades: 9-12Distance: 3 mi
Schools provided by the listing agent
- Elementary: Vaughan
- Middle: Lost Mountain
- High: Harrison
Source: GAMLS. This data may not be complete. We recommend contacting the local school district to confirm school assignments for this home.
- $264,0004 bd3 ba3.1k sqft6310 Braidwood Knl NW, Acworth, GA 30101Sold
- $508,5004 bd3 ba3.1k sqft6312 Braidwood Overlook NW, Acworth, GA 30101Sold
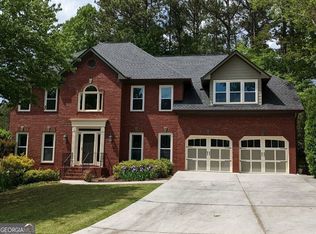
- $554,4005 bd4 ba4.1k sqft6308 Braidwood Knl NW, Acworth, GA 30101Off Market
- $527,7004 bd4 ba3.8k sqft6308 Braidwood Overlook NW, Acworth, GA 30101Off Market
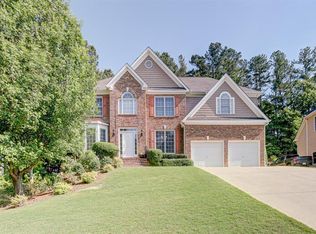
- $576,8005 bd4 ba3.9k sqft627 Braidwood Dr NW, Acworth, GA 30101Off Market
- $550,5004 bd2 ba2.9k sqft625 Braidwood Dr NW, Acworth, GA 30101Off Market
- $531,0004 bd3 ba3.8k sqft629 Braidwood Dr NW, Acworth, GA 30101Off Market
- $501,9004 bd2 ba2.5k sqft6306 Braidwood Knl NW, Acworth, GA 30101Off Market
A local agent can set up tours, give advice and negotiate with sellers.
Similar homes
- $590,0005 bd4 ba3.9k sqft148 Gemstone Ln, Acworth, GA 30101Active

 MLS ID #10814647, Kyle W Duncan, RE/MAX Pure. GAMLS
 - $530,0004 bd3 ba3.4k sqft706 Braidwood Rdg NW, Acworth, GA 30101Active
 MLS ID #10787758, Jennifer Barnes, Keller Williams Realty. GAMLS
 - $649,9004 bd4 ba3.4k sqft2069 Ursuline Way NW, Acworth, GA 30101Active
 MLS ID #10812488, Justine Derby, Real Broker, LLC. GAMLS
 - $589,0007 bd4 ba4.9k sqft42 Silverleaf Ln, Dallas, GA 30157Active
 MLS ID #10795647, Dany Drouin, Century 21 Results. GAMLS
 - $524,9005 bd3 ba3.7k sqft5841 Brookstone Walk NW, Acworth, GA 30101ActiveMLS ID #10794988, Christopher Ward, Coldwell Banker Realty. GAMLS
- $569,9005 bd4 ba3.6k sqft1025 Flagstone Way, Acworth, GA 30101ActiveMLS ID #10800344, Morgan Reed, Morgan Reed Realty. GAMLS
- $525,0006 bd4 ba3.2k sqft104 Courtland Cir, Powder Springs, GA 30127ActiveMLS ID #10811023, Cheves Goble, Keller Williams Realty. GAMLS
- $589,0004 bd4 ba5.3k sqft706 Jackson Miller Cir, Powder Springs, GA 30127ActiveMLS ID #10802584, Nikhil Sharma, TOP Brokerage. GAMLS
- $649,0006 bd4 ba4.1k sqft641 Phlox Way NW, Acworth, GA 30102ActiveMLS ID #10803562, Shawnna Skibicki, Atlanta Communities. GAMLS
- $465,0004 bd3 ba2.5k sqft24 Dovecrest Way, Acworth, GA 30101ActiveMLS ID #10809709, Mark Naffziger, Keller Williams Realty. GAMLS
- $575,0005 bd4 ba2.8k sqft1308 Double Branches Ln, Dallas, GA 30132ActiveMLS ID #10810991, Jackie Rollizo, Compass. GAMLS
- $625,0004 bd3 ba2.8k sqft2060 Fairport Way, Marietta, GA 30062ActiveMLS ID #10815701, Matthew Baker, BHHS Georgia Properties. GAMLS
- $749,9995 bd4 ba3.1k sqft6168 Collins Rd, Acworth, GA 30101ActiveMLS ID #10802492, Robert Lammert, Compass. GAMLS
- $649,0006 bd4 ba3.7k sqft2301 Alexander Farms Ct SW, Marietta, GA 30064ActiveMLS ID #10724710, Charlie Wells, Engel & V?lkers Atlanta. GAMLS
- $629,9005 bd4 ba3.3k sqft977 Marbury Ct SW, Marietta, GA 30064ActiveMLS ID #10791918, Stacy H Corley, Atlanta Communities. GAMLS
- $660,0006 bd4 ba3.9k sqft203 Red Wood Dr, Dallas, GA 30132ActiveMLS ID #10753991, April Echols, Ansley RE|Christie's Int'l RE. GAMLS
- $625,0004 bd3 ba3.3k sqft1170 Parkview Ln NW, Kennesaw, GA 30152ActiveMLS ID #10783444, Wendy G Chambers, Chambers Select Realty. GAMLS
- $615,0006 bd5 ba5.4k sqft334 Justin Dr, Woodstock, GA 30188ActiveMLS ID #10787266, Lindsey Haas, Keller Williams Realty. GAMLS
- $795,0004 bd4 ba2.7k sqft425 Blossom Trl, Acworth, GA 30101ActiveMLS ID #10672687, Amber Remm, Jane & Co Real Estate. GAMLS
- $600,0004 bd3 ba2.5k sqft4224 Arbor Club Dr, Marietta, GA 30066Active Under ContractMLS ID #10811562, Jeff Costen, eXp Realty. GAMLS
