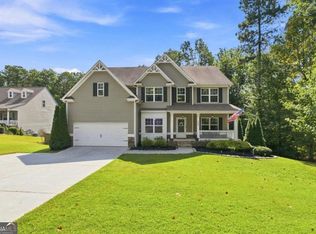
Located in West Cobb's Winslow at Brookstone neighborhood, 6168 Collins Road is a 3,200+/- square foot home featuring five bedrooms and four bathrooms on a nearly three-quarter-acre lot. The main level offers a functional, open layout that includes a formal private dining room connected via a butler's pass-through to an eat-in kitchen, which features a large island overlooking the family room. A convenient main-level bedroom provides flexibility for guests or a home office. Upstairs, a versatile landing connects three additional bedrooms to an expansive primary suite that includes its own private sitting area. The home's timeless interiors transition into a resort-style backyard complete with a pool, playground, and open green space, all located minutes from Brookstone Country Club, shopping, dining, and major commuter routes like Interstate 75.
Active
$749,999
6168 Collins Rd, Acworth, GA 30101
5beds
3,194sqft
Single Family Residence
Built in 2021
0.74 Acres Lot
$735,200 Zestimate®
$235/sqft
$83/mo HOA
What's special
Versatile landingFormal private dining roomOpen green spaceResort-style backyardEat-in kitchenNearly three-quarter-acre lotFunctional open layout
- 67 days
- 845
- 66
Zillow last checked:
Listing updated:
Listed by:
Robert Lammert 404-662-7588,
Compass
Source: GAMLS,MLS#: 10802492
Facts & features
Interior
Bedrooms & bathrooms
- Bedrooms: 5
- Bathrooms: 4
- Full bathrooms: 4
- Main level bathrooms: 1
- Main level bedrooms: 1
Rooms
- Room types: Bonus Room, Family Room, Foyer, Laundry, Other
Dining room
- Features: Seats 12+
Kitchen
- Features: Breakfast Area, Breakfast Bar, Kitchen Island, Walk-in Pantry
Heating
- Central, Electric, Natural Gas
Cooling
- Ceiling Fan(s), Central Air
Appliances
- Included: Dishwasher, Disposal, Refrigerator
- Laundry: Upper Level
Features
- Bookcases, Sauna, Walk-In Closet(s)
- Flooring: Carpet, Hardwood, Tile
- Windows: Double Pane Windows
- Basement: None
- Number of fireplaces: 1
- Fireplace features: Gas Log, Living Room
- Common walls with other units/homes: No Common Walls
Interior area
- Total structure area: 3,194
- Total interior livable area: 3,194 sqft
- Finished area above ground: 3,194
- Finished area below ground: 0
Property
Parking
- Total spaces: 2
- Parking features: Garage
- Has garage: Yes
Features
- Levels: Two
- Stories: 2
- Patio & porch: Patio
- Exterior features: Garden
- Has private pool: Yes
- Pool features: In Ground
- Fencing: Back Yard,Fenced,Privacy,Wood
- Body of water: None
Lot
- Size: 0.74 Acres
- Features: Level, Private
Details
- Parcel number: 20018900760
Construction
Type & style
- Home type: SingleFamily
- Architectural style: Traditional
- Property subtype: Single Family Residence
Materials
- Concrete
- Foundation: Slab
- Roof: Composition
Condition
- Resale
- New construction: No
- Year built: 2021
Utilities & green energy
- Sewer: Public Sewer
- Water: Public
- Utilities for property: Cable Available, Electricity Available, High Speed Internet, Natural Gas Available, Sewer Available, Water Available
Green energy
- Water conservation: Low-Flow Fixtures
Community & HOA
Community
- Features: Walk To Schools, Near Shopping
- Security: Security System, Smoke Detector(s)
- Subdivision: Winslow at Brookstone
HOA
- Has HOA: Yes
- Services included: Pest Control, Reserve Fund, Trash
- HOA fee: $1,000 annually
Location
- Region: Acworth
Financial & listing details
- Price per square foot: $235/sqft
- Tax assessed value: $586,050
- Annual tax amount: $6,997
- Date on market: 7/9/2026
- Cumulative days on market: 67 days
- Listing agreement: Exclusive Right To Sell
- Electric utility on property: Yes
Estimated market value
$735,200
$698,000 - $772,000
$3,790/mo
Price history
| Date | Event | Price |
|---|---|---|
| 9/9/2026 | Pending sale | $749,999$235/sqft |
Source:  FMLS GA #7801293 Report a problem FMLS GA #7801293 Report a problem | ||
| 7/9/2026 | Listed for sale | $749,999-6.1%$235/sqft |
Source:  GAMLS #10802492 Report a problem GAMLS #10802492 Report a problem | ||
| 6/25/2026 | Listing removed | $4,300$1/sqft |
Source: FMLS GA #7788042 Report a problem | ||
| 6/13/2026 | Listed for rent | $4,300$1/sqft |
Source: FMLS GA #7788042 Report a problem | ||
| 6/8/2026 | Listing removed | $799,000$250/sqft |
Source: FMLS GA #7760670 Report a problem | ||
| 6/1/2026 | Price change | $799,000-3.6%$250/sqft |
Source: FMLS GA #7760670 Report a problem | ||
| 4/30/2026 | Listed for sale | $829,000+58.9%$260/sqft |
Source: FMLS GA #7760670 Report a problem | ||
| 6/4/2021 | Sold | $521,800-0.2%$163/sqft |
Source:  GAMLS #8925916 Report a problem GAMLS #8925916 Report a problem | ||
| 4/13/2021 | Pending sale | $523,082$164/sqft |
Source:  Pulte #6838681 Report a problem Pulte #6838681 Report a problem | ||
| 3/26/2021 | Price change | $523,082+0%$164/sqft |
Source: Pulte #6838681 Report a problem | ||
| 3/14/2021 | Price change | $523,0020%$164/sqft |
Source: Pulte Report a problem | ||
| 3/4/2021 | Price change | $523,082+1.9%$164/sqft |
Source: Pulte Homes Report a problem | ||
| 2/28/2021 | Price change | $513,082+1.4%$161/sqft |
Source: Pulte Homes Report a problem | ||
| 1/31/2021 | Listed for sale | $506,082$158/sqft |
Source: Pulte Homes Report a problem | ||
Public tax history
| Year | Property taxes | Tax assessment |
|---|---|---|
| 2024 | $6,561 +9% | $234,420 0% |
| 2023 | $6,020 +0.4% | $234,512 +13.5% |
| 2022 | $5,998 | $206,628 |
Find assessor info on the county website
Monthly payment
Est. payment
Payment breakdown
Explore the cost of this home by adjusting the details. Changes won't be saved.Climate risks
Neighborhood: 30101
Nearby schools
Schools provided by the listing agent
- Elementary: Picketts Mill
- Middle: Durham
- High: Allatoona
Source: GAMLS. This data may not be complete. We recommend contacting the local school district to confirm school assignments for this home.
Similar homes
- $750,0004 bd4 ba2.7k sqft425 Blossom Trl, Acworth, GA 30101Active
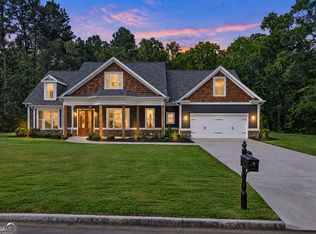
 MLS ID #10841352, Jennifer Reed, Atlanta Communities. GAMLS
 - $795,0003 bd3 ba3k sqft52 Vandiver Ct, Acworth, GA 30101Active
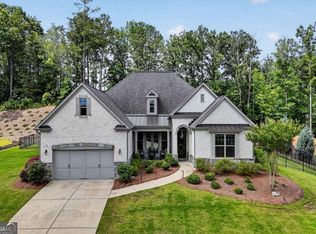 MLS ID #10785168, Evelyn LeBlanc, Trend Atlanta Realty, Inc.. GAMLS
 - $749,9905 bd5 ba3.1k sqft3552 Cedarvale Ct, Powder Springs, GA 30127New ConstructionMLS ID #7837339, Devon Smith, Brock Built Properties, Inc.. FMLS GA
- $725,0006 bd4 ba4.4k sqft1800 Ridge Rd, Canton, GA 30114Active
 MLS ID #10843619, Stephanie R O'Rourke, Atlanta Communities. GAMLS
 - $455,0004 bd3 ba2.9k sqft2456 Arcadia Dr NW, Acworth, GA 30101ActiveMLS ID #10818911, Ivan Savant, Compass. GAMLS
- $629,9005 bd4 ba3.9k sqft149 Silvercrest Dr, Acworth, GA 30101ActiveMLS ID #10818729, James Shockley, Georgia West Realty Inc. GAMLS
- $585,0005 bd4 ba3.2k sqft388 Riverclub Rd, Acworth, GA 30101ActiveMLS ID #10821573, Mike Reis, Coldwell Banker Realty. GAMLS
- $585,0004 bd3 ba2.6k sqft252 Saratoga Dr, Acworth, GA 30102ActiveMLS ID #10836927, Annamaria Stalker, Maximum One Community Realtors. GAMLS
- $579,0005 bd5 ba3.9k sqft66 Lanier Rdg, Acworth, GA 30101ActiveMLS ID #10795987, LME Realty, Keller Williams Realty. GAMLS
- $545,0005 bd4 ba3.9k sqft148 Gemstone Ln, Acworth, GA 30101ActiveMLS ID #10814647, Kyle W Duncan, RE/MAX Pure. GAMLS
- $715,0005 bd3 ba2.9k sqft5125 Hampton Bluff Ct, Roswell, GA 30075ActiveMLS ID #10843216, April Rener, Keller Williams Realty Atl. Partners. GAMLS
- $525,0005 bd3 ba2.8k sqft89 Clubhouse Way, Acworth, GA 30101For Sale
 MLS ID #7764488, Erin Olivier, Atlanta Fine Homes Sotheby's International. FMLS GA
 - $675,0005 bd4 ba3.4k sqft3087 Mountain Shadow Way, Marietta, GA 30064ActiveMLS ID #10819942, Lisa Simpson, I Heart Atlanta Brokerage. GAMLS
- $459,9004 bd4 ba2.9k sqft669 Fairway Dr, Acworth, GA 30101ActiveMLS ID #10789805, Andrea Reed, Atlanta Communities. GAMLS
- $797,0004 bd4 ba2.7k sqft2747 Bob Cox Rd NW, Marietta, GA 30064ActiveMLS ID #10826374, David Gernatt, Southern Homes & Land Realty. GAMLS
- $769,0004 bd4 ba3.5k sqft960 Church St SE, Smyrna, GA 30080ActiveMLS ID #10821501, Brandon Nunley, Ansley RE | Christie's Int'l RE. GAMLS
- $775,0005 bd4 ba4.3k sqft588 Lees Trce SW, Marietta, GA 30064ActiveMLS ID #10815069, Stephanie Stapp, HomeSmart. GAMLS
- $500,0005 bd4 ba3.4k sqft312 Garnet Dr, Acworth, GA 30101ActiveMLS ID #10803374, Anill Somani, Coldwell Banker Realty. GAMLS
- $800,0004 bd4 ba4.1k sqft813 Entrenchment Ridge Ct, Kennesaw, GA 30152ActiveMLS ID #10650078, Falguni Chaudhari, Keller Williams Realty North Atlanta. GAMLS
- $595,0004 bd3 ba3.1k sqft3908 Halisport Dr NW, Kennesaw, GA 30152ActiveMLS ID #10778321, REdefined Atlanta Realty Group, Keller Williams Realty Cityside. GAMLS
