Welcome to Hillgrove Preserve, a thoughtfully designed new home community by Brock Built Homes, proudly family-owned and building quality homes across Atlanta for over 40 years. Conveniently located near the Powder Springs and Marietta line, Hillgrove Preserve offers both ranch-style and master-on-main plans, perfect for today's lifestyle. This beautifully crafted Trenton plan features 10' ceilings, an open-concept kitchen with quartz island, ceiling-height cabinetry, wall oven, gas cooktop, and designer finishes throughout. The spacious family room centers around a 42" fireplace, while the main-level owner's suite includes a luxury bath with zero-entry shower and soaking tub. Upstairs you'll find four generous bedrooms, three full baths, and a large media loft. Additional highlights include luxury vinyl plank flooring on the main, white oak stair treads, covered front and rear porches, and a three-car garage. Set within the Hillgrove High School district, residents enjoy proximity to shopping, dining, golf, and recreation-plus easy access to nearby trails, parks, and community amenities. This home is move-in ready-schedule your appointment today! Photos represent actual home. Agents now on-site. Floorplan: Trenton II
Active
Price cut: $54.1K (10/9)
$695,900
3552 Cedarvale Ct, Powder Springs, GA 30127
5beds
2,963sqft
Single Family Residence
Built in 2024
0.3 Acres Lot
$691,600 Zestimate®
$235/sqft
$100/mo HOA
What's special
Designer finishes throughoutThree-car garageQuartz islandCeiling-height cabinetrySpacious family roomWhite oak stair treadsOpen-concept kitchen
- 26 days
- 159
- 15
Zillow last checked:
Listing updated:
Listed by:
Nicole Williams 770-871-5631,
Brock Built Properties, Inc.,
Devon Smith 762-499-0823,
Brock Built Properties, Inc.
Source: GAMLS,MLS#: 10845542
Facts & features
Interior
Bedrooms & bathrooms
- Bedrooms: 5
- Bathrooms: 5
- Full bathrooms: 4
- 1/2 bathrooms: 1
- Main level bathrooms: 1
- Main level bedrooms: 1
Rooms
- Room types: Bonus Room, Foyer, Laundry, Loft, Sun Room
Kitchen
- Features: Kitchen Island, Pantry, Solid Surface Counters, Walk-in Pantry
Heating
- Natural Gas, Zoned
Cooling
- Ceiling Fan(s), Central Air
Appliances
- Included: Dishwasher, Disposal, Microwave
- Laundry: Laundry Closet
Features
- Double Vanity, High Ceilings, Master On Main Level, Tray Ceiling(s), Walk-In Closet(s)
- Flooring: Carpet, Tile
- Windows: Double Pane Windows
- Basement: None
- Number of fireplaces: 1
- Fireplace features: Gas Starter, Living Room
- Common walls with other units/homes: No Common Walls
Interior area
- Total structure area: 2,963
- Total interior livable area: 2,963 sqft
- Finished area above ground: 2,963
- Finished area below ground: 0
Property
Parking
- Total spaces: 2
- Parking features: Garage
- Has garage: Yes
Features
- Levels: Two
- Stories: 2
- Body of water: None
Lot
- Size: 0.3 Acres
- Features: Level
Details
- Parcel number: 19012900380
Construction
Type & style
- Home type: SingleFamily
- Architectural style: Craftsman
- Property subtype: Single Family Residence
Materials
- Brick
- Foundation: Slab
- Roof: Composition
Condition
- New Construction
- New construction: Yes
- Year built: 2024
Details
- Warranty included: Yes
Utilities & green energy
- Sewer: Public Sewer
- Water: Public
- Utilities for property: Cable Available, Electricity Available, Natural Gas Available, Sewer Available, Underground Utilities, Water Available
Community & HOA
Community
- Features: Sidewalks, Walk To Schools, Near Shopping
- Security: Carbon Monoxide Detector(s), Smoke Detector(s)
- Subdivision: Hillgrove Preserve
HOA
- Has HOA: Yes
- Services included: Maintenance Grounds, Reserve Fund
- HOA fee: $1,200 annually
Location
- Region: Powder Springs
Financial & listing details
- Price per square foot: $235/sqft
- Date on market: 9/14/2026
- Cumulative days on market: 26 days
- Listing agreement: Exclusive Right To Sell
- Electric utility on property: Yes
Estimated market value
$691,600
$657,000 - $726,000
$3,335/mo
Price history
| Date | Event | Price |
|---|---|---|
| 10/9/2026 | Price change | $695,900-7.2%$235/sqft |
Source:  FMLS GA #7837339 Report a problem FMLS GA #7837339 Report a problem | ||
| 5/15/2026 | Listed for sale | $749,990$253/sqft |
Source: FMLS GA #7771005 Report a problem | ||
| 5/15/2026 | Listing removed | $749,990$253/sqft |
Source:  GAMLS #10663455 Report a problem GAMLS #10663455 Report a problem | ||
| 3/24/2026 | Price change | $749,990-3.8%$253/sqft |
Source: FMLS GA #7696351 Report a problem | ||
| 1/1/2026 | Listed for sale | $779,990$263/sqft |
Source: FMLS GA #7696351 Report a problem | ||
| 1/1/2026 | Listing removed | $779,990$263/sqft |
Source: GAMLS #10654088 Report a problem | ||
| 8/22/2025 | Price change | $779,990-2.5%$263/sqft |
Source: FMLS GA #7623279 Report a problem | ||
| 4/30/2025 | Price change | $799,990-3.6%$270/sqft |
Source: FMLS GA #7565548 Report a problem | ||
| 4/23/2025 | Price change | $829,990-0.4%$280/sqft |
Source: FMLS GA #7565548 Report a problem | ||
| 3/13/2025 | Listed for sale | $832,990$281/sqft |
Source: FMLS GA #7540118 Report a problem | ||
Public tax history
Tax history is unavailable.
Monthly payment
Est. payment
Payment breakdown
Explore the cost of this home by adjusting the details. Changes won't be saved.Climate risks
Neighborhood: 30127
Nearby schools
Schools provided by the listing agent
- Elementary: Still
- Middle: Lovinggood
- High: Hillgrove
Source: GAMLS. This data may not be complete. We recommend contacting the local school district to confirm school assignments for this home.
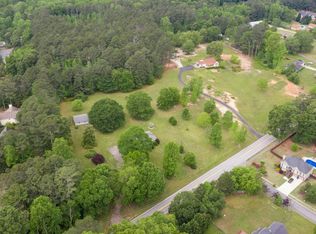
- $760,38514 acres880 Friendship Church Rd, Powder Springs, GA 30127Sold
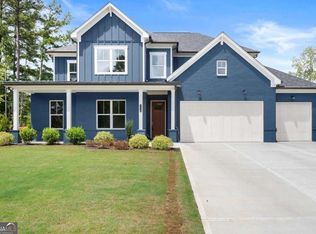
- $735,9005 bd5 ba2.9k sqft3548 Cedarvale Ct, Powder Springs, GA 30127New Construction
- $540,5003 bd2 ba1.4k sqft892 Friendship Church Rd, Powder Springs, GA 30127Sold
- $769,9005 bd5 ba2.9k sqft3544 Cedarvale Ct, Powder Springs, GA 30127New Construction

Similar homes
- $735,9005 bd5 ba2.9k sqft3548 Cedarvale Ct, Powder Springs, GA 30127Active
 MLS ID #10845528, Nicole Williams, Brock Built Properties, Inc.. GAMLS
 - from $769,9005 bd5 ba3.1k sqftTrenton II Plan, Hillgrove Preserve, Powder Springs, GA 30127New Construction
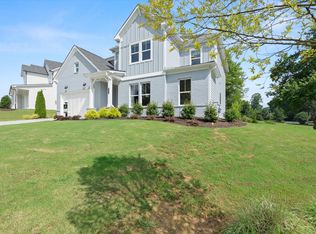 Brock Built
 - $684,5585 bd4 ba3k sqft244 Rockledge Bnd, Powder Springs, GA 30127Active
 MLS ID #10845577, Jaymie Dimbath, Pulte Realty of Georgia, Inc. GAMLS
 - from $569,9005 bd3 ba3k sqftAbney - Linden Grove Plan, Linden Grove, Powder Springs, GA 30127New Construction
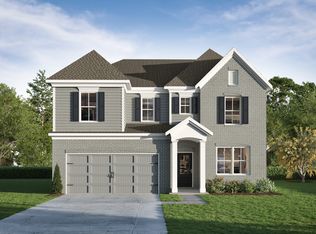 Traton Homes
 - $825,0004 bd5 ba3.8k sqft410 Ellis Meadow Ct SW, Marietta, GA 30064ActiveMLS ID #10870163, Norm Kennedy, Coldwell Banker Realty. GAMLS
- $719,4005 bd5 ba3.8k sqft6156 Collins Rd NW, Acworth, GA 30101Active Under ContractMLS ID #10832464, Hannah Sumner, Coldwell Banker Realty. GAMLS
- $684,5004 bd4 ba3.6k sqft1863 Ben King Rd NW, Kennesaw, GA 30144ActiveMLS ID #10835703, Emely Urdaneta, Virtual Properties Realty.com. GAMLS
- $629,9004 bd4 ba2.7k sqft229 Scottsdale Dr, Marietta, GA 30064ActiveMLS ID #10839884, Donald Okech, Realty ONE Group Terminus. GAMLS
