Welcome to Hillgrove Preserve, a thoughtfully designed new home community near the Powder Springs and Marietta line, built by family-owned Brock Built Homes, proudly celebrating over 40 years of craftsmanship across Atlanta. The Trenton plan offers a perfect balance of refined finishes and functional living, featuring main-level living with the owner's suite on the main floor. The first level showcases 10-foot ceilings, a versatile flex room, laundry area, and a bright sunroom ideal for relaxing or entertaining. The chef-inspired kitchen includes a large quartz island, ceiling-height cabinetry, wall oven and microwave, gas cooktop with vented hood, under-cabinet lighting, and designer touches throughout. The open family room centers around a 42" fireplace, creating a warm and inviting atmosphere. The main-level owner's suite features a luxury bath with quartz countertops, soaking tub, and zero-entry shower. Upstairs, you'll find four spacious bedrooms-each with walk-in closets-plus three full baths and a large media loft, offering flexible space for family or guests. Additional highlights include luxury vinyl plank flooring throughout the main living areas, white oak stair treads with metal balusters, covered front and rear porches, and a three-car garage. Located in the sought-after Hillgrove High School district, Hillgrove Preserve offers easy access to shopping, dining, golf, trails, and recreation.Move-in ready-schedule your appointment today! Photos are of the actual home. Property is on Supra. Agent now on-site! Floorplan: Trenton II
Active
Price cut: $37.1K (10/9)
$735,900
3548 Cedarvale Ct, Powder Springs, GA 30127
5beds
2,963sqft
Single Family Residence
Built in 2024
0.3 Acres Lot
$729,500 Zestimate®
$248/sqft
$100/mo HOA
What's special
Three-car garageCeiling-height cabinetryLarge quartz islandDesigner touches throughoutVersatile flex roomUnder-cabinet lightingZero-entry shower
- 26 days
- 174
- 17
Zillow last checked:
Listing updated:
Listed by:
Nicole Williams 770-871-5631,
Brock Built Properties, Inc.,
Devon Smith 762-499-0823,
Brock Built Properties, Inc.
Source: GAMLS,MLS#: 10845528
Facts & features
Interior
Bedrooms & bathrooms
- Bedrooms: 5
- Bathrooms: 5
- Full bathrooms: 4
- 1/2 bathrooms: 1
- Main level bathrooms: 1
- Main level bedrooms: 1
Rooms
- Room types: Bonus Room, Foyer, Game Room, Laundry, Loft, Sun Room
Kitchen
- Features: Kitchen Island, Pantry, Solid Surface Counters, Walk-in Pantry
Heating
- Natural Gas, Zoned
Cooling
- Ceiling Fan(s), Central Air
Appliances
- Included: Dishwasher, Disposal, Microwave
- Laundry: Laundry Closet
Features
- Double Vanity, Master On Main Level, Tray Ceiling(s), Walk-In Closet(s)
- Flooring: Carpet, Tile
- Windows: Double Pane Windows
- Basement: None
- Number of fireplaces: 1
- Fireplace features: Gas Starter, Living Room
- Common walls with other units/homes: No Common Walls
Interior area
- Total structure area: 2,963
- Total interior livable area: 2,963 sqft
- Finished area above ground: 2,963
- Finished area below ground: 0
Property
Parking
- Total spaces: 3
- Parking features: Garage
- Has garage: Yes
Features
- Levels: Two
- Stories: 2
- Body of water: None
Lot
- Size: 0.3 Acres
- Features: Level
Details
- Parcel number: 19012900390
Construction
Type & style
- Home type: SingleFamily
- Architectural style: Craftsman
- Property subtype: Single Family Residence
Materials
- Brick
- Foundation: Slab
- Roof: Composition
Condition
- New Construction
- New construction: Yes
- Year built: 2024
Details
- Warranty included: Yes
Utilities & green energy
- Sewer: Public Sewer
- Water: Public
- Utilities for property: Cable Available, Electricity Available, Natural Gas Available, Sewer Available, Underground Utilities, Water Available
Community & HOA
Community
- Features: Sidewalks, Walk To Schools, Near Shopping
- Security: Carbon Monoxide Detector(s), Smoke Detector(s)
- Subdivision: Hillgrove Preserve
HOA
- Has HOA: Yes
- Services included: Maintenance Grounds, Reserve Fund
- HOA fee: $1,200 annually
Location
- Region: Powder Springs
Financial & listing details
- Price per square foot: $248/sqft
- Date on market: 9/14/2026
- Cumulative days on market: 26 days
- Listing agreement: Exclusive Right To Sell
- Electric utility on property: Yes
Estimated market value
$729,500
$693,000 - $766,000
$3,335/mo
Price history
| Date | Event | Price |
|---|---|---|
| 10/9/2026 | Price change | $735,900-4.8%$248/sqft |
Source:  FMLS GA #7837342 Report a problem FMLS GA #7837342 Report a problem | ||
| 5/15/2026 | Listed for sale | $772,990$261/sqft |
Source: FMLS GA #7770815 Report a problem | ||
| 5/15/2026 | Listing removed | $772,990$261/sqft |
Source:  GAMLS #10663442 Report a problem GAMLS #10663442 Report a problem | ||
| 3/24/2026 | Price change | $772,990-3.4%$261/sqft |
Source: FMLS GA #7696360 Report a problem | ||
| 1/1/2026 | Listed for sale | $799,990$270/sqft |
Source: FMLS GA #7696360 Report a problem | ||
| 1/1/2026 | Listing removed | $799,990$270/sqft |
Source: GAMLS #10654121 Report a problem | ||
| 8/1/2025 | Listed for sale | $799,990$270/sqft |
Source: FMLS GA #7622907 Report a problem | ||
| 8/1/2025 | Listing removed | $799,990$270/sqft |
Source: FMLS GA #7566967 Report a problem | ||
| 7/17/2025 | Price change | $799,990-3%$270/sqft |
Source: FMLS GA #7566967 Report a problem | ||
| 4/30/2025 | Price change | $824,990-1.8%$278/sqft |
Source: FMLS GA #7566967 Report a problem | ||
| 4/24/2025 | Listed for sale | $839,990-1.2%$283/sqft |
Source: FMLS GA #7566967 Report a problem | ||
| 4/24/2025 | Listing removed | $849,990$287/sqft |
Source: Brock Built Report a problem | ||
| 2/20/2025 | Listed for sale | $849,990+4.9%$287/sqft |
Source: FMLS GA #7527387 Report a problem | ||
| 2/19/2025 | Listing removed | $809,900$273/sqft |
Source: FMLS GA #7471310 Report a problem | ||
| 10/23/2024 | Price change | $809,9000%$273/sqft |
Source: FMLS GA #7471310 Report a problem | ||
| 10/15/2024 | Listed for sale | $809,990$273/sqft |
Source: FMLS GA #7471310 Report a problem | ||
Public tax history
Tax history is unavailable.
Monthly payment
Est. payment
Payment breakdown
Explore the cost of this home by adjusting the details. Changes won't be saved.Climate risks
Neighborhood: 30127
Nearby schools
Schools provided by the listing agent
- Elementary: Still
- Middle: Lovinggood
- High: Hillgrove
Source: GAMLS. This data may not be complete. We recommend contacting the local school district to confirm school assignments for this home.
- $695,9005 bd5 ba2.9k sqft3552 Cedarvale Ct, Powder Springs, GA 30127New Construction

- $769,9005 bd5 ba2.9k sqft3544 Cedarvale Ct, Powder Springs, GA 30127New Construction

- $540,5003 bd2 ba1.4k sqft892 Friendship Church Rd, Powder Springs, GA 30127Sold
- $760,38514 acres880 Friendship Church Rd, Powder Springs, GA 30127Sold
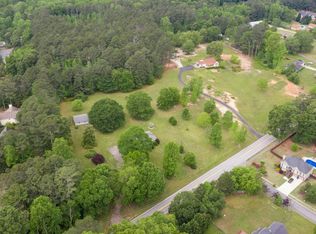
Similar homes
- $695,9005 bd5 ba2.9k sqft3552 Cedarvale Ct, Powder Springs, GA 30127Active
 MLS ID #10845542, Nicole Williams, Brock Built Properties, Inc.. GAMLS
 - from $769,9005 bd5 ba3.1k sqftTrenton II Plan, Hillgrove Preserve, Powder Springs, GA 30127New Construction
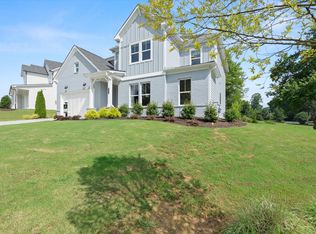 Brock Built
 - $684,5585 bd4 ba3k sqft244 Rockledge Bnd, Powder Springs, GA 30127Active
 MLS ID #10845577, Jaymie Dimbath, Pulte Realty of Georgia, Inc. GAMLS
 - $825,0004 bd5 ba3.8k sqft410 Ellis Meadow Ct SW, Marietta, GA 30064Active
 MLS ID #10870163, Norm Kennedy, Coldwell Banker Realty. GAMLS
 - $719,4005 bd5 ba3.8k sqft6156 Collins Rd NW, Acworth, GA 30101Active Under ContractMLS ID #10832464, Hannah Sumner, Coldwell Banker Realty. GAMLS
