Welcome to Hillgrove Preserve! A sophisticated blend of modern elegance situated at the edge of Powder Springs and Marietta, offering a perfect balance of tranquility and convenience. From the moment you enter, you're greeted by grandeur with 10' ceilings on the main level. The Venice is A charming plan designed to blend comfort and functionality. The main level boasts a wonderfully spacious great room with a fireplace. The gourmet kitchen is designed to impress with ample cabinetry to the ceiling, 36" commercial style cooktop, 36" hood, built in wall microwave/oven, large island with quartz countertops and under cabinet lighting. This open floor plan also features a beautiful sunroom where you can sit and enjoy unforgettable gatherings. In addition, the main level also offers a guest bedroom, full bath, flex room, large laundry room and you step into the Primary Suite with an elegant primary bathroom with quartz countertops and zero entry tile shower and flooring. The upper level offers a bedroom, private bath, media room, exercise/versatile flex area, tailored to meet your every need. In addition, you have an endless amount of storage. All bathrooms have tile flooring, LVP flooring in all main floor common areas and white oak stair treads. From the sunroom you can go outside relax on your covered porch. Let's not forget you have plenty of parking in your 3-car garage. The attention to detail in this home is unparalleled. This exceptional community is nestled in a serene location, yet minutes away from shopping, restaurants and outdoor activities. Plus, you're within the highly sought-after Cobb County Hillgrove HS. To get the full list of options please contact the agent. Floorplan: Venice II
Active
Price cut: $50.1K (10/9)
$649,900
3547 Cedarvale Ct, Powder Springs, GA 30127
4beds
2,381sqft
Single Family Residence
Built in 2024
-- sqft lot
$645,700 Zestimate®
$273/sqft
$100/mo HOA
What's special
Beautiful sunroomWhite oak stair treadsUnder cabinet lightingGourmet kitchenLarge laundry roomEndless amount of storage
- 26 days
- 177
- 10
Zillow last checked:
Listing updated:
Listed by:
Nicole Williams 770-871-5631,
Brock Built Properties, Inc.,
Devon Smith 762-499-0823,
Brock Built Properties, Inc.
Source: GAMLS,MLS#: 10845515
Facts & features
Interior
Bedrooms & bathrooms
- Bedrooms: 4
- Bathrooms: 3
- Full bathrooms: 3
- Main level bathrooms: 2
- Main level bedrooms: 3
Rooms
- Room types: Bonus Room, Foyer, Game Room, Laundry, Loft, Sun Room
Kitchen
- Features: Kitchen Island, Pantry, Solid Surface Counters, Walk-in Pantry
Heating
- Natural Gas, Zoned
Cooling
- Ceiling Fan(s), Central Air
Appliances
- Included: Dishwasher, Disposal, Microwave
- Laundry: Laundry Closet
Features
- Double Vanity, Master On Main Level, Tray Ceiling(s), Walk-In Closet(s)
- Flooring: Carpet, Tile
- Windows: Double Pane Windows
- Basement: None
- Number of fireplaces: 1
- Fireplace features: Gas Starter, Living Room
- Common walls with other units/homes: No Common Walls
Interior area
- Total structure area: 2,381
- Total interior livable area: 2,381 sqft
- Finished area above ground: 2,381
- Finished area below ground: 0
Property
Parking
- Total spaces: 3
- Parking features: Garage
- Has garage: Yes
Features
- Levels: One and One Half
- Stories: 1
- Body of water: None
Lot
- Features: Level
Details
- Parcel number: 19012900230
Construction
Type & style
- Home type: SingleFamily
- Architectural style: Craftsman
- Property subtype: Single Family Residence
Materials
- Brick
- Foundation: Slab
- Roof: Composition
Condition
- New Construction
- New construction: Yes
- Year built: 2024
Details
- Warranty included: Yes
Utilities & green energy
- Sewer: Public Sewer
- Water: Public
- Utilities for property: Cable Available, Electricity Available, Natural Gas Available, Sewer Available, Underground Utilities, Water Available
Community & HOA
Community
- Features: Sidewalks, Walk To Schools, Near Shopping
- Security: Carbon Monoxide Detector(s), Smoke Detector(s)
- Subdivision: Hillgrove Preserve
HOA
- Has HOA: Yes
- Services included: Maintenance Grounds, Reserve Fund
- HOA fee: $1,200 annually
Location
- Region: Powder Springs
Financial & listing details
- Price per square foot: $273/sqft
- Date on market: 9/14/2026
- Cumulative days on market: 27 days
- Listing agreement: Exclusive Right To Sell
- Electric utility on property: Yes
Estimated market value
$645,700
$613,000 - $678,000
$2,917/mo
Price history
| Date | Event | Price |
|---|---|---|
| 10/9/2026 | Price change | $649,900-7.2%$273/sqft |
Source:  FMLS GA #7837346 Report a problem FMLS GA #7837346 Report a problem | ||
| 9/25/2026 | Price change | $699,990-3.4%$294/sqft |
Source: FMLS GA #7837346 Report a problem | ||
| 5/15/2026 | Listed for sale | $724,990$304/sqft |
Source: FMLS GA #7771007 Report a problem | ||
| 5/15/2026 | Listing removed | $724,990$304/sqft |
Source:  GAMLS #10663460 Report a problem GAMLS #10663460 Report a problem | ||
| 3/24/2026 | Price change | $724,990-4.4%$304/sqft |
Source: FMLS GA #7695779 Report a problem | ||
| 1/1/2026 | Listed for sale | $758,521$319/sqft |
Source: FMLS GA #7695779 Report a problem | ||
| 1/1/2026 | Listing removed | $758,521$319/sqft |
Source: GAMLS #10654012 Report a problem | ||
| 4/11/2025 | Listed for sale | $758,521+1.2%$319/sqft |
Source: FMLS GA #7558671 Report a problem | ||
| 4/11/2025 | Listing removed | $749,897$315/sqft |
Source: FMLS GA #7539765 Report a problem | ||
| 3/12/2025 | Listed for sale | $749,897$315/sqft |
Source: FMLS GA #7539765 Report a problem | ||
Public tax history
Tax history is unavailable.
Monthly payment
Est. payment
Payment breakdown
Explore the cost of this home by adjusting the details. Changes won't be saved.Climate risks
Neighborhood: 30127
Nearby schools
Schools provided by the listing agent
- Elementary: Still
- Middle: Lovinggood
- High: Hillgrove
Source: GAMLS. This data may not be complete. We recommend contacting the local school district to confirm school assignments for this home.
- $367,2003 bd2 ba1.7k sqft1023 Parsons Greene Dr, Powder Springs, GA 30127Off Market
- $409,8004 bd2 ba2.6k sqft1021 Parsons Greene Dr, Powder Springs, GA 30127Off Market
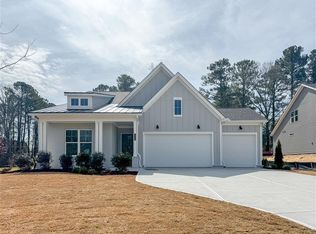
- $760,3853 bd3 ba2.6k sqft3539 Cedarvale Ct, Powder Springs, GA 30127Sold
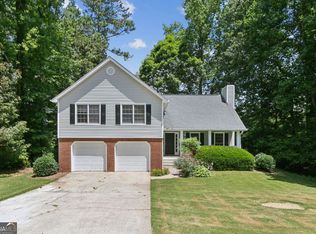
- $370,0003 bd2 ba2.3k sqft1019 Parsons Greene Dr, Powder Springs, GA 30127Sold
Similar homes
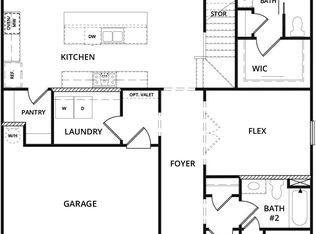
- from $689,9003 bd2 ba2.3k sqftVenice II Plan, Hillgrove Preserve, Powder Springs, GA 30127New Construction
 Brock Built
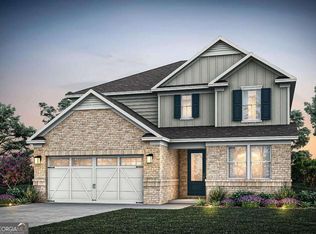
 - $639,2805 bd5 ba3.2k sqft4407 Karenwood Cir, Powder Springs, GA 30127Active
 GAMLS
GAMLS - from $673,9904 bd3 ba3k sqftLynnbrook Plan, Holland Estates, Powder Springs, GA 30127New Construction
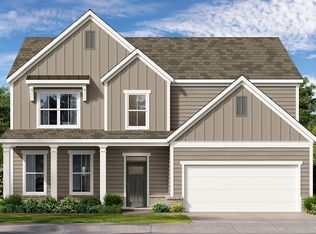 DR Horton
 - from $595,0003 bd4 ba3k sqftThe Milton Plan, Ashbury Commons, Powder Springs, GA 30127New Construction
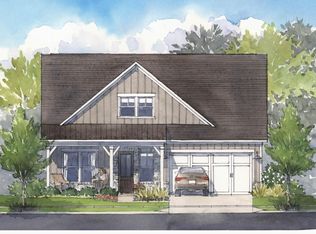 Windsong
 - $453,9004 bd2 ba2.1k sqft52 Cantrell Dr, Dallas, GA 30157ActiveMLS ID #10869600, Dale Hill, LGI Homes Realty LLC. GAMLS
- $675,9003 bd3 ba2.6k sqft283 Vinca Cir NW, Kennesaw, GA 30144ActiveGAMLS
- $759,9905 bd4 ba3.3k sqft116 Kindred Ln, Marietta, GA 30066New Construction
 FMLS GA
