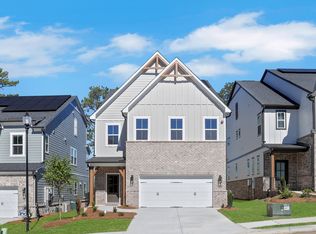
Discover luxury, comfort, and convenience in The Venice by Brock Built, a beautifully designed ranch-style home in a 55+ active adult community. Featuring 10' ceilings, 8' doors, wide hallways, Flex Room and an open-concept layout, this home is perfect for relaxed, modern living. The gourmet kitchen includes stainless steel appliances gas cooktop, vent hood, built-in microwave, oven, and dishwasher while the owner's suite offers a spa-like retreat with a dual vanity and oversized shower. Enjoy a low maintenance "Lock and Leave" lifestyle with all lawn care handled by the HOA. Community amenities enhance everyday living with a dog park, formal garden, covered pavilion with outdoor fireplace, grilling stations, pickleball courts, and raised garden beds. This home is Complete and is ready for a quick closing. Floorplan: Venice
Active
Price cut: $36.3K (10/9)
$675,900
283 Vinca Cir NW, Kennesaw, GA 30144
3beds
2,670sqft
Single Family Residence
Built in 2025
6,534 Square Feet Lot
$673,900 Zestimate®
$253/sqft
$250/mo HOA
What's special
Wide hallwaysRaised garden bedsFormal gardenFlex roomOpen-concept layoutStainless steel appliancesGrilling stations
- 62 days
- 72
- 5
Zillow last checked:
Listing updated:
Listed by:
Devon Smith 762-499-0823,
Brock Built Properties, Inc.,
Lora Rush 678-736-1180,
Brock Built Properties, Inc.
Source: GAMLS,MLS#: 10845588
Facts & features
Interior
Bedrooms & bathrooms
- Bedrooms: 3
- Bathrooms: 3
- Full bathrooms: 3
- Main level bathrooms: 2
- Main level bedrooms: 2
Rooms
- Room types: Laundry
Kitchen
- Features: Kitchen Island, Pantry, Solid Surface Counters
Heating
- Central, Forced Air, Natural Gas
Cooling
- Central Air, Electric
Appliances
- Included: Dishwasher, Disposal, Microwave
- Laundry: Laundry Closet, Other
Features
- Double Vanity, Master On Main Level, Walk-In Closet(s)
- Flooring: Carpet, Tile
- Windows: Double Pane Windows
- Basement: None
- Number of fireplaces: 1
- Fireplace features: Factory Built, Family Room, Gas Log
- Common walls with other units/homes: No Common Walls
Interior area
- Total structure area: 2,670
- Total interior livable area: 2,670 sqft
- Finished area above ground: 2,670
- Finished area below ground: 0
Property
Parking
- Total spaces: 2
- Parking features: Attached, Garage
- Has attached garage: Yes
Features
- Levels: One and One Half
- Stories: 1
- Patio & porch: Patio
- Body of water: None
Lot
- Size: 6,534 Square Feet
- Features: Level
Details
- Parcel number: 16028400750
Construction
Type & style
- Home type: SingleFamily
- Architectural style: Craftsman,Ranch
- Property subtype: Single Family Residence
Materials
- Other, Press Board
- Foundation: Slab
- Roof: Composition
Condition
- New Construction
- New construction: Yes
- Year built: 2025
Details
- Warranty included: Yes
Utilities & green energy
- Electric: 220 Volts
- Sewer: Public Sewer
- Water: Public
- Utilities for property: Cable Available, Electricity Available, Natural Gas Available, Phone Available, Sewer Available, Underground Utilities
Green energy
- Energy efficient items: Appliances
Community & HOA
Community
- Features: Retirement Community, Sidewalks, Street Lights
- Security: Carbon Monoxide Detector(s), Fire Sprinkler System, Smoke Detector(s)
- Senior community: Yes
- Subdivision: The Reserve at Bells Ferry
HOA
- Has HOA: Yes
- Services included: Maintenance Grounds, Trash
- HOA fee: $3,000 annually
Location
- Region: Kennesaw
Financial & listing details
- Price per square foot: $253/sqft
- Annual tax amount: $1,990
- Date on market: 9/14/2026
- Cumulative days on market: 62 days
- Listing agreement: Exclusive Right To Sell
- Electric utility on property: Yes
Estimated market value
$673,900
$640,000 - $708,000
$2,810/mo
Price history
| Date | Event | Price |
|---|---|---|
| 10/9/2026 | Price change | $675,900-5.1%$253/sqft |
Source:  FMLS GA #7837291 Report a problem | ||
| 5/29/2026 | Listed for sale | $712,193+3.6%$267/sqft |
Source: FMLS GA #7778649 Report a problem | ||
| 3/2/2026 | Listing removed | $687,193$257/sqft |
Source:  GAMLS #10670531 Report a problem | ||
| 1/9/2026 | Listed for sale | $687,193$257/sqft |
Source: FMLS GA #7701933 Report a problem | ||
Public tax history
Tax history is unavailable.
Monthly payment
Est. payment
Payment breakdown
Explore the cost of this home by adjusting the details. Changes won't be saved.Climate risks
Neighborhood: 30144
Nearby schools
Schools provided by the listing agent
- Elementary: Chalker
- Middle: Palmer
- High: Kell
Source: GAMLS. This data may not be complete. We recommend contacting the local school district to confirm school assignments for this home.
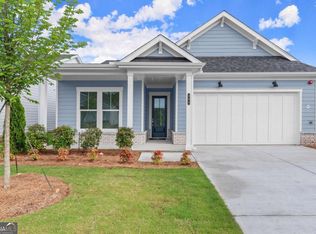
Similar homes
- $665,7154 bd4 ba3k sqft687 Crest Line Trl, Powder Springs, GA 30127New Construction
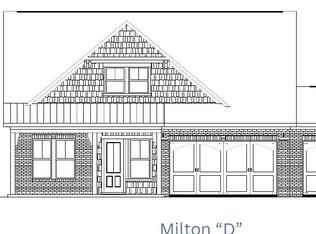
 MLS ID #7867037, Kristin Campbell, Windsong Realty, LLC. FMLS GA
- from $649,9953 bd3 ba2.3k sqftBuckhead Plan, Cameron Cove, Marietta, GA 30066New Construction
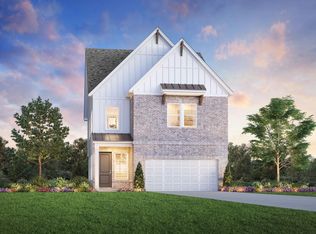 Toll Brothers Inc.
- from $704,9953 bd3 ba2.7k sqftTearose Plan, Cameron Cove, Marietta, GA 30066New Construction
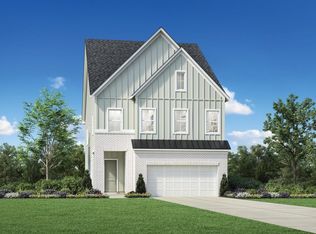 Toll Brothers Inc.
- $669,9903 bd3 ba2.5k sqft133 Kindred Ln, Marietta, GA 30066New Construction
 Beazer Homes
- $606,6043 bd2 ba1.6k sqft100 Tambourine Trl, Woodstock, GA 30189Active
 GAMLS
- $720,5004 bd4 ba3k sqft335 Beebalm St, Woodstock, GA 30188ActiveGAMLS
- $649,9004 bd3 ba2.3k sqft3547 Cedarvale Ct, Powder Springs, GA 30127ActiveMLS ID #10845515, Nicole Williams, Brock Built Properties, Inc.. GAMLS
- $639,2805 bd5 ba3.2k sqft4407 Karenwood Cir, Powder Springs, GA 30127ActiveGAMLS
