Discover the perfect blend of luxury, comfort, and convenience in The Florence by Brock Built - a beautifully crafted ranch-style residence located in an exclusive 55+ active adult community. Thoughtfully designed for relaxed, modern living, this home features 10' ceilings, 8' interior doors, wide hallways, a versatile flex room, and an open-concept layout that feels both spacious and inviting. The gourmet kitchen is a chef's delight, complete with stainless steel appliances, a gas cooktop, vent hood, built-in microwave, oven, and dishwasher. The owner's suite offers a true spa-like retreat, highlighted by a dual vanity and an oversized shower for added comfort and ease. Enjoy a low-maintenance "lock and leave" lifestyle with full lawn care included through the HOA. The community offers resort-style amenities designed to enhance your daily life, including a dog park, formal garden, covered pavilion with outdoor fireplace, grilling stations, pickleball courts, and raised garden beds. This home is Move-in-Ready!
Closed
$566,278
487 Fescue Ct NW, Kennesaw, GA 30144
2beds
1,760sqft
Single Family Residence, Residential
Built in 2025
6,098 Square Feet Lot
$566,700 Zestimate®
$322/sqft
$2,478 Estimated rent
Home value
$566,700
Estimated sales range
Not available
$2,478/mo
Zestimate® history
Owner options
List your home for rent
$2,478/mo
Rent Zestimate®
Find your next renter with Zillow Rental Manager. Plus, with online applications, you can quickly screen prospective tenants – for free.
$2,478/mo
Rent Zestimate®
Refinance and save
$3,707/mo
Est. payment
Refinancing to a lower rate could help reduce your monthly payments and save thousands over the life of the loan.
$3,707/mo
Est. payment
Explore your selling options
Work with a Zillow partner agent
Leverage their expertise and Zillow's premium Showcase listings to get your home seen by more buyers.
Get startedList with your own agent
Get your home in front of millions of buyers by listing it on Zillow.
Learn how to do itSell it yourself
Take full control of how buyers see your home on Zillow by listing For Sale by Owner (FSBO).
List your homeWhat's special
Wide hallwaysRaised garden bedsFormal gardenOpen-concept layoutStainless steel appliancesGrilling stationsTrue spa-like retreat
Zillow last checked:
Listing updated:
Listed by:
Kelby Mayfield,
Brock Built Properties, Inc. 470-291-4633,
Tom Temmel,
Brock Built Properties, Inc.
Bought with:
Cindi Phillips, 418815
Sanders RE, LLC
Source: FMLS GA,MLS#: 7698965
Facts & features
Interior
Bedrooms & bathrooms
- Bedrooms: 2
- Bathrooms: 2
- Full bathrooms: 2
- Main level bathrooms: 2
- Main level bedrooms: 2
Rooms
- Room types: Bathroom, Bedroom, Kitchen, Laundry, Master Bathroom, Master Bedroom
Primary bedroom
- Features: Master on Main
- Level: Master on Main
Bedroom
- Features: Master on Main
Primary bathroom
- Features: Double Vanity, Shower Only
Dining room
- Features: Open Concept
Kitchen
- Features: Cabinets Stain, Cabinets White, Kitchen Island, Pantry, Solid Surface Counters, View to Family Room
Heating
- Central, Forced Air, Natural Gas
Cooling
- Central Air, Electric
Appliances
- Included: Dishwasher, Disposal, Gas Cooktop, Microwave, Range Hood, Self Cleaning Oven
- Laundry: Laundry Room, Main Level
Features
- Double Vanity, High Ceilings 10 ft Main, Walk-In Closet(s)
- Flooring: Carpet, Ceramic Tile, Luxury Vinyl
- Windows: Insulated Windows
- Basement: None
- Number of fireplaces: 1
- Fireplace features: Factory Built, Family Room, Gas Log
- Common walls with other units/homes: No Common Walls
Interior area
- Total structure area: 1,760
- Total interior livable area: 1,760 sqft
- Finished area above ground: 1,760
Property
Parking
- Total spaces: 2
- Parking features: Attached, Garage
- Attached garage spaces: 2
Accessibility
- Accessibility features: None
Features
- Levels: One
- Stories: 1
- Patio & porch: Covered, Front Porch, Patio
- Exterior features: Rain Gutters
- Pool features: None
- Spa features: None
- Fencing: None
- Has view: Yes
- View description: Neighborhood
- Waterfront features: None
- Body of water: None
Lot
- Size: 6,098 Square Feet
- Dimensions: 51 x 125
- Features: Back Yard, Front Yard, Level, Sprinklers In Front, Sprinklers In Rear
Details
- Additional structures: None
- Parcel number: 16028400900
- Other equipment: Irrigation Equipment
- Horse amenities: None
Construction
Type & style
- Home type: SingleFamily
- Architectural style: Craftsman,Ranch
- Property subtype: Single Family Residence, Residential
Materials
- HardiPlank Type
- Foundation: Slab
- Roof: Composition,Ridge Vents,Shingle
Condition
- New Construction
- New construction: Yes
- Year built: 2025
Details
- Warranty included: Yes
Utilities & green energy
- Electric: 110 Volts, 220 Volts
- Sewer: Public Sewer
- Water: Public
- Utilities for property: Cable Available, Electricity Available, Natural Gas Available, Phone Available, Sewer Available, Underground Utilities
Green energy
- Energy efficient items: Appliances
- Energy generation: None
Community & HOA
Community
- Features: Dog Park, Homeowners Assoc, Pickleball, Sidewalks, Street Lights
- Security: Carbon Monoxide Detector(s), Fire Sprinkler System, Smoke Detector(s)
- Senior community: Yes
- Subdivision: The Reserve At Bells Ferry
HOA
- Has HOA: Yes
- Services included: Maintenance Grounds, Trash
- HOA fee: $250 monthly
Location
- Region: Kennesaw
Financial & listing details
- Price per square foot: $322/sqft
- Annual tax amount: $1,990
- Date on market: 1/5/2026
- Cumulative days on market: 58 days
- Listing terms: Cash,Conventional,FHA,VA Loan
- Electric utility on property: Yes
- Road surface type: Asphalt
Price history
| Date | Event | Price |
|---|---|---|
| 3/27/2026 | Sold | $566,278-2.2%$322/sqft |
Source:  FMLS GA #7698965 Report a problem FMLS GA #7698965 Report a problem | ||
| 3/13/2026 | Pending sale | $578,929$329/sqft |
Source:  GAMLS #10666385 Report a problem GAMLS #10666385 Report a problem | ||
| 1/5/2026 | Listed for sale | $578,929+3.4%$329/sqft |
Source: FMLS GA #7698965 Report a problem | ||
| 1/5/2026 | Listing removed | $559,900$318/sqft |
Source: FMLS GA #7663977 Report a problem | ||
| 10/10/2025 | Listed for sale | $559,900$318/sqft |
Source: FMLS GA #7663977 Report a problem | ||
Public tax history
Tax history is unavailable.
Neighborhood: 30144
Nearby homes
- $645,0003 bd3 ba-- sqft261 Vinca Cir NW, Kennesaw, GA 30144For Sale

- $557,1034 bd3 ba2.4k sqft160 Vinca Cir NW, Kennesaw, GA 30144Sold
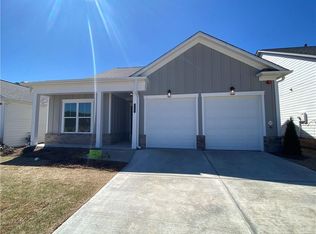
- $491,3483 bd2 ba1.9k sqft164 Vinca Cir NW, Kennesaw, GA 30144Sold
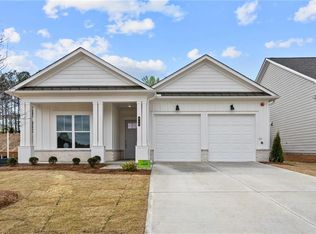
- $596,2173 bd3 ba2.6k sqft403 Vinca Cir NW, Kennesaw, GA 30144Sold
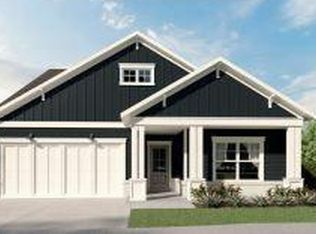
- $539,3003 bd3 ba2.4k sqft428 Vinca Cir NW, Kennesaw, GA 30144Sold
- $572,6293 bd3 ba2.6k sqft521 Fescue Ct NW, Kennesaw, GA 30144Sold
- $461,3292 bd2 ba1.6k sqft423 Vinca Cir NW, Kennesaw, GA 30144Sold
- $565,6202 bd2 ba1.9k sqft163 Vinca Cir NW, Kennesaw, GA 30144Sold
Nearby schools
GreatSchools rating
- 6/10Chalker Elementary SchoolGrades: PK-5Distance: 0.3 mi
- 5/10Palmer Middle SchoolGrades: 6-8Distance: 0.7 mi
- 7/10Kell High SchoolGrades: 9-12Distance: 2.9 mi
Schools provided by the listing agent
- Elementary: Chalker
- Middle: Palmer
- High: Kell
Source: FMLS GA. This data may not be complete. We recommend contacting the local school district to confirm school assignments for this home.
Get a cash offer in 3 minutes
Find out how much your home could sell for in as little as 3 minutes with a no-obligation cash offer.
Estimated market value
$566,700
Get a cash offer in 3 minutes
Find out how much your home could sell for in as little as 3 minutes with a no-obligation cash offer.
Estimated market value
$566,700
- Georgia
- Cobb County
- Kennesaw
- 30144
- 487 Fescue Ct NW
Nearby cities
Nearby zip codes
Other Kennesaw Topics
