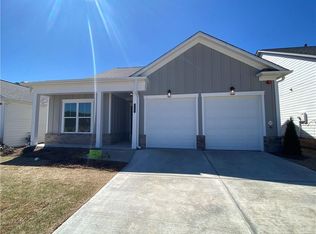
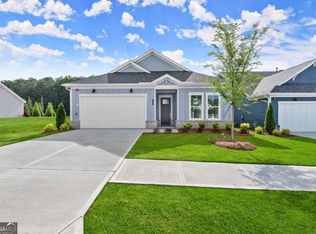
Welcome to effortless luxury in one of Kennesaw's premier communities. Beautifully refreshed and exceptionally maintained, this Brock Built Venice floor plan feels like new construction without the wait. Designed for comfortable main-level living, you'll find soaring ceilings, elegant crown molding, wide-plank hardwood flooring, and an abundance of natural light throughout. At the heart of the home is a stunning chef's kitchen featuring quartz countertops, a generous center island, stainless steel appliances, a gas cooktop with designer vent hood, subway tile backsplash, and seamless views into the spacious dining and family room. Whether entertaining friends or enjoying a quiet evening at home, the open layout creates a warm and inviting atmosphere. The spacious primary suite offers a spa-inspired bath with dual vanities, a zero-entry shower, and generous closet space. A private office with French doors provides the perfect place to work from home, enjoy hobbies, or create a cozy library. Upstairs, an oversized loft, additional bedroom, full bath, and conditioned storage provide wonderful flexibility for guests and family. Situated on one of the community's largest corner lots, this home enjoys exceptional outdoor space rarely found in active adult neighborhoods. Lawn maintenance is included through the HOA, allowing you to spend more time enjoying the incredible amenities, including pickleball courts, a dog park, community gardens, walking paths, and a beautiful clubhouse pavilion with outdoor fireplace and gathering spaces. Conveniently located just minutes from shopping, dining, I-575, downtown Woodstock, downtown Kennesaw, and Marietta, this home offers the perfect combination of luxury, convenience, and low-maintenance living.
Active
Price cut: $11K (10/1)
$619,000
261 Vinca Cir NW, Kennesaw, GA 30144
3beds
2,864sqft
Single Family Residence
Built in 2023
8,712 Square Feet Lot
$615,300 Zestimate®
$216/sqft
$-- HOA
What's special
Soaring ceilingsSpacious primary suiteOversized loftWide-plank hardwood flooringStainless steel appliancesGenerous center islandGenerous closet space
- 116 days
- 148
- 5
Zillow last checked:
Listing updated:
Listed by:
Amber Stout 678-926-4584,
Chambers Select Realty,
Wendy G Chambers 404-593-5156,
Chambers Select Realty
Source: GAMLS,MLS#: 10793103
Facts & features
Interior
Bedrooms & bathrooms
- Bedrooms: 3
- Bathrooms: 3
- Full bathrooms: 3
- Main level bathrooms: 2
- Main level bedrooms: 2
Rooms
- Room types: Laundry, Loft
Kitchen
- Features: Breakfast Area, Solid Surface Counters
Heating
- Central
Cooling
- Central Air
Appliances
- Included: Dishwasher, Gas Water Heater, Microwave
- Laundry: Laundry Closet
Features
- Master On Main Level, Walk-In Closet(s)
- Flooring: Hardwood, Tile
- Windows: Double Pane Windows
- Basement: None
- Has fireplace: No
- Common walls with other units/homes: No Common Walls
Interior area
- Total structure area: 2,864
- Total interior livable area: 2,864 sqft
- Finished area above ground: 2,864
- Finished area below ground: 0
Property
Parking
- Total spaces: 2
- Parking features: Attached, Garage
- Has attached garage: Yes
Features
- Levels: Two
- Stories: 2
- Patio & porch: Patio
- Waterfront features: No Dock Or Boathouse
- Body of water: None
Lot
- Size: 8,712 Square Feet
- Features: Corner Lot, Level
Details
- Parcel number: 16028400910
- Special conditions: Investor Owned
Construction
Type & style
- Home type: SingleFamily
- Architectural style: Craftsman
- Property subtype: Single Family Residence
Materials
- Concrete
- Foundation: Slab
- Roof: Composition
Condition
- Updated/Remodeled
- New construction: No
- Year built: 2023
Utilities & green energy
- Electric: 220 Volts
- Sewer: Public Sewer
- Water: Public
- Utilities for property: Cable Available, Electricity Available, Natural Gas Available, Phone Available, Sewer Available
Community & HOA
Community
- Features: Clubhouse, Retirement Community, Sidewalks, Street Lights, Walk To Schools
- Security: Carbon Monoxide Detector(s), Fire Sprinkler System, Smoke Detector(s)
- Senior community: Yes
- Subdivision: The Reserve at Bells Ferry
HOA
- Has HOA: Yes
- Services included: Maintenance Grounds
Location
- Region: Kennesaw
Financial & listing details
- Price per square foot: $216/sqft
- Annual tax amount: $2,716
- Date on market: 6/25/2026
- Cumulative days on market: 116 days
- Listing agreement: Exclusive Right To Sell
- Listing terms: Cash,Conventional,FHA,VA Loan
- Electric utility on property: Yes
Estimated market value
$615,300
$585,000 - $646,000
$3,124/mo
Price history
| Date | Event | Price |
|---|---|---|
| 10/1/2026 | Price change | $619,000-1.7%$216/sqft |
Source:  GAMLS #10793103 Report a problem GAMLS #10793103 Report a problem | ||
| 8/31/2026 | Price change | $630,000-0.8%$220/sqft |
Source: GAMLS #10793103 Report a problem | ||
| 8/6/2026 | Price change | $635,000-1.6%$222/sqft |
Source:  FMLS GA #7793529 Report a problem FMLS GA #7793529 Report a problem | ||
| 6/25/2026 | Listed for sale | $645,000-0.8%$225/sqft |
Source: FMLS GA #7793529 Report a problem | ||
| 4/1/2026 | Listing removed | $649,900$227/sqft |
Source: GAMLS #10644812 Report a problem | ||
| 12/11/2025 | Price change | $649,900-3.7%$227/sqft |
Source: GAMLS #10644812 Report a problem | ||
| 11/16/2025 | Listed for sale | $675,000+5.8%$236/sqft |
Source: GAMLS #10644812 Report a problem | ||
| 2/27/2024 | Sold | $637,862$223/sqft |
Source: FMLS GA #7313772 Report a problem | ||
| 1/3/2024 | Pending sale | $637,862$223/sqft |
Source: FMLS GA #7313772 Report a problem | ||
| 12/13/2023 | Listed for sale | $637,862$223/sqft |
Source: FMLS GA #7313772 Report a problem | ||
Public tax history
Tax history is unavailable.
Monthly payment
Est. payment
Payment breakdown
Explore the cost of this home by adjusting the details. Changes won't be saved.Climate risks
Neighborhood: 30144
Nearby schools
Schools provided by the listing agent
- Elementary: Chalker
- Middle: Palmer
- High: Kell
Source: GAMLS. This data may not be complete. We recommend contacting the local school district to confirm school assignments for this home.

Similar homes
- $604,9003 bd3 ba2.6k sqft484 Fescue Ct NW, Kennesaw, GA 30144Active
 GAMLS
GAMLS - $589,9003 bd3 ba2.6k sqft220 Vinca Cirs NW, Kennesaw, GA 30144Active
 GAMLS
GAMLS - $564,9002 bd2 ba1.6k sqft3915 Alba St NW, Kennesaw, GA 30144Active
 GAMLS
GAMLS - $549,9002 bd2 ba1.7k sqft252 Vinca Cir NW, Kennesaw, GA 30144Active
 GAMLS
GAMLS - $660,0003 bd3 ba2.4k sqft716 Elizabeth Trl, Woodstock, GA 30189Active Under ContractMLS ID #10826464, Mari Rollins, Dwelli. GAMLS
- $615,0005 bd4 ba4.1k sqft4814 Galloways Farm Ct, Acworth, GA 30101ActiveMLS ID #10854832, Melissa Krudwig, Atlanta Communities. GAMLS
- $550,0005 bd4 ba3.1k sqft103 Grove View Rd, Woodstock, GA 30189ActiveMLS ID #10754277, LME Realty, Keller Williams Realty. GAMLS
- $659,9006 bd5 ba3.7k sqft4548 Red Blossom Trl SW, Powder Springs, GA 30127ActiveMLS ID #10870989, Windy Gamel, Southern Home Real Estate. GAMLS
- $655,0005 bd4 ba3.2k sqft129 Edinburgh Dr, Canton, GA 30115ActiveMLS ID #10852130, Stephanie P Beckwith, Redfin Corporation. GAMLS
- $699,0003 bd2 ba2.4k sqft480 Surrey Pl, Marietta, GA 30068ActiveMLS ID #10814304, Céline Higgins Evans, Simply List. GAMLS
- $645,0004 bd3 ba2.9k sqft500 Willow Lookout, Johns Creek, GA 30022ActiveMLS ID #10798984, Svitlana Badalov, K23 Realty. GAMLS
- $679,0005 bd4 ba3k sqft415 Carmichael Cir, Canton, GA 30115ActiveMLS ID #10805774, Tiffany Farrell, The Atlanta Key Firm LLC. GAMLS
- $525,0005 bd3 ba2.8k sqft89 Clubhouse Way, Acworth, GA 30101For Sale
 MLS ID #7847852, Erin Olivier, Atlanta Fine Homes Sotheby's International. FMLS GA
 - $560,0005 bd4 ba2.8k sqft1308 Double Branches Ln, Dallas, GA 30132ActiveMLS ID #10810991, Jackie Rollizo, Compass. GAMLS
- $624,9004 bd4 ba2.2k sqft2237 Parkview Ct NW, Atlanta, GA 30318ActiveMLS ID #10869565, Shannon L Williams, Keller Williams Realty. GAMLS
- $449,0004 bd3 ba2.6k sqft118 Celebration Song, Canton, GA 30114ActiveMLS ID #10872623, Laura Martineau, Atlanta Communities. GAMLS
- $455,0004 bd2 ba3.1k sqft26 Riverclub Rd, Acworth, GA 30101ActiveMLS ID #10870789, Amber Stout, Chambers Select Realty. GAMLS
- $599,9995 bd5 ba3.6k sqft4204 Hardy Ave, Smyrna, GA 30082ActiveMLS ID #10779290, Taramesha Robinson, Real Broker, LLC. GAMLS
- $599,9005 bd4 ba2.5k sqft2032 Stanfield Ave NW, Atlanta, GA 30318ActiveMLS ID #10856579, Robert Timmons, Keller Williams Realty PeachtreeRoad. GAMLS
- $789,9005 bd4 ba3.1k sqft1997 Shallowford Rd, Marietta, GA 30066ActiveMLS ID #10774837, Tristina McElreath, Atlanta Communities. GAMLS
