$5,000 SELLER INCENTIVE! THE SELLER IS OFFERING $5,000 TOWARD THE BUYER'S CLOSING COSTS OR AN INTEREST RATE BUY-DOWN, MAKING THIS EXCEPTIONAL HOME AN EVEN BETTER VALUE. Beautifully updated and truly move-in ready, this stunning home offers the perfect blend of timeless style, modern upgrades, and an unbeatable location in one of the area's most desirable communities. Families will appreciate the highly rated schools, while everyone will enjoy the home's convenient access to Avalon, premier shopping and dining, parks, and Highway 400. From the moment you step inside, you'll appreciate the care and attention to detail, with new luxury vinyl plank flooring, updated siding and roof, new attic insulation for enhanced energy efficiency, modern kitchen appliances, and an impressive collection of smart-home features. The inviting interior offers well-defined living spaces that provide both comfort and functionality. A spacious family room with a cozy fireplace creates the perfect setting for relaxing evenings or gathering with family and friends. The kitchen is equipped with modern appliances, ample cabinetry, and generous counter space, making meal preparation and entertaining effortless. The home features two oversized bedrooms with walk-in closets, offering exceptional storage and comfort, along with two additional bedrooms that are ideal for family, guests, a home office, or a playroom. Two full bathrooms with double vanities and a beautifully updated powder room complete the home's practical layout. Enjoy the convenience of smart living with smart thermostats, keyless entry, smart lighting in the main living areas, an integrated security system with cameras, smart smoke and carbon monoxide detectors, and smartphone or voice-assistant control. High-speed internet is pre-wired for seamless remote work and streaming.
Active
$645,000
500 Willow Lookout, Johns Creek, GA 30022
4beds
2,970sqft
Single Family Residence
Built in 1987
0.26 Acres Lot
$630,000 Zestimate®
$217/sqft
$30/mo HOA
What's special
Timeless styleModern upgradesMove-in readyBeautifully updated powder roomUpdated siding and roofKeyless entryBeautifully updated
- 113 days
- 432
- 28
Zillow last checked:
Listing updated:
Listed by:
Svitlana Badalov 678-982-3884,
K23 Realty
Source: GAMLS,MLS#: 10798984
Facts & features
Interior
Bedrooms & bathrooms
- Bedrooms: 4
- Bathrooms: 3
- Full bathrooms: 2
- 1/2 bathrooms: 1
Rooms
- Room types: Foyer, Other
Dining room
- Features: Separate Room
Kitchen
- Features: Pantry, Solid Surface Counters
Heating
- Natural Gas
Cooling
- Central Air
Appliances
- Included: Dishwasher, Disposal, Microwave, Refrigerator
- Laundry: Common Area, In Kitchen
Features
- Double Vanity, Separate Shower, Soaking Tub, Walk-In Closet(s)
- Flooring: Vinyl
- Windows: Double Pane Windows
- Basement: None
- Attic: Pull Down Stairs
- Number of fireplaces: 1
- Fireplace features: Family Room
- Common walls with other units/homes: No Common Walls
Interior area
- Total structure area: 2,970
- Total interior livable area: 2,970 sqft
- Finished area above ground: 2,970
- Finished area below ground: 0
Property
Parking
- Total spaces: 2
- Parking features: Garage
- Has garage: Yes
Features
- Levels: Two
- Stories: 2
- Fencing: Back Yard
- Has view: Yes
- View description: City
- Waterfront features: No Dock Or Boathouse
- Body of water: None
Lot
- Size: 0.26 Acres
- Features: City Lot
Details
- Additional structures: Gazebo
- Parcel number: 11 028100960291
- Special conditions: Agent/Seller Relationship
Construction
Type & style
- Home type: SingleFamily
- Architectural style: Brick Front,Traditional
- Property subtype: Single Family Residence
Materials
- Brick, Vinyl Siding
- Foundation: Slab
- Roof: Composition
Condition
- Resale
- New construction: No
- Year built: 1987
Details
- Warranty included: Yes
Utilities & green energy
- Electric: 220 Volts
- Sewer: Public Sewer
- Water: Public
- Utilities for property: Electricity Available, Natural Gas Available, Sewer Available, Sewer Connected, Water Available
Community & HOA
Community
- Features: None
- Security: Carbon Monoxide Detector(s), Smoke Detector(s)
- Subdivision: Willow Run
HOA
- Has HOA: Yes
- Services included: Facilities Fee
- HOA fee: $364 annually
Location
- Region: Johns Creek
Financial & listing details
- Price per square foot: $217/sqft
- Tax assessed value: $597,200
- Annual tax amount: $5,870
- Date on market: 6/30/2026
- Cumulative days on market: 113 days
- Listing agreement: Exclusive Right To Sell
- Listing terms: Cash,Conventional,FHA
- Electric utility on property: Yes
Estimated market value
$630,000
$599,000 - $662,000
$2,954/mo
Price history
| Date | Event | Price |
|---|---|---|
| 10/3/2026 | Listed for rent | $3,500$1/sqft |
Source: FMLS GA #7848827 Report a problem | ||
| 7/4/2026 | Listed for sale | $645,000-0.8%$217/sqft |
Source:  FMLS GA #7796870 Report a problem FMLS GA #7796870 Report a problem | ||
| 6/4/2026 | Listing removed | $649,990$219/sqft |
Source:  GAMLS #10649655 Report a problem GAMLS #10649655 Report a problem | ||
| 5/4/2026 | Price change | $649,990-2.3%$219/sqft |
Source: GAMLS #10649655 Report a problem | ||
| 1/17/2026 | Price change | $665,000-8.3%$224/sqft |
Source: FMLS GA #7684487 Report a problem | ||
| 11/26/2025 | Listed for sale | $725,000+303%$244/sqft |
Source: FMLS GA #7684487 Report a problem | ||
| 3/7/2012 | Listing removed | $179,900$61/sqft |
Source: Homes.com Report a problem | ||
| 3/6/2012 | Listed for sale | $179,900+0.5%$61/sqft |
Source: Homes.com Report a problem | ||
| 1/25/2010 | Sold | $179,000-4.8%$60/sqft |
Source: Public Record Report a problem | ||
| 9/1/2009 | Sold | $188,000-18.2%$63/sqft |
Source: Public Record Report a problem | ||
| 11/27/2006 | Sold | $229,900$77/sqft |
Source: Public Record Report a problem | ||
Public tax history
| Year | Property taxes | Tax assessment |
|---|---|---|
| 2025 | $5,870 -6% | $238,880 +14.9% |
| 2024 | $6,242 +4% | $207,960 +4.3% |
| 2023 | $6,000 +28.8% | $199,440 +31.4% |
| 2022 | $4,658 +18.4% | $151,800 +21.6% |
| 2021 | $3,934 +13% | $124,880 +1.2% |
| 2020 | $3,483 -9.6% | $123,400 +1.8% |
| 2019 | $3,855 | $121,200 +2.4% |
| 2018 | $3,855 | $118,360 +52.4% |
| 2017 | $3,855 +45.8% | $77,680 |
| 2016 | $2,644 +0.4% | $77,680 |
| 2015 | $2,635 +9.7% | $77,680 +14.1% |
| 2014 | $2,401 | $68,080 +17.7% |
| 2013 | -- | $57,840 |
| 2012 | $1,959 | $57,840 |
| 2011 | -- | $57,840 -26.5% |
| 2010 | $2,649 +4.2% | $78,720 -9.9% |
| 2009 | $2,542 | $87,360 |
| 2008 | -- | $87,360 0% |
| 2007 | $2,905 | $87,400 +13.2% |
| 2005 | -- | $77,200 +3.7% |
| 2004 | $1,999 -7.5% | $74,480 -4.2% |
| 2003 | $2,160 +7.5% | $77,760 +9.1% |
| 2002 | $2,009 +8.4% | $71,280 +13.4% |
| 2001 | $1,854 | $62,880 |
Find assessor info on the county website
Monthly payment
Est. payment
Payment breakdown
Explore the cost of this home by adjusting the details. Changes won't be saved.Climate risks
Neighborhood: 30022
Nearby schools
Schools provided by the listing agent
- Elementary: Dolvin
- Middle: Autrey Milll
- High: Johns Creek
Source: GAMLS. This data may not be complete. We recommend contacting the local school district to confirm school assignments for this home.
- $476,2003 bd2 ba1.7k sqft510 Willow Lookout, Johns Creek, GA 30022Off Market
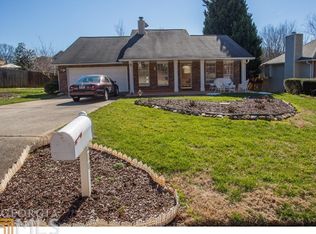
- $570,0004 bd3 ba2.5k sqft10760 Willow Meadow Cir, Johns Creek, GA 30022Sold
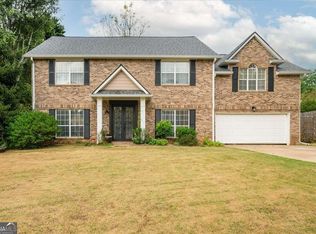
- $566,3004 bd2 ba2.9k sqft10790 Willow Meadow Cir, Johns Creek, GA 30022Off Market
- $440,3003 bd2 ba1.2k sqft520 Willow Lookout, Johns Creek, GA 30022Off Market
Similar homes
- $630,0005 bd3 ba3.2k sqft1105 Olivine Dr, Johns Creek, GA 30022Active Under Contract
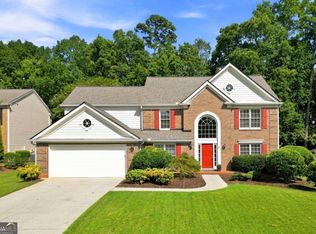
 MLS ID #10844975, Diane Said, Dwelli. GAMLS
 - $510,0003 bd2 ba1.6k sqft10525 Willow Meadow Cir, Johns Creek, GA 30022Active
 MLS ID #10829664, Christine Clemens, Atlanta Communities. GAMLS
 - $520,0005 bd4 ba3k sqft10285 Timberstone Rd, Johns Creek, GA 30022Active
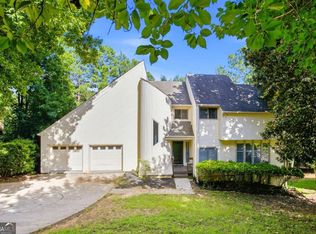 MLS ID #10799861, Kennedi Washington, WM Realty LLC. GAMLS
 - $525,0004 bd3 ba1.9k sqft515 Lathkil Ct, Johns Creek, GA 30022Active
 MLS ID #10805462, Kennedi Washington, WM Realty LLC. GAMLS
 - $575,0003 bd3 ba3.1k sqft10 Hemingbrough Way, Johns Creek, GA 30022Active Under ContractMLS ID #10841314, Jeff Aughey, HomeSmart. GAMLS
- $615,0003 bd3 ba1.9k sqft1930 Overland Xing, Alpharetta, GA 30004ActiveMLS ID #10867734, Callie Ruffus, Keller Williams Realty. GAMLS
- $644,0005 bd3 ba3.1k sqft3075 Saint Gallen Ct, Cumming, GA 30041ActiveMLS ID #10817513, Cory Toole, Keller Williams North GA Partners. GAMLS
- $614,9005 bd4 ba3.3k sqft600 Branch Valley Ct, Roswell, GA 30076ActiveMLS ID #10694288, Jennifer D Mentor, Norluxe Realty. GAMLS
- $534,8884 bd4 ba3k sqft3354 S Scales Rd, Suwanee, GA 30024ActiveMLS ID #10846108, Anh Nguyen, AREA. GAMLS
- $600,0005 bd4 ba3.2k sqft4894 McPherson Dr NE, Roswell, GA 30075ActiveMLS ID #10869094, Anna Letkeman, Keller Williams Realty PeachtreeRoad. GAMLS
- $609,9005 bd3 ba3.1k sqft746 Mill Rock St, Lawrenceville, GA 30044ActiveMLS ID #10875024, Valeska Echavarria, eXp Realty. GAMLS
- $559,9005 bd4 ba3.9k sqft1419 Dunsford Cir, Suwanee, GA 30024ActiveMLS ID #10856842, Farida A Lalani, Virtual Properties Realty.Net. GAMLS
- $580,0005 bd4 ba3.1k sqft2325 Ivey Oaks Rd, Cumming, GA 30041ActiveMLS ID #10798056, Maxine Young, Atlanta Communities. GAMLS
- $510,0004 bd3 ba2.1k sqft1115 Winthrope Chase Dr, Alpharetta, GA 30009ActiveMLS ID #10799611, Kennedi Washington, WM Realty LLC. GAMLS
- $625,0004 bd3 ba2k sqft1564 Bubbling Creek Rd NE, Atlanta, GA 30319ActiveMLS ID #10778184, Dany Drouin, Century 21 Results. GAMLS
- $600,0003 bd3 ba2.3k sqft4210 Habersham Way, Cumming, GA 30041ActiveMLS ID #10831108, Donna McClure, Keller Williams Realty Consultants. GAMLS
- $598,9004 bd4 ba3.4k sqft4250 Granby Cir, Cumming, GA 30041ActiveMLS ID #10816142, Ann Marie Sharp, Sharp Vantage Realty. GAMLS
- $625,0005 bd4 ba2.9k sqft2815 Pilgrim Mill Rd, Cumming, GA 30041ActiveMLS ID #10763314, Connor Heriot, eXp Realty. GAMLS
- $638,0003 bd4 ba3k sqft1919 Pilgrim Mill Cir, Cumming, GA 30041ActiveMLS ID #10826776, Ivone Daffre, Chapman Hall Realtors Alpharetta. GAMLS
- $498,0004 bd3 ba2.3k sqft3573 Downing St, Marietta, GA 30066ActiveMLS ID #10819075, Kelly Griffin, Coldwell Banker Realty. GAMLS
