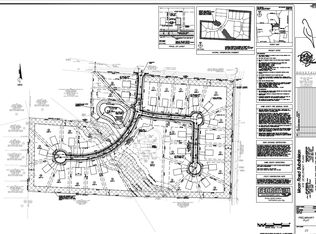
Space Style and Sophistication! Welcome to this stunning, move-in-ready home in the desirable Meadows at Lost Mountain Community! Built in 2021, this impressive residence offers approximately 3762 square feet of beautifully designed living space, featuring 6 spacious bedrooms and 5 full bathrooms on nearly a half acre. Step inside and siscover an inviting floor plan that combines elegance with everyday functionality. The spacious living room features a cozy fireplace, while the kitchen offers a breakfast area, pantry, and plenty of room for gathering. A separate dining rooom provides the perfect setting for entertaining. A main level bedroom and full bathroom offers flexibility for guests, a home office or multigenerational living. Upstairs, retreat to the oversized primary suite, complete with a private sitting area, generous closet space and a spa inspired bathroom with soaking tub and separate shower. Additional bedrooms provide plenty of room for work relaxation and recreation. Be sure to view our 3D Matterport interactive tour in the virtual tour tab.
Active
$659,900
4548 Red Blossom Trl SW, Powder Springs, GA 30127
6beds
3,762sqft
Single Family Residence
Built in 2021
0.48 Acres Lot
$651,900 Zestimate®
$175/sqft
$46/mo HOA
What's special
Cozy fireplaceGenerous closet spaceOversized primary suiteNearly a half acre
- 1 day
- 106
- 4
Zillow last checked:
Listing updated:
Listed by:
Windy Gamel 770-616-2577,
Southern Home Real Estate,
Larry Gamel 678-878-1287,
Southern Home Real Estate
Source: GAMLS,MLS#: 10870989
Facts & features
Interior
Bedrooms & bathrooms
- Bedrooms: 6
- Bathrooms: 5
- Full bathrooms: 5
- Main level bathrooms: 1
- Main level bedrooms: 1
Rooms
- Room types: Foyer, Great Room, Laundry
Dining room
- Features: Separate Room
Heating
- Central
Cooling
- Ceiling Fan(s), Central Air
Appliances
- Included: Cooktop, Microwave, Stainless Steel Appliance(s)
- Laundry: Laundry Closet, Upper Level
Features
- Double Vanity, High Ceilings, Separate Shower, Soaking Tub, Tile Bath, Walk-In Closet(s)
- Flooring: Carpet, Laminate
- Basement: None
- Number of fireplaces: 1
- Fireplace features: Factory Built, Gas Log
Interior area
- Total structure area: 3,762
- Total interior livable area: 3,762 sqft
- Finished area above ground: 3,762
- Finished area below ground: 0
Property
Parking
- Parking features: Attached, Garage, Garage Door Opener
- Has attached garage: Yes
Features
- Levels: Two
- Stories: 2
Lot
- Size: 0.48 Acres
- Features: Corner Lot
Details
- Parcel number: 19060500180
Construction
Type & style
- Home type: SingleFamily
- Architectural style: Brick Front,Craftsman
- Property subtype: Single Family Residence
Materials
- Brick
- Roof: Composition
Condition
- Resale
- New construction: No
- Year built: 2021
Utilities & green energy
- Electric: 220 Volts
- Sewer: Public Sewer
- Water: Public
- Utilities for property: High Speed Internet, Natural Gas Available
Community & HOA
Community
- Features: Sidewalks, Street Lights, Walk To Schools
- Security: Carbon Monoxide Detector(s), Smoke Detector(s)
- Subdivision: Meadows at Lost Mountain
HOA
- Has HOA: Yes
- Services included: Maintenance Grounds
- HOA fee: $550 annually
Location
- Region: Powder Springs
Financial & listing details
- Price per square foot: $175/sqft
- Tax assessed value: $492,920
- Annual tax amount: $7,454
- Date on market: 10/11/2026
- Listing agreement: Exclusive Right To Sell
- Listing terms: Conventional,FHA,VA Loan
Estimated market value
$651,900
$619,000 - $684,000
$3,493/mo
Price history
| Date | Event | Price |
|---|---|---|
| 10/11/2026 | Listed for sale | $659,900-0.9%$175/sqft |
Source:  GAMLS #10870989 Report a problem GAMLS #10870989 Report a problem | ||
| 10/11/2026 | Listing removed | $665,900$177/sqft |
Source: GAMLS #10730956 Report a problem | ||
| 6/26/2026 | Price change | $665,900-2.1%$177/sqft |
Source: GAMLS #10730956 Report a problem | ||
| 4/13/2026 | Listed for sale | $680,000+2.4%$181/sqft |
Source:  FMLS GA #7751823 Report a problem FMLS GA #7751823 Report a problem | ||
| 4/1/2026 | Listing removed | $664,000$177/sqft |
Source: GAMLS #10612809 Report a problem | ||
| 3/20/2026 | Price change | $664,000-0.6%$177/sqft |
Source: GAMLS #10612809 Report a problem | ||
| 2/27/2026 | Listed for sale | $668,000$178/sqft |
Source: FMLS GA #7655204 Report a problem | ||
| 2/12/2026 | Pending sale | $668,000$178/sqft |
Source: GAMLS #10612809 Report a problem | ||
| 1/8/2026 | Price change | $668,000-0.1%$178/sqft |
Source: GAMLS #10612809 Report a problem | ||
| 10/20/2025 | Price change | $669,000-2.3%$178/sqft |
Source: FMLS GA #7655204 Report a problem | ||
| 9/27/2025 | Listed for sale | $685,000$182/sqft |
Source: GAMLS #10612809 Report a problem | ||
Public tax history
| Year | Property taxes | Tax assessment |
|---|---|---|
| 2024 | $5,945 | $197,168 |
| 2023 | $5,945 +84% | $197,168 +85.2% |
| 2022 | $3,231 | $106,456 |
Find assessor info on the county website
Monthly payment
Est. payment
Payment breakdown
Explore the cost of this home by adjusting the details. Changes won't be saved.Climate risks
Neighborhood: 30127
Nearby schools
Schools provided by the listing agent
- Elementary: Varner
- Middle: Tapp
- High: Mceachern
Source: GAMLS. This data may not be complete. We recommend contacting the local school district to confirm school assignments for this home.
- $928,9905 bd5 ba7.1k sqft4575 Moon Rd, Powder Springs, GA 30127Off Market
- $553,5005 bd3 ba3.5k sqft4538 Red Blossom Trl SW, Powder Springs, GA 30127Off Market
- $1,337,1005 bd5 ba7.1k sqft2713 Warm Season Dr SW, Powder Springs, GA 30127Off Market
- $469,76018.64 acres2700 Old Lost Mountain Rd, Powder Springs, GA 30127Off Market
Similar homes
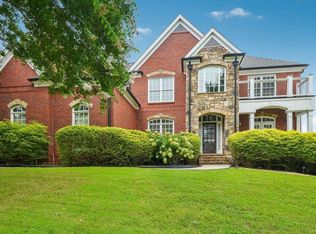
- $650,0006 bd5 ba5.6k sqft2159 Belmont Trce, Powder Springs, GA 30127Active
 MLS ID #10819555, Robert Hackett, Redfin Corporation. GAMLS
 - $659,5005 bd4 ba3.7k sqft5731 Islington Dr, Powder Springs, GA 30127Active
 MLS ID #10783818, North Georgia Group, Keller Williams Community Partners. GAMLS
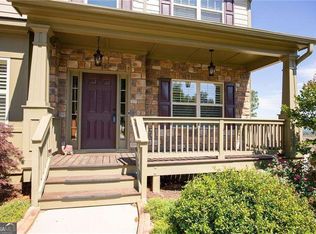
 - $639,9006 bd4 ba4.5k sqft407 Ward Farm Dr, Powder Springs, GA 30127Active
 MLS ID #10827974, Angie Chavez-Leonard, Atlanta Communities. GAMLS
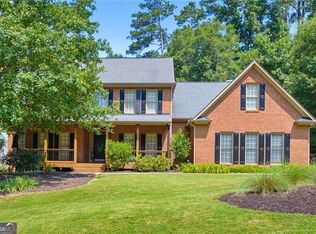
 - $615,0005 bd4 ba4.1k sqft4814 Galloways Farm Ct, Acworth, GA 30101Active
 MLS ID #10854832, Melissa Krudwig, Atlanta Communities. GAMLS
 - $660,0006 bd4 ba3.9k sqft203 Red Wood Dr, Dallas, GA 30132ActiveMLS ID #10816984, April Echols, Real Broker, LLC. GAMLS
- $425,0004 bd3 ba2.4k sqft4036 Saint George Walk SW, Powder Springs, GA 30127ActiveMLS ID #10845882, Janine Reedy, Keller Williams West Atlanta. GAMLS
- $600,0005 bd5 ba4.8k sqft1363 Fallsbrook Way NW, Acworth, GA 30101ActiveMLS ID #10844445, Kayla Anderson, Keller Williams Realty Atlanta North. GAMLS
- $599,9005 bd3 ba3.2k sqft449 Rockford Pass SW, Marietta, GA 30064ActiveMLS ID #10839180, Jenny Loretto, Tricon Residential. GAMLS
- $625,0004 bd4 ba2.8k sqft3363 Old Concord Rd SE, Smyrna, GA 30082ActiveMLS ID #10780089, Sara Lee Parker, Keller Williams Realty. GAMLS
- $589,9004 bd4 ba3k sqft5473 Oconee Dr, Douglasville, GA 30135ActiveMLS ID #10733898, Tina Lovvorn, Georgia Life Realty. GAMLS
- $455,0005 bd4 ba2.8k sqft91 Ashbury Cir, Dallas, GA 30157ActiveMLS ID #10857356, Kevin Pickles, Keller Williams Realty. GAMLS
- $535,0005 bd4 ba3.5k sqft5101 Acworth Enclave Dr, Acworth, GA 30101Active Under ContractMLS ID #10841695, Cassandra M Bickel, ERA Sunrise Realty. GAMLS
- $599,9995 bd5 ba3.6k sqft4204 Hardy Ave, Smyrna, GA 30082ActiveMLS ID #10779290, Taramesha Robinson, Real Broker, LLC. GAMLS
- $535,0006 bd4 ba4.4k sqft5 Eastview Ct SE, Cartersville, GA 30120ActiveMLS ID #10809488, Sharon Willingham, Virtual Properties Realty.com. GAMLS
- $599,9005 bd4 ba2.5k sqft2032 Stanfield Ave NW, Atlanta, GA 30318ActiveMLS ID #10856579, Robert Timmons, Keller Williams Realty PeachtreeRoad. GAMLS
- $560,0005 bd4 ba2.8k sqft1308 Double Branches Ln, Dallas, GA 30132ActiveMLS ID #10810991, Jackie Rollizo, Compass. GAMLS
- $549,9004 bd4 ba3.5k sqft4605 Diptera Ln, Fairburn, GA 30213ActiveMLS ID #10815962, Tyler Pardee, Atlantic Real Estate Brokers. GAMLS
- $569,0005 bd5 ba3.9k sqft66 Lanier Rdg, Acworth, GA 30101ActiveMLS ID #10795987, LME Realty, Keller Williams Realty. GAMLS
- $539,9005 bd4 ba3.9k sqft148 Gemstone Ln, Acworth, GA 30101ActiveMLS ID #10814647, Kyle W Duncan, RE/MAX Pure. GAMLS
