Rare opportunity in Old Concord Village! This beautifully maintained 4-bedroom, 3.5 bath home sits on one of the most desirable homesites in the community and offers the perfect blend of space, flexibility, and outdoor living, all in a highly convenient Smyrna location! The covered front porch sets tone with curb appeal galore and welcomes you inside the foyer. The spacious fireside, family room and separate dining room flowing into the eat-in kitchen, creates the perfect setting for everyday living and entertaining. The eat-in kitchen features plenty of cabinet and prep space, granite countertops, breakfast bar, and a versatile breakfast room or keeping room that provides additional living space right where you'll use it most! Just off the kitchen, the screened porch serves as a true extension of the home, offering a place to relax, entertain, watch the game, or enjoy your morning coffee overlooking the fenced and sunny yard. Upstairs, the oversized primary suite is a true retreat featuring a sitting area, two walk-in closets, and a spacious bath with double vanities, soaking tub, and separate shower. A large, secondary bedroom enjoys its own private ensuite bath, while two additional bedrooms share a hall bath with double vanity and separate shower and water closet. Additional highlights include a mudroom entry from the screened porch with built-in bench and storage, generous closet space throughout and a two-car garage. What truly sets this home apart is its rare outdoor space. In addition to the fenced backyard, this property enjoys access to a large adjacent greenspace lined with mature shade trees, essentially a double lot and the perfect setting for pets, gardening or recreation. Conveniently located just minutes from shopping, dining, parks, grocery stores, Smyrna Market Village, The Battery Atlanta, and major commuter routes, this home offers easy access to everything while maintaining the comfort and feel of a quiet neighborhood retreat.
Active
Price cut: $25K (8/24)
$625,000
3363 Old Concord Rd SE, Smyrna, GA 30082
4beds
2,844sqft
Single Family Residence
Built in 2012
0.25 Acres Lot
$614,300 Zestimate®
$220/sqft
$200/mo HOA
What's special
Two-car garageFenced and sunny yardSeparate dining roomBreakfast barTwo walk-in closetsGenerous closet space throughoutGranite countertops
- 115 days
- 462
- 33
Zillow last checked:
Listing updated:
Listed by:
Sara Lee Parker 678-575-2258,
Keller Williams Realty
Source: GAMLS,MLS#: 10780089
Facts & features
Interior
Bedrooms & bathrooms
- Bedrooms: 4
- Bathrooms: 4
- Full bathrooms: 3
- 1/2 bathrooms: 1
Rooms
- Room types: Family Room, Foyer, Keeping Room, Laundry
Dining room
- Features: Separate Room
Kitchen
- Features: Breakfast Bar, Breakfast Room, Kitchen Island, Pantry, Solid Surface Counters
Heating
- Central, Forced Air, Natural Gas
Cooling
- Ceiling Fan(s), Central Air, Electric
Appliances
- Included: Dishwasher, Disposal, Dryer, Gas Water Heater, Microwave, Oven/Range (Combo), Refrigerator, Stainless Steel Appliance(s), Washer
- Laundry: In Hall
Features
- Beamed Ceilings, Double Vanity, High Ceilings, Separate Shower, Soaking Tub, Tile Bath, Tray Ceiling(s), Walk-In Closet(s)
- Flooring: Carpet, Hardwood, Tile
- Windows: Double Pane Windows, Window Treatments
- Basement: None
- Attic: Pull Down Stairs
- Number of fireplaces: 1
- Fireplace features: Family Room, Gas Log, Gas Starter
- Common walls with other units/homes: No Common Walls
Interior area
- Total structure area: 2,844
- Total interior livable area: 2,844 sqft
- Finished area above ground: 2,844
- Finished area below ground: 0
Video & virtual tour
Property
Parking
- Total spaces: 2
- Parking features: Attached, Garage, Garage Door Opener, Guest, Kitchen Level, Off Street, Parking Pad, Side/Rear Entrance
- Has attached garage: Yes
- Has uncovered spaces: Yes
Features
- Levels: Two
- Stories: 2
- Patio & porch: Porch, Screened
- Exterior features: Other
- Fencing: Back Yard,Wood
- Body of water: None
Lot
- Size: 0.25 Acres
- Features: Level, Open Lot, Private
- Residential vegetation: Grassed, Partially Wooded
Details
- Parcel number: 17034000820
- Other equipment: Satellite Dish
Construction
Type & style
- Home type: SingleFamily
- Architectural style: Brick Front,Craftsman,Traditional
- Property subtype: Single Family Residence
Materials
- Brick, Wood Siding
- Foundation: Slab
- Roof: Composition
Condition
- Resale
- New construction: No
- Year built: 2012
Utilities & green energy
- Sewer: Public Sewer
- Water: Public
- Utilities for property: Cable Available, Electricity Available, High Speed Internet, Natural Gas Available, Sewer Connected, Water Available
Green energy
- Water conservation: Low-Flow Fixtures
Community & HOA
Community
- Features: Sidewalks, Street Lights, Walk To Schools, Near Shopping
- Security: Smoke Detector(s)
- Subdivision: Concord Lake Village
HOA
- Has HOA: Yes
- Services included: Maintenance Grounds
- HOA fee: $2,400 annually
Location
- Region: Smyrna
Financial & listing details
- Price per square foot: $220/sqft
- Tax assessed value: $623,760
- Annual tax amount: $6,189
- Date on market: 6/5/2026
- Cumulative days on market: 115 days
- Listing agreement: Exclusive Agency
- Listing terms: 1031 Exchange,Cash,Conventional,FHA
- Electric utility on property: Yes
Estimated market value
$614,300
$584,000 - $645,000
$3,299/mo
Price history
| Date | Event | Price |
|---|---|---|
| 8/24/2026 | Price change | $625,000-3.8%$220/sqft |
Source:  GAMLS #10780089 Report a problem GAMLS #10780089 Report a problem | ||
| 7/8/2026 | Price change | $650,000-3.7%$229/sqft |
Source: GAMLS #10780089 Report a problem | ||
| 6/5/2026 | Listed for sale | $675,000+94.2%$237/sqft |
Source:  FMLS GA #7782138 Report a problem FMLS GA #7782138 Report a problem | ||
| 1/29/2016 | Sold | $347,500-2.1%$122/sqft |
Source:  FMLS GA #5629246 Report a problem FMLS GA #5629246 Report a problem | ||
| 1/5/2016 | Pending sale | $355,000$125/sqft |
Source: Coldwell Banker Residential Brokerage - Marietta/West Cobb #5629246 Report a problem | ||
| 12/22/2015 | Listed for sale | $355,000+17.4%$125/sqft |
Source: COLDWELL BANKER RESIDENTIAL BROKERS #5629246 Report a problem | ||
| 7/22/2014 | Sold | $302,500-4%$106/sqft |
Source: FMLS GA #5296687 Report a problem | ||
| 6/13/2014 | Pending sale | $315,000$111/sqft |
Source: Redfin Corporation #5296687 Report a problem | ||
| 5/30/2014 | Listed for sale | $315,000+8.6%$111/sqft |
Source: Redfin Corporation #5296687 Report a problem | ||
| 5/9/2013 | Sold | $290,000+663.2%$102/sqft |
Source: FMLS GA #5067599 Report a problem | ||
| 1/1/2012 | Listing removed | $38,000$13/sqft |
Source: Atlanta Communities #4145114 Report a problem | ||
| 9/2/2011 | Price change | $38,000-40.6%$13/sqft |
Source: Atlanta Communities #4145114 Report a problem | ||
| 3/17/2011 | Price change | $64,000-13.5%$23/sqft |
Source: Atlanta Communities #4145114 Report a problem | ||
| 2/17/2011 | Listed for sale | $74,000-50.7%$26/sqft |
Source: Atlanta Communities #4145114 Report a problem | ||
| 8/11/2010 | Sold | $150,000$53/sqft |
Source: Public Record Report a problem | ||
Public tax history
| Year | Property taxes | Tax assessment |
|---|---|---|
| 2024 | $6,777 +17.6% | $249,504 +17.6% |
| 2023 | $5,761 +22.7% | $212,116 +23.6% |
| 2022 | $4,697 -0.5% | $171,676 |
| 2021 | $4,719 | $171,676 |
| 2020 | $4,719 | $171,676 |
| 2019 | $4,719 +4.3% | $171,676 +4.3% |
| 2018 | $4,527 | $164,676 +18.5% |
| 2017 | $4,527 +23.6% | $139,000 -2.2% |
| 2016 | $3,664 +19.6% | $142,056 +22.5% |
| 2015 | $3,062 -0.9% | $115,996 |
| 2014 | $3,091 -4.8% | $115,996 -3.9% |
| 2013 | $3,246 +497.8% | $120,664 +503.3% |
| 2012 | $543 +7.5% | $20,000 +7.7% |
| 2011 | $505 +3.9% | $18,572 |
| 2010 | $486 | $18,572 |
| 2009 | $486 +542% | $18,572 +614.3% |
| 2000 | $76 | $2,600 |
Find assessor info on the county website
Monthly payment
Est. payment
Payment breakdown
Explore the cost of this home by adjusting the details. Changes won't be saved.Climate risks
Neighborhood: 30082
Nearby schools
Schools provided by the listing agent
- Elementary: Norton Park
- Middle: Griffin
- High: Campbell
Source: GAMLS. This data may not be complete. We recommend contacting the local school district to confirm school assignments for this home.
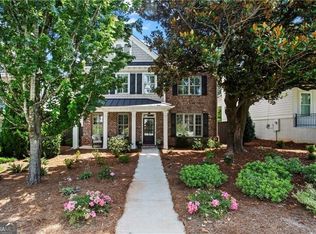

Similar homes
- $564,9905 bd3 ba3.4k sqft256 Ennisbrook Dr SE, Smyrna, GA 30082Active
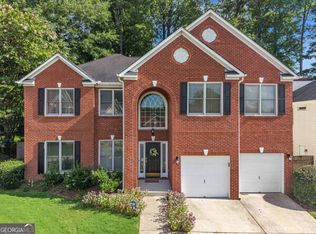
 MLS ID #10823530, Candace Smiley, Keller Williams Realty Cityside. GAMLS
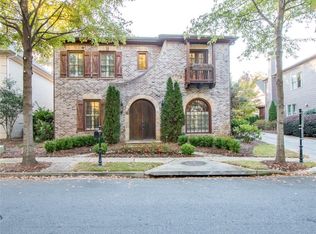
 - $575,0004 bd3 ba2.4k sqft2420 Greyhurst Way SW, Smyrna, GA 30082Active
 MLS ID #10845720, Erin Etheredge, Atlanta Communities. GAMLS
 - $749,0004 bd4 ba3.5k sqft960 Church St SE, Smyrna, GA 30080Active
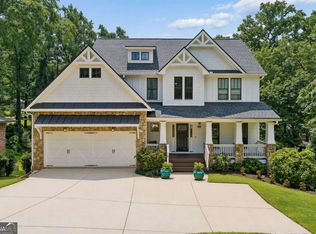 MLS ID #10821501, Brandon Nunley, Ansley RE | Christie's Int'l RE. GAMLS
 - $635,0005 bd3 ba3.2k sqft449 Rockford Pass SW, Marietta, GA 30064Active
 MLS ID #10839180, Jenny Loretto, Tricon Residential. GAMLS
 - $710,0003 bd4 ba3.1k sqft2080 Village Station Xing SE, Smyrna, GA 30080Active Under ContractMLS ID #10801323, Grace Feng, Crye-Leike, Realtors. GAMLS
- $565,0005 bd4 ba3.2k sqft4822 Archer Pl, Acworth, GA 30101ActiveMLS ID #10851673, Deborah Hill, Anchor Realty Partners. GAMLS
- $609,9005 bd4 ba2.5k sqft2032 Stanfield Ave NW, Atlanta, GA 30318For Sale
 MLS ID #7810133, Robert Timmons, Keller Williams Realty Peachtree Rd.. FMLS GA
 - $489,0004 bd4 ba3.2k sqft6327 Rooks Pass, Mableton, GA 30126ActiveMLS ID #10842947, Beatriz Barbosa, Fathom Realty GA, LLC. GAMLS
- $659,5005 bd4 ba3.7k sqft5731 Islington Dr, Powder Springs, GA 30127ActiveMLS ID #10783818, North Georgia Group, Keller Williams Community Partners. GAMLS
- $435,0003 bd4 ba2.4k sqft1637 Wehunt Pl SE, Smyrna, GA 30082ActiveMLS ID #10772086, Deborah Lawrence, eXp Realty. GAMLS
- $589,9004 bd4 ba3k sqft5473 Oconee Dr, Douglasville, GA 30135ActiveMLS ID #10733898, Tina Lovvorn, Georgia Life Realty. GAMLS
- $535,0004 bd4 ba2.6k sqft4784 Blue Elm Ln SE #3, Smyrna, GA 30080ActiveMLS ID #10810224, Celena Evans, Atlanta Communities. GAMLS
- $675,0005 bd4 ba3.4k sqft3087 Mountain Shadow Way, Marietta, GA 30064ActiveMLS ID #10819942, Lisa Simpson, I Heart Atlanta Brokerage. GAMLS
- $605,0004 bd4 ba2.8k sqft1901 Weston Ln, Tucker, GA 30084Active Under ContractMLS ID #10818436, Justin Anderson, Real Broker, LLC. GAMLS
- $613,5005 bd4 ba4.1k sqft3056 Fairhaven Rdg NW, Kennesaw, GA 30144ActiveMLS ID #10824107, Frances D Tubbs, Redfin Corporation. GAMLS
- $509,0003 bd4 ba2.1k sqft4387 Strand Dr, Smyrna, GA 30080ActiveMLS ID #10733466, Shannell Murphy, Maxx Legacy Collection. GAMLS
- $565,0004 bd3 ba2.8k sqft110 Copper Ridge Dr, Woodstock, GA 30188Active Under ContractMLS ID #10817222, Chante Jackson, Atlanta Communities. GAMLS
- $649,0006 bd4 ba4.1k sqft641 Phlox Way NW, Acworth, GA 30102Active Under ContractMLS ID #10803562, Shawnna Skibicki, Atlanta Communities. GAMLS
- $625,0006 bd4 ba4k sqft107 Blazing Ridge Way, Acworth, GA 30101ActiveMLS ID #10780148, Summer R Brady, Mainstay Brokerage. GAMLS
- $665,0006 bd5 ba3.9k sqft3071 Winborn Rdg NW, Kennesaw, GA 30152ActiveMLS ID #10786409, Dia Wall, Atlanta Communities. GAMLS
