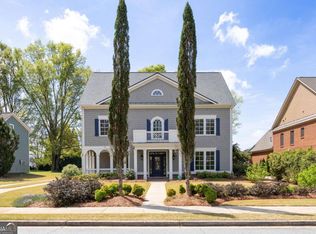
Stunning, move-in ready traditional executive home in highly coveted Concord Lake Village! This beautiful 4-bedroom, 3.5-bathroom brick front residence offers 3,450 sq. ft. of expertly designed living space. The main level features a seamless, open-concept floor plan boasting soaring 10-foot ceilings, exquisite custom trim work, and a gourmet chef's kitchen with a massive island and stone countertops. Enjoy enhanced accessibility with a professionally installed, integrated vertical platform lift providing effortless multi-level mobility. Retreat downstairs to the luxurious owner's suite with a resort-style spa bath and expansive closet space. Three additional generously sized bedrooms provide plenty of space for family, guests, or a dedicated home office. Enjoy low-maintenance living at its absolute finest-the low monthly HOA fully covers all maintenance grounds, leaving you more time to relax on your private covered porch! Nestled in an exclusive enclave of just 36 homesites directly adjacent to a serene private lake and park. Prime, unbeatable Smyrna location just 3.5 miles from I-285, offering seamless access to the Smyrna Market Village, Ivy Walk, Vinings, and world-class entertainment at The Battery Atlanta!
Active
$725,000
602 Concord Lake Ln SE, Smyrna, GA 30082
4beds
3,450sqft
:
Get pre-qualified$4,864/mo
Single Family Residence
Built in 2006
6,098 Square Feet Lot
$710,900 Zestimate®
$210/sqft
$19/mo HOA
What's special
Resort-style spa bathMassive islandSeamless open-concept floor planExquisite custom trim workExpansive closet spaceStone countertopsPrivate covered porch
- 67 days |
- 293 |
- 20 |
Zillow last checked:
Listing updated:
Listed by:
Patrice Hobson 678-698-5261,
Southern Real Estate Brokers
Source: GAMLS,MLS#: 10777158
Facts & features
Interior
Bedrooms & bathrooms
- Bedrooms: 4
- Bathrooms: 4
- Full bathrooms: 3
- 1/2 bathrooms: 1
- Main level bathrooms: 1
- Main level bedrooms: 1
Rooms
- Room types: Bonus Room, Den, Great Room
Dining room
- Features: Separate Room
Kitchen
- Features: Breakfast Bar, Kitchen Island, Pantry, Solid Surface Counters
Heating
- Forced Air, Natural Gas, Zoned
Cooling
- Central Air, Zoned
Appliances
- Included: Cooktop, Dishwasher, Double Oven, Gas Water Heater, Ice Maker, Microwave, Oven, Refrigerator, Stainless Steel Appliance(s)
- Laundry: Laundry Closet
Features
- Double Vanity, High Ceilings, Master On Main Level, Separate Shower, Soaking Tub, Tile Bath, Tray Ceiling(s), Entrance Foyer, Walk-In Closet(s)
- Flooring: Carpet, Hardwood
- Windows: Double Pane Windows
- Basement: Concrete
- Attic: Expandable,Pull Down Stairs
- Number of fireplaces: 1
- Fireplace features: Factory Built, Living Room
Interior area
- Total structure area: 3,450
- Total interior livable area: 3,450 sqft
- Finished area above ground: 3,450
- Finished area below ground: 0
Property
Parking
- Parking features: Attached, Garage, Kitchen Level, Parking Pad
- Has attached garage: Yes
- Has uncovered spaces: Yes
Accessibility
- Accessibility features: Accessible Doors, Shower Access Wheelchair
Features
- Levels: Two
- Stories: 2
- Patio & porch: Patio
- Has view: Yes
- View description: Seasonal View
Lot
- Size: 6,098 Square Feet
- Features: Level
Details
- Parcel number: 17034000790
- Special conditions: Agent/Seller Relationship,As Is,Covenants/Restrictions,Estate Owned,No Disclosure
Construction
Type & style
- Home type: SingleFamily
- Architectural style: European
- Property subtype: Single Family Residence
Materials
- Brick
- Roof: Composition
Condition
- Resale
- New construction: No
- Year built: 2006
Utilities & green energy
- Electric: 220 Volts
- Sewer: Public Sewer
- Water: Public
- Utilities for property: Cable Available, Electricity Available, High Speed Internet, Natural Gas Available, Phone Available, Sewer Connected, Underground Utilities, Water Available
Community & HOA
Community
- Features: Lake, Park, Sidewalks, Street Lights
- Security: Security System, Smoke Detector(s)
- Subdivision: Concord Lake Village
HOA
- Has HOA: Yes
- Services included: Maintenance Grounds, Reserve Fund
- HOA fee: $225 annually
Location
- Region: Smyrna
Financial & listing details
- Price per square foot: $210/sqft
- Tax assessed value: $728,750
- Annual tax amount: $4,152
- Date on market: 6/3/2026
- Cumulative days on market: 67 days
- Listing agreement: Exclusive Right To Sell
- Listing terms: Cash,Conventional
- Electric utility on property: Yes
Estimated market value
$710,900
$675,000 - $746,000
$3,154/mo
Price history
| Date | Event | Price |
|---|---|---|
| 6/3/2026 | Listed for sale | $725,000+49.7%$210/sqft |
Source:  GAMLS #10777158 Report a problem GAMLS #10777158 Report a problem | ||
| 7/20/2006 | Sold | $484,300$140/sqft |
Source: Public Record Report a problem | ||
Public tax history
| Year | Property taxes | Tax assessment |
|---|---|---|
| 2024 | $1,482 +11.5% | $291,500 +20.9% |
| 2023 | $1,329 -10.3% | $241,068 +21.4% |
| 2022 | $1,482 -1.7% | $198,496 |
| 2021 | $1,507 | $198,496 |
| 2020 | $1,507 | $198,496 |
| 2019 | $1,507 +1.6% | $198,496 +8.7% |
| 2018 | $1,484 | $182,612 +22.2% |
| 2017 | $1,484 +54.1% | $149,396 |
| 2016 | $963 +10.2% | $149,396 +18.6% |
| 2015 | $874 -3.3% | $125,996 |
| 2014 | $903 -0.6% | $125,996 +2.5% |
| 2013 | $908 -3.1% | $122,976 |
| 2012 | $937 -20% | $122,976 -18.3% |
| 2011 | $1,172 +13.9% | $150,544 |
| 2010 | $1,029 -19.7% | $150,544 -18.7% |
| 2009 | $1,281 +40.2% | $185,124 +451% |
| 2006 | $914 -0.1% | $33,600 |
| 2005 | $915 | $33,600 |
Find assessor info on the county website
Monthly payment
Est. payment
Payment breakdown
Explore the cost of this home by adjusting the details. Changes won't be saved.Climate risks
Neighborhood: 30082
Nearby schools
GreatSchools rating
- 4/10Norton Park Elementary SchoolGrades: PK-5Distance: 1 mi
- 6/10Griffin Middle SchoolGrades: 6-8Distance: 1.4 mi
- 6/10Campbell High SchoolGrades: 9-12Distance: 1.4 mi
Schools provided by the listing agent
- Elementary: Norton Park
- Middle: Griffin
- High: Campbell
Source: GAMLS. This data may not be complete. We recommend contacting the local school district to confirm school assignments for this home.
- $648,2004 bd2 ba3.3k sqft600 Concord Lake Ln SE, Smyrna, GA 30082Off Market
- $715,3004 bd4 ba3.3k sqft604 Concord Lake Ln SE, Smyrna, GA 30082Off Market
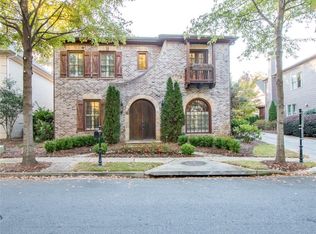
- $650,0004 bd4 ba2.8k sqft3363 Old Concord Rd SE, Smyrna, GA 30082For Sale
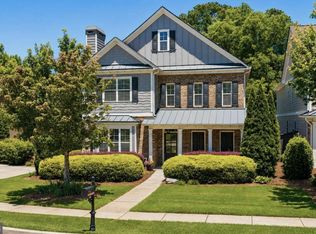
- $682,0004 bd4 ba3.4k sqft606 Concord Lake Ln SE, Smyrna, GA 30082Off Market
- $700,0004 bd4 ba2.8k sqft3367 Old Concord Rd SE, Smyrna, GA 30082For Sale
- $675,0003 bd3 ba3.4k sqft608 Concord Lake Ln SE, Smyrna, GA 30082For Sale
- $723,6004 bd3 ba3k sqft605 Concord Lake Ln SE, Smyrna, GA 30082Off Market
- $749,2005 bd5 ba3.2k sqft3352 Old Concord Rd SE, Smyrna, GA 30082Off Market
A local agent can set up tours, give advice and negotiate with sellers.
Similar homes
- $700,0004 bd4 ba3.6k sqft4134 Oberon Dr SE, Smyrna, GA 30080Active
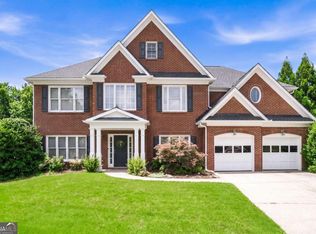
 MLS ID #10811350, Linde Bors, Keller Williams Realty First Atlanta. GAMLS
 - $709,9004 bd3 ba2.7k sqft355 McCook Cir NW, Kennesaw, GA 30144Active
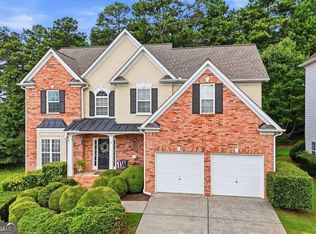 MLS ID #10813174, Melinda A Pimentel, Coldwell Banker Realty. GAMLS
 - $775,0004 bd5 ba3.8k sqft1045 Sandtown Place Dr SW, Marietta, GA 30064Active
 MLS ID #10726423, Kelli Phillips, Real Broker, LLC. GAMLS
 - $689,9005 bd6 ba4.3k sqft5911 Downington Pl NW, Acworth, GA 30101Active Under Contract
 MLS ID #10820358, Jessica Stepp, Mavis Lane Realty, LLC. GAMLS
 - $514,9004 bd2 ba1.8k sqft1554 Cooper Lake Rd SE, Smyrna, GA 30082ActiveMLS ID #10636060, David Coiro, Chapman Hall Realtors. GAMLS
- $745,0005 bd4 ba3k sqft4002 Edgewood Ct, Marietta, GA 30068For Sale
 MLS ID #7793182, BRENDA BROWN, Dorsey Alston Realtors. FMLS GA
 - $675,0004 bd3 ba2.6k sqft141 Indian Hills Ct, Marietta, GA 30068For SaleMLS ID #7803864, Sara Bryant, Atlanta Fine Homes Sotheby's International. FMLS GA
- $750,0006 bd5 ba4.2k sqft2671 Corinault Way NW, Acworth, GA 30101ActiveMLS ID #10818181, Pam Rogers, REMAX Around Atlanta. GAMLS
- $724,9005 bd4 ba3.9k sqft415 Collegiate Dr, Powder Springs, GA 30127For SaleMLS ID #7750787, Darlene McConnell, Virtual Properties Realty. Biz. FMLS GA
- $600,0004 bd3 ba3.7k sqft3425 Old Suttons Way, Marietta, GA 30062ActiveMLS ID #10820657, Al S Maxwell, eXp Realty. GAMLS
- $749,0005 bd4 ba3.2k sqft410 Hathaway Ave, Woodstock, GA 30188For SaleMLS ID #7739787, JUANMIN WANG, AllTrust Realty, Inc.. FMLS GA
- $649,0005 bd5 ba4k sqft1081 Willowood Ln SW, Atlanta, GA 30331ActiveMLS ID #10809760, Ruth Lewis, BHGRE Metro Brokers. GAMLS
- $770,0005 bd5 ba4.1k sqft1883 Brackendale Rd NW, Kennesaw, GA 30152ActiveMLS ID #10777735, Angelique Duffy, Atlanta Communities. GAMLS
- $859,9006 bd6 ba4.9k sqft5010 Collins Lake Dr, Mableton, GA 30126ActiveMLS ID #10771873, Kelly Anderson, Engel & V?lkers Atlanta. GAMLS
- $729,0005 bd4 ba3.9k sqft151 Misty View Ln, Acworth, GA 30101ActiveMLS ID #10739301, Patti A Loveless, Vineyard Real Estate Group. GAMLS
- $698,0005 bd5 ba3.8k sqft5300 Brookhollow Dr, Douglasville, GA 30135ActiveMLS ID #10632547, Mahdi A Al-Husseini, Team Brokers Realty, LLC. GAMLS
- $859,9005 bd5 ba3.8k sqft202 Golden Banner Ave, Marietta, GA 30060For SaleMLS ID #7792217, LISA LINDSAY, Maximum One Realty Greater ATL.. FMLS GA
- $659,5005 bd4 ba3.7k sqft5731 Islington Dr, Powder Springs, GA 30127ActiveMLS ID #10783818, North Georgia Group, Keller Williams Community Partners. GAMLS
- $700,0005 bd5 ba4.1k sqft942 Artistry Way, Fairburn, GA 30213Active Under ContractMLS ID #10781658, EmpowerHome Team Atlanta, Keller Williams Realty First Atlanta. GAMLS
- $800,0005 bd5 ba3.1k sqft503 Lakeview Ct, Woodstock, GA 30188ActiveMLS ID #10817149, Peter Den Boer, Atlanta Communities. GAMLS
