Beautifully renovated and thoughtfully updated, this exceptional home is nestled on a professionally landscaped 0.83-acre corner lot in the highly sought-after Indian Hills community and Wheeler High School district. Located on picturesque Indian Hills Court, a quiet street lined with beautifully maintained homes, this property offers the rare combination of an established neighborhood with no HOA, while being just minutes from Indian Hills Country Club for those who desire golf, tennis, swimming, dining, fitness, and social amenities through membership. Since purchasing the home in late 2025, the current owners have completed an impressive renovation, creating a truly move-in-ready home with quality finishes throughout. Highlights include all new casement windows with screens, refinished hardwood floors, fresh interior paint, updated lighting throughout, a beautifully renovated main-level full bathroom, a new vanity in the upstairs guest bathroom, a completely renovated finished basement, a new front porch, and a custom appliance storage closet with electrical service in the kitchen. The home also includes a new refrigerator, plus the washer and dryer. The thoughtfully designed floor plan offers three bedrooms and three full bathrooms, including a main-level bedroom with convenient access to a full bathroom, making it ideal for guests, multigenerational living, or a private home office. Upstairs, the expanded primary suite serves as a true retreat featuring an oversized walk-in closet and dual vanities. The finished basement provides exceptional flexibility and may function as a recreation room, media room, home gym, guest suite, or potential fourth bedroom. Some public records may still reflect the basement as a fourth bedroom. The inviting family room is anchored by custom built-in bookshelves, adding warmth and character. Additional improvements include a finished garage with built-in storage shelving and an EV fast-charging outlet. Step outside to enjoy the beautifully landscaped backyard, where a newly installed picket fence creates the perfect space for pets or children while preserving additional usable green space beyond. Gather around the fire pit, entertain outdoors, or simply enjoy the privacy and beauty of the expansive lot. Offering extensive recent renovations, exceptional flexibility, generous outdoor living, no HOA, and a premier East Cobb location just moments from Indian Hills Country Club, this home is truly move-in ready and a rare opportunity in one of Marietta's most desirable neighborhoods.
Active under contract
$675,000
141 Indian Hills Ct, Marietta, GA 30068
4beds
2,664sqft
:
Get pre-qualified$4,308/mo
Single Family Residence, Residential
Built in 1978
0.83 Acres Lot
$655,800 Zestimate®
$253/sqft
$-- HOA
What's special
Beautifully landscaped backyardNew front porchUpdated lighting throughoutOversized walk-in closetNew refrigeratorFresh interior paintRefinished hardwood floors
- 17 days |
- 2,851 |
- 241 |
Likely to sell faster than
Zillow last checked:
Listing updated:
Listed by:
Sara Bryant,
Atlanta Fine Homes Sotheby's International 404-617-6561
Source: FMLS GA,MLS#: 7803864
Facts & features
Interior
Bedrooms & bathrooms
- Bedrooms: 4
- Bathrooms: 3
- Full bathrooms: 3
- Main level bathrooms: 1
- Main level bedrooms: 1
Rooms
- Room types: Computer Room, Exercise Room, Media Room, Office
Primary bedroom
- Features: Master on Main, Roommate Floor Plan, Split Bedroom Plan
- Level: Master on Main, Roommate Floor Plan, Split Bedroom Plan
Bedroom
- Features: Master on Main, Roommate Floor Plan, Split Bedroom Plan
Primary bathroom
- Features: Double Vanity, Tub/Shower Combo
Dining room
- Features: Seats 12+, Separate Dining Room
Kitchen
- Features: Breakfast Bar, Cabinets White, Eat-in Kitchen, Kitchen Island, Pantry, Stone Counters
Heating
- Natural Gas
Cooling
- Ceiling Fan(s), Central Air
Appliances
- Included: Dishwasher, Disposal, Dryer, Gas Cooktop, Gas Oven, Gas Range, Microwave, Refrigerator, Self Cleaning Oven, Washer
- Laundry: In Hall, Laundry Closet, Laundry Room, Main Level
Features
- Bookcases, Double Vanity, Entrance Foyer, High Ceilings 9 ft Lower, High Speed Internet, Walk-In Closet(s)
- Flooring: Carpet, Ceramic Tile, Hardwood
- Windows: Double Pane Windows, Insulated Windows, Skylight(s)
- Basement: Daylight,Driveway Access,Exterior Entry,Finished,Partial
- Number of fireplaces: 1
- Fireplace features: Family Room, Gas Starter
- Common walls with other units/homes: No Common Walls
Interior area
- Total structure area: 2,664
- Total interior livable area: 2,664 sqft
- Finished area above ground: 2,053
- Finished area below ground: 611
Video & virtual tour
Property
Parking
- Total spaces: 6
- Parking features: Driveway, Garage, Garage Door Opener, Garage Faces Side, On Street
- Garage spaces: 2
- Has uncovered spaces: Yes
Accessibility
- Accessibility features: None
Features
- Levels: Two
- Stories: 2
- Patio & porch: Deck, Front Porch, Patio, Rear Porch
- Exterior features: Private Yard, Rain Gutters, No Dock
- Pool features: None
- Spa features: None
- Fencing: Back Yard,Fenced,Wood
- Has view: Yes
- View description: Trees/Woods
- Waterfront features: None
- Body of water: None
Lot
- Size: 0.83 Acres
- Features: Back Yard, Creek On Lot, Cul-De-Sac, Front Yard, Landscaped, Level
Details
- Additional structures: None
- Parcel number: 16118300170
- Other equipment: None
- Horse amenities: None
Construction
Type & style
- Home type: SingleFamily
- Architectural style: Cape Cod
- Property subtype: Single Family Residence, Residential
Materials
- Cement Siding, HardiPlank Type
- Foundation: Block
- Roof: Composition,Shingle
Condition
- Resale
- New construction: No
- Year built: 1978
Utilities & green energy
- Electric: 110 Volts
- Sewer: Public Sewer
- Water: Public
- Utilities for property: Cable Available, Electricity Available, Natural Gas Available, Phone Available, Sewer Available, Underground Utilities, Water Available
Green energy
- Energy efficient items: None
- Energy generation: None
Community & HOA
Community
- Features: Clubhouse, Country Club, Dog Park, Fitness Center, Golf, Lake, Near Shopping, Near Trails/Greenway, Park, Pool, Street Lights, Tennis Court(s)
- Security: Closed Circuit Camera(s), Fire Alarm, Security Lights, Smoke Detector(s)
- Subdivision: Indian Hills
HOA
- Has HOA: No
Location
- Region: Marietta
Financial & listing details
- Price per square foot: $253/sqft
- Tax assessed value: $468,750
- Annual tax amount: $5,649
- Date on market: 7/23/2026
- Cumulative days on market: 17 days
- Listing terms: 1031 Exchange,Cash,Conventional,FHA,VA Loan
- Electric utility on property: Yes
- Road surface type: Asphalt
Estimated market value
$655,800
$623,000 - $689,000
$3,741/mo
Price history
| Date | Event | Price |
|---|---|---|
| 7/23/2026 | Listed for sale | $675,000+26.2%$253/sqft |
Source:  FMLS GA #7803864 Report a problem FMLS GA #7803864 Report a problem | ||
| 10/24/2025 | Sold | $535,000-7%$201/sqft |
Source: FMLS GA #7615263 Report a problem | ||
| 10/16/2025 | Pending sale | $575,000$216/sqft |
Source: FMLS GA #7615263 Report a problem | ||
| 10/2/2025 | Price change | $575,000-4.2%$216/sqft |
Source: FMLS GA #7615263 Report a problem | ||
| 9/6/2025 | Price change | $600,000-7.7%$225/sqft |
Source: FMLS GA #7615263 Report a problem | ||
| 8/9/2025 | Price change | $650,000-3.7%$244/sqft |
Source: FMLS GA #7615263 Report a problem | ||
| 7/31/2025 | Price change | $675,000-2%$253/sqft |
Source: FMLS GA #7615263 Report a problem | ||
| 7/23/2025 | Price change | $689,000-1.6%$259/sqft |
Source: FMLS GA #7615263 Report a problem | ||
| 7/17/2025 | Listed for sale | $700,000+40.4%$263/sqft |
Source: FMLS GA #7615263 Report a problem | ||
| 9/8/2021 | Listing removed | -- |
Source: Owner Report a problem | ||
| 6/17/2021 | Listed for sale | $498,500+17.3%$187/sqft |
Source: Owner Report a problem | ||
| 7/23/2020 | Listing removed | $425,000$160/sqft |
Source: Keller Williams Realty Atlanta North #6711095 Report a problem | ||
| 4/20/2020 | Price change | $425,000-11.4%$160/sqft |
Source: Keller Williams Rlty-Atl.North #8773043 Report a problem | ||
| 3/3/2020 | Price change | $479,900+6.6%$180/sqft |
Source: Owner Report a problem | ||
| 10/10/2019 | Price change | $450,000-7.2%$169/sqft |
Source: Keller Williams Realty ATL North #6629382 Report a problem | ||
| 9/19/2019 | Price change | $485,000-2.8%$182/sqft |
Source: Keller Williams Realty Peachtree Rd. #6616266 Report a problem | ||
| 9/12/2019 | Price change | $499,000+8.7%$187/sqft |
Source: Keller Williams Realty Peachtree Rd. #6616266 Report a problem | ||
| 9/6/2019 | Listed for sale | $459,000+22.4%$172/sqft |
Source: Owner Report a problem | ||
| 3/10/2017 | Sold | $375,000$141/sqft |
Source:  FMLS GA #5803772 Report a problem FMLS GA #5803772 Report a problem | ||
| 2/13/2017 | Pending sale | $375,000$141/sqft |
Source: KELLER WILLIAMS BUCKHEAD #5803772 Report a problem | ||
| 2/10/2017 | Listed for sale | $375,000+34%$141/sqft |
Source: KELLER WILLIAMS RLTY. BUCKHEAD #8133413 Report a problem | ||
| 11/20/2014 | Listing removed | $279,900$105/sqft |
Source: BHHS Georgia Properties-Buckhead #5346239 Report a problem | ||
| 9/20/2014 | Price change | $279,900-5.4%$105/sqft |
Source: BHHS Georgia Properties-Buckhead #5346239 Report a problem | ||
| 8/8/2014 | Price change | $296,000-1%$111/sqft |
Source: First United Realty #5257655 Report a problem | ||
| 6/25/2014 | Listed for sale | $299,000$112/sqft |
Source: First United Realty #5257655 Report a problem | ||
| 6/15/2014 | Pending sale | $299,000+27.2%$112/sqft |
Source: First United Realty #5257655 Report a problem | ||
| 5/28/2013 | Sold | $235,000-15.6%$88/sqft |
Source: FMLS GA #5127303 Report a problem | ||
| 9/13/2005 | Sold | $278,300+119.1%$104/sqft |
Source: Public Record Report a problem | ||
| 5/12/2004 | Sold | $127,000$48/sqft |
Source: Public Record Report a problem | ||
Public tax history
| Year | Property taxes | Tax assessment |
|---|---|---|
| 2024 | $5,653 +6.7% | $187,500 +6.7% |
| 2023 | $5,298 -0.7% | $175,724 |
| 2022 | $5,333 +10.8% | $175,724 +10.8% |
| 2021 | $4,814 +5.3% | $158,616 +5.3% |
| 2020 | $4,570 | $150,580 |
| 2019 | $4,570 +15.4% | $150,580 +15.4% |
| 2018 | $3,961 | $130,524 |
| 2017 | $3,961 +29.1% | $130,524 +6.8% |
| 2016 | $3,069 -2.2% | $122,192 |
| 2015 | $3,139 +12.4% | $122,192 +30% |
| 2014 | $2,792 +0.1% | $93,972 -7.8% |
| 2013 | $2,789 -0.8% | $101,904 |
| 2012 | $2,812 -0.2% | $101,904 |
| 2011 | $2,817 -4.1% | $101,904 -8.3% |
| 2010 | $2,937 | $111,136 |
| 2009 | $2,937 -11.2% | $111,136 |
| 2006 | $3,306 +33.6% | $111,136 +34.1% |
| 2005 | $2,475 +35.6% | $82,860 |
| 2004 | $1,825 | $82,860 |
| 2003 | $1,825 -0.1% | $82,860 |
| 2002 | $1,827 +33.4% | $82,860 +39.7% |
| 2001 | $1,369 -1.4% | $59,304 |
| 2000 | $1,389 | $59,304 |
Find assessor info on the county website
Monthly payment
Est. payment
Payment breakdown
Explore the cost of this home by adjusting the details. Changes won't be saved.Climate risks
Neighborhood: Indian Hills
Nearby schools
GreatSchools rating
- 8/10Eastvalley Elementary SchoolGrades: PK-5Distance: 1.8 mi
- 6/10East Cobb Middle SchoolGrades: 6-8Distance: 1.8 mi
- 7/10Wheeler High SchoolGrades: 9-12Distance: 1.9 mi
Schools provided by the listing agent
- Elementary: Eastvalley
- Middle: East Cobb
- High: Wheeler
Source: FMLS GA. This data may not be complete. We recommend contacting the local school district to confirm school assignments for this home.
- $626,9004 bd3 ba2.9k sqft151 Indian Hills Ct, Marietta, GA 30068Off Market

- $614,1004 bd2 ba2.3k sqft143 Indian Hills Ct, Marietta, GA 30068Off Market
- $825,9006 bd4 ba3.7k sqft161 Indian Hills Ct, Marietta, GA 30068Off Market

- $538,0004 bd3 ba2.1k sqft163 Indian Hills Pl NE, Marietta, GA 30068Sold

- $554,9003 bd2 ba2.1k sqft153 Indian Hills Pl NE, Marietta, GA 30068Off Market
- $538,0004 bd2 ba2.1k sqft163 Indian Hills Ct, Marietta, GA 30068Sold
- $515,2003 bd2 ba2.1k sqft140 Indian Hills Ct, Marietta, GA 30068Off Market
- $628,7003 bd3 ba2.2k sqft150 Indian Hills Ct, Marietta, GA 30068Off Market
A local agent can set up tours, give advice and negotiate with sellers.
Similar homes
- $585,0005 bd4 ba2.7k sqft392 Greenfield Ct, Marietta, GA 30068For Sale
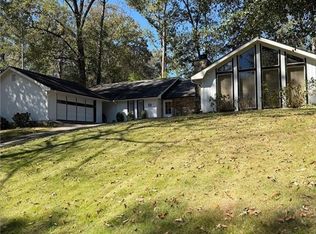
 MLS ID #7758360, Roya Roy, Regent Group Realty, LLC.. FMLS GA
 - $950,0004 bd5 ba3.6k sqft230 Birchfield Dr, Marietta, GA 30068Active

 MLS ID #10804533, Lisa Simpson, I Heart Atlanta Brokerage. GAMLS
 - $699,9004 bd3 ba3.5k sqft505 Wyncourtney Dr, Sandy Springs, GA 30328Active
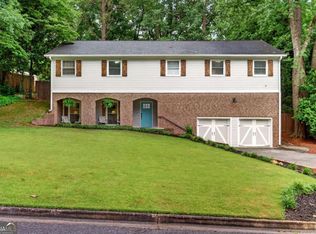 MLS ID #10782623, Jennifer Barnes, Keller Williams Realty PeachtreeRoad. GAMLS
 - $700,0004 bd4 ba3.5k sqft9620 River Lake Dr, Roswell, GA 30075Active
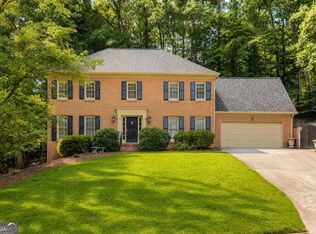 MLS ID #10809937, Andrew Gasper, ERA Foster & Bond. GAMLS
 - $675,0004 bd3 ba2.6k sqft105 River Terrace Point, Roswell, GA 30076ActiveMLS ID #10798907, Zinah Ghazi, Bluestone Realty. GAMLS
- $1,000,0005 bd4 ba3.5k sqft4346 Collingham Trce NE, Marietta, GA 30068ActiveMLS ID #10803908, Tara Hurst, Coldwell Banker Realty. GAMLS
- $660,0004 bd2 ba2.5k sqft2730 Fontainebleau Dr, Dunwoody, GA 30360ActiveMLS ID #10792812, Paige Holliman, Harry Norman Realtors. GAMLS
- $649,0004 bd4 ba3.2k sqft1038 Boxwood Ln, Canton, GA 30114ActiveMLS ID #10821719, Melissa Bailey, RE/MAX Town & Country. GAMLS
- $629,9005 bd4 ba3.3k sqft977 Marbury Ct SW, Marietta, GA 30064ActiveMLS ID #10791918, Stacy H Corley, Atlanta Communities. GAMLS
- $709,9004 bd3 ba2.7k sqft355 McCook Cir NW, Kennesaw, GA 30144ActiveMLS ID #10813174, Melinda A Pimentel, Coldwell Banker Realty. GAMLS
- $564,9004 bd5 ba2.8k sqft1893 Hamlin Dr SW, Marietta, GA 30064ActiveMLS ID #10780417, Jennifer Yearty, Ansley RE|Christie's Int'l RE. GAMLS
- $715,0004 bd3 ba2.6k sqft2095 Darien Park Dr, Roswell, GA 30076ActiveMLS ID #10804176, Jana Atkins, RE/MAX Town & Country. GAMLS
- $720,0005 bd4 ba2.1k sqft3003 Maple Ln, Alpharetta, GA 30009For SaleMLS ID #7812228, Stephen Connor, DanaKay, LLC. FMLS GA
- $395,0004 bd2 ba2.3k sqft2133 Sandy Plains Rd, Marietta, GA 30066ActiveMLS ID #10811016, Kathryn Harbour, Atlanta Communities. GAMLS
- $650,0005 bd4 ba3.5k sqft2770 Brookgrove Ln SE, Atlanta, GA 30339Active Under ContractMLS ID #10803921, Brandon Nunley, Ansley RE | Christie's Int'l RE. GAMLS
- $669,9005 bd4 ba3.1k sqft5580 N Hillbrooke Trce, Johns Creek, GA 30005ActiveMLS ID #10806954, Jennifer Hamilton, Keller Williams Realty PeachtreeRoad. GAMLS
- $699,9004 bd3 ba2.8k sqft10665 Wren Ridge Rd, Johns Creek, GA 30022ActiveMLS ID #10758884, Debbie T Key, Keller Williams Realty North Atlanta. GAMLS
- $745,0005 bd4 ba3.9k sqft4252 Hansford Loop SW, Marietta, GA 30064ActiveMLS ID #10781172, Jason Wilson, Ursula and Associates. GAMLS
- $897,0005 bd3 ba3.8k sqft3523 Jefferson Township Pkwy, Marietta, GA 30066ActiveMLS ID #10799798, Theresa Druckenmiller, Compass. GAMLS
- $800,0004 bd3 ba2.7k sqft1880 Mayfield Rd, Alpharetta, GA 30009ActiveMLS ID #10819105, Ann Marie Sharp, Sharp Vantage Realty. GAMLS
