PRICE IMPROVEMENT- AMAZING VALUE! Welcome home to this stunning brick ranch home with finished basement perfect for multi-generational living in the heart of East Cobb great for entertaining with a flat fenced backyard in the highly sought after swim/tennis community of Hampton Woods. This home boasts five bedrooms and three and one-half baths with a fully finished basement. The beautifully updated kitchen with stainless steel appliances and quartz countertops is open to the breakfast area and keeping/family sunroom. Spacious sunroom opens to the large deck overlooking the beautifully landscaped backyard. Large fireside family room also has deck access and is adjacent to the formal dining area that could also be used as a main level office space. Oversized primary bedroom suite and large spa-like bath with separate his/hers vanities, soaking tub, shower and large walk-in closet is located on the main level. There are also two additional bedrooms that share a hall bath along with the laundry and powder room on the main floor. The walk-out terrace level of this home is an inviting space. It features a spacious family or recreation room great for entertaining, office/gym space along with two additional bedrooms and one full bath. Side entry two-car garage with flat driveway and extra parking pad creating a great space for kids to play. This home is located on a flat cul-de-sac street with a very short walk to the community amenities. Very active swim/tennis community with swim and tennis teams available. Mount Bethel Elementary, Dickerson Middle and Walton High School. Great East Cobb location conveniently located near Sandy Springs, Roswell and the Cumberland/Battery area with easy access to I-75, I-285 and GA400.
Active
Price cut: $30K (10/15)
$865,000
4346 Collingham Trce NE, Marietta, GA 30068
5beds
3,524sqft
Single Family Residence
Built in 1985
0.35 Acres Lot
$853,800 Zestimate®
$245/sqft
$67/mo HOA
What's special
Finished basementStunning brick ranch homeFlat fenced backyardSpacious sunroomBeautifully updated kitchenDeck accessLarge fireside family room
- 101 days
- 1,897
- 116
Zillow last checked:
Listing updated:
Listed by:
Tara Hurst 404-667-1717,
Coldwell Banker Realty,
Hailey Hurst 404-345-6425,
Coldwell Banker Realty
Source: GAMLS,MLS#: 10803908
Facts & features
Interior
Bedrooms & bathrooms
- Bedrooms: 5
- Bathrooms: 4
- Full bathrooms: 3
- 1/2 bathrooms: 1
- Main level bathrooms: 2
- Main level bedrooms: 3
Rooms
- Room types: Bonus Room, Exercise Room, Family Room, Foyer, Game Room, Laundry, Media Room, Sun Room
Dining room
- Features: Separate Room
Kitchen
- Features: Breakfast Room, Kitchen Island, Pantry, Solid Surface Counters
Heating
- Central, Natural Gas
Cooling
- Ceiling Fan(s), Central Air, Electric
Appliances
- Included: Dishwasher, Disposal, Microwave, Oven/Range (Combo), Stainless Steel Appliance(s)
- Laundry: Mud Room
Features
- Beamed Ceilings, Double Vanity, High Ceilings, Master On Main Level, Separate Shower, Soaking Tub, Tile Bath, Vaulted Ceiling(s), Walk-In Closet(s)
- Flooring: Carpet, Hardwood, Vinyl
- Windows: Double Pane Windows, Window Treatments
- Basement: Bath Finished,Daylight,Exterior Entry,Finished,Full,Interior Entry
- Number of fireplaces: 1
- Fireplace features: Family Room, Gas Starter
- Common walls with other units/homes: No Common Walls
Interior area
- Total structure area: 3,524
- Total interior livable area: 3,524 sqft
- Finished area above ground: 2,374
- Finished area below ground: 1,150
Property
Parking
- Total spaces: 2
- Parking features: Attached, Garage, Garage Door Opener, Kitchen Level, Side/Rear Entrance
- Has attached garage: Yes
Accessibility
- Accessibility features: Accessible Full Bath, Accessible Kitchen
Features
- Levels: Two
- Stories: 2
- Patio & porch: Deck, Patio
- Exterior features: Balcony
- Fencing: Back Yard,Fenced,Wood
- Waterfront features: No Dock Or Boathouse
- Body of water: None
Lot
- Size: 0.35 Acres
- Features: Level, Private
Details
- Additional structures: Workshop
- Parcel number: 16097400440
Construction
Type & style
- Home type: SingleFamily
- Architectural style: Brick 3 Side,Ranch,Traditional
- Property subtype: Single Family Residence
Materials
- Brick, Wood Siding
- Roof: Composition
Condition
- Resale
- New construction: No
- Year built: 1985
Utilities & green energy
- Sewer: Public Sewer
- Water: Public
- Utilities for property: Cable Available, Electricity Available, High Speed Internet, Natural Gas Available, Phone Available, Sewer Available, Underground Utilities, Water Available
Community & HOA
Community
- Features: Clubhouse, Playground, Pool, Sidewalks, Swim Team, Tennis Court(s), Tennis Team, Walk To Schools, Near Shopping
- Security: Smoke Detector(s)
- Subdivision: Hampton Woods
HOA
- Has HOA: Yes
- Services included: Maintenance Grounds, Swimming, Tennis
- HOA fee: $800 annually
Location
- Region: Marietta
Financial & listing details
- Price per square foot: $245/sqft
- Tax assessed value: $575,000
- Annual tax amount: $7,329
- Date on market: 7/11/2026
- Cumulative days on market: 101 days
- Listing agreement: Exclusive Right To Sell
- Listing terms: Cash,Conventional,FHA,VA Loan
- Electric utility on property: Yes
Estimated market value
$853,800
$811,000 - $896,000
$4,813/mo
Price history
| Date | Event | Price |
|---|---|---|
| 10/15/2026 | Price change | $865,000-3.4%$245/sqft |
Source:  GAMLS #10803908 Report a problem GAMLS #10803908 Report a problem | ||
| 10/7/2026 | Price change | $895,000-0.6%$254/sqft |
Source: GAMLS #10803908 Report a problem | ||
| 9/15/2026 | Price change | $900,000-5.3%$255/sqft |
Source: GAMLS #10803908 Report a problem | ||
| 9/3/2026 | Price change | $950,000-5%$270/sqft |
Source: GAMLS #10803908 Report a problem | ||
| 7/11/2026 | Listed for sale | $1,000,000+177.8%$284/sqft |
Source:  FMLS GA #7803480 Report a problem FMLS GA #7803480 Report a problem | ||
| 6/6/2008 | Sold | $360,000+73.9%$102/sqft |
Source: Public Record Report a problem | ||
| 6/11/1993 | Sold | $207,000+21.3%$59/sqft |
Source: Public Record Report a problem | ||
| 5/10/1993 | Sold | $170,700$48/sqft |
Source: Public Record Report a problem | ||
Public tax history
| Year | Property taxes | Tax assessment |
|---|---|---|
| 2024 | $5,949 +10% | $230,000 |
| 2023 | $5,406 -9.8% | $230,000 |
| 2022 | $5,993 | $230,000 |
| 2021 | $5,993 +14.7% | $230,000 +18% |
| 2020 | $5,223 | $194,836 |
| 2019 | $5,223 | $194,836 |
| 2018 | $5,223 | $194,836 +11.7% |
| 2017 | $5,223 +14.4% | $174,448 |
| 2016 | $4,568 -2.3% | $174,448 |
| 2015 | $4,674 +15% | $174,448 +19.8% |
| 2014 | $4,064 -6.8% | $145,604 |
| 2013 | $4,362 -0.8% | $145,604 |
| 2012 | $4,399 -0.2% | $145,604 |
| 2011 | $4,406 +5.3% | $145,604 |
| 2010 | $4,186 -21.4% | $145,604 -21.4% |
| 2009 | $5,326 +29.9% | $185,268 +13% |
| 2006 | $4,099 -0.4% | $163,896 |
| 2005 | $4,116 | $163,896 |
| 2004 | $4,116 +31.1% | $163,896 +34.9% |
| 2003 | $3,140 0% | $121,500 |
| 2002 | $3,141 -2.9% | $121,500 |
| 2001 | $3,236 +1.1% | $121,500 |
| 2000 | $3,201 | $121,500 |
Find assessor info on the county website
Monthly payment
Est. payment
Payment breakdown
Explore the cost of this home by adjusting the details. Changes won't be saved.Climate risks
Neighborhood: 30068
Nearby schools
Schools provided by the listing agent
- Elementary: Mount Bethel
- Middle: Dickerson
- High: Walton
Source: GAMLS. This data may not be complete. We recommend contacting the local school district to confirm school assignments for this home.
- $881,5004 bd3 ba3k sqft4348 Collingham Trce NE, Marietta, GA 30068Off Market
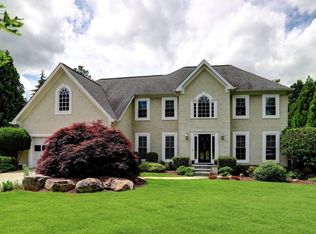
- $942,1004 bd3 ba4.3k sqft4344 Collingham Trce NE, Marietta, GA 30068Off Market
- $851,4004 bd2 ba2.7k sqft4351 Hampton Woods Dr NE, Marietta, GA 30068Off Market
- $1,105,6004 bd4 ba3.8k sqft4349 Hampton Woods Dr NE, Marietta, GA 30068Off Market
Similar homes
- $795,0004 bd3 ba2.4k sqft5197 Riverhill Rd NE, Marietta, GA 30068Active
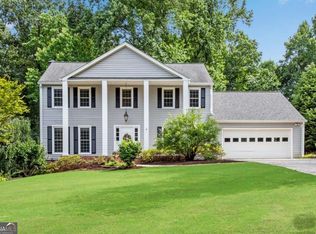
 MLS ID #10839289, Shelly Verner, Keller Williams Realty Atlanta North. GAMLS
 - $825,0005 bd4 ba4.2k sqft3254 Hunterdon Way SE, Marietta, GA 30067Active Under Contract
 MLS ID #10869247, Kelly Allen, Keller Williams Realty Atlanta North. GAMLS
 - $675,0006 bd4 ba5.1k sqft2290 Old Orchard Dr, Marietta, GA 30068Active
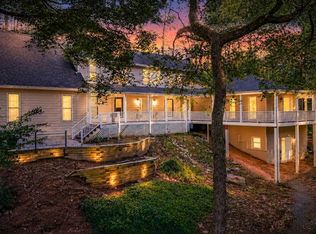 MLS ID #10816502, Tamie Pettaway, Engel & Völkers Atlanta. GAMLS
 - $898,0005 bd4 ba4.6k sqft4692 Monticello Cir, Marietta, GA 30066Active
 MLS ID #10799334, Frances Weissert, Coldwell Banker Realty. GAMLS
 - $815,0005 bd5 ba4.3k sqft781 Hardage Farm Dr NW, Marietta, GA 30064ActiveMLS ID #10846622, Brennan Ballard, Keller Williams Realty PeachtreeRoad. GAMLS
- $850,0004 bd5 ba4.3k sqft415 Holly Stream Trl, Roswell, GA 30075ActiveMLS ID #10857563, Veronique Taylor, Redfin Corporation. GAMLS
- $975,0004 bd4 ba3.3k sqft713 N Saint Marys Ln NW, Marietta, GA 30064ActiveMLS ID #10825747, Johnny Sinclair, Ansley RE|Christie's Int'l RE. GAMLS
- $1,060,0005 bd5 ba5.2k sqft261 Powers Park Way NE, Marietta, GA 30067ActiveMLS ID #10837146, Fatima Mitha, Keller Williams Realty Atlanta North. GAMLS
- $800,0005 bd4 ba3.8k sqft230 Clipper Bay Dr, Alpharetta, GA 30005ActiveMLS ID #10874972, Paulina Muez, Keller Williams Realty North Atlanta. GAMLS
- $650,0005 bd4 ba3k sqft3840 Fenway Xing, Marietta, GA 30062ActiveMLS ID #10869131, Curt Kelliher, Ansley RE | Christie's Int'l RE. GAMLS
- $950,0005 bd4 ba4.8k sqft1890 Spalding Dr, Sandy Springs, GA 30350ActiveMLS ID #10821861, Riley Barnett, Keller Williams Realty North Atlanta. GAMLS
- $550,0004 bd3 ba2.5k sqft3774 Cherokee Pl SE, Marietta, GA 30067ActiveMLS ID #10868533, Randi Soniker, Compass. GAMLS
- $1,000,0005 bd3 ba4.2k sqft1498 Meadowcreek Ct, Atlanta, GA 30338ActiveMLS ID #10858154, Bryan Lipowsky, Chapman Hall Realtors. GAMLS
- $749,9005 bd4 ba4.3k sqft264 Spalding Gates Dr, Sandy Springs, GA 30328ActiveMLS ID #10765127, Mohammad Zakir Sikder, Chapman Hall Realtors Professionals. GAMLS
- $475,0003 bd2 ba2.1k sqft3939 Tall Pine Dr, Marietta, GA 30062ActiveMLS ID #10871877, Dodie Fretwell, Century 21 Results. GAMLS
- $805,0006 bd4 ba3.2k sqft10560 Haynes Bridge Rd, Alpharetta, GA 30022ActiveMLS ID #10826567, Jenny Buruca, Virtual Properties Realty.Net. GAMLS
- $899,0004 bd4 ba4k sqft1040 Lindridge Dr NE, Atlanta, GA 30324ActiveMLS ID #10817060, Shelley Woody, Keller Williams Realty First Atlanta. GAMLS
- $789,9005 bd4 ba3.1k sqft1997 Shallowford Rd, Marietta, GA 30066ActiveMLS ID #10774837, Tristina McElreath, Atlanta Communities. GAMLS
- $729,9994 bd4 ba4.5k sqft315 Derby Ridge Trce, Roswell, GA 30075ActiveMLS ID #10817212, Michelle Frost, Atlanta Communities. GAMLS
