THIS HOME COULD BE YOURS! Beautifully maintained 5-bedroom, 4.5-bath home situated on a quiet cul-de-sac lot in sought-after East Cobb, offering privacy, space, and incredible outdoor amenities. The highly desirable primary suite is located on the main level and features an attached enclosed deck overlooking the private backyard-an ideal space to enjoy your morning coffee or unwind at the end of the day. Designed for both comfortable living and entertaining, this home features an open-concept floor plan with multiple living areas and abundant natural light throughout. The finished basement offers flexible space perfect for a media room, recreation room, home gym, playroom, or guest suite. Freshly painted and move-in ready, the backyard is truly one of a kind, featuring an artificial turf soccer field and a basketball court-creating the perfect setting for family fun, sports enthusiasts, and outdoor entertaining. "Additional upgrades include a 3-zone HVAC system, whole-house water filtration system, tankless water heater, Trex decking, invisible retractable screens on all deck doors, large cedar closet, irrigation system, paver driveway, and an electric vehicle charging station in the garage. These thoughtful improvements enhance both the functionality and enjoyment of this exceptional East Cobb home." With spacious living areas, a private setting, and unique recreational features rarely found in East Cobb, this home offers an exceptional lifestyle opportunity for its next owners.
Active
Price cut: $25K (8/3)
$1,075,000
261 Powers Park Way NE, Marietta, GA 30067
5beds
5,250sqft
:
Get pre-qualified$6,695/mo
Single Family Residence
Built in 1994
9,583 Square Feet Lot
$1,044,700 Zestimate®
$205/sqft
$42/mo HOA
What's special
Abundant natural light throughoutTrex deckingOpen-concept floor planIncredible outdoor amenitiesPaver drivewayIrrigation systemLarge cedar closet
- 64 days |
- 1,402 |
- 110 |
Zillow last checked:
Listing updated:
Listed by:
Fatima Mitha 678-810-8000,
Keller Williams Realty Atlanta North
Source: GAMLS,MLS#: 10783882
Facts & features
Interior
Bedrooms & bathrooms
- Bedrooms: 5
- Bathrooms: 5
- Full bathrooms: 4
- 1/2 bathrooms: 1
- Main level bathrooms: 1
- Main level bedrooms: 1
Rooms
- Room types: Exercise Room, Family Room, Foyer, Laundry, Media Room, Office
Dining room
- Features: Separate Room
Kitchen
- Features: Breakfast Area, Breakfast Bar, Breakfast Room, Kitchen Island, Pantry
Heating
- Central, Zoned
Cooling
- Ceiling Fan(s), Central Air, Zoned
Appliances
- Included: Dishwasher, Double Oven, Dryer, Gas Water Heater, Microwave, Refrigerator, Tankless Water Heater, Washer
- Laundry: In Basement
Features
- Beamed Ceilings, Double Vanity, High Ceilings, Master On Main Level, Rear Stairs, Walk-In Closet(s)
- Flooring: Carpet, Hardwood, Laminate
- Windows: Double Pane Windows
- Basement: Bath Finished,Daylight,Exterior Entry,Finished,Full
- Number of fireplaces: 2
- Fireplace features: Family Room, Master Bedroom
- Common walls with other units/homes: No Common Walls
Interior area
- Total structure area: 5,250
- Total interior livable area: 5,250 sqft
- Finished area above ground: 3,526
- Finished area below ground: 1,724
Property
Parking
- Total spaces: 2
- Parking features: Garage, Garage Door Opener, Kitchen Level, Side/Rear Entrance
- Has garage: Yes
Features
- Levels: Three Or More
- Stories: 3
- Patio & porch: Deck, Patio
- Exterior features: Balcony, Garden
- Fencing: Back Yard,Fenced,Privacy
- Waterfront features: No Dock Or Boathouse
- Body of water: None
Lot
- Size: 9,583 Square Feet
- Features: Cul-De-Sac, Level, Private
Details
- Parcel number: 01007200350
Construction
Type & style
- Home type: SingleFamily
- Architectural style: European,Traditional
- Property subtype: Single Family Residence
Materials
- Synthetic Stucco
- Roof: Composition
Condition
- Resale
- New construction: No
- Year built: 1994
Utilities & green energy
- Electric: 220 Volts
- Sewer: Public Sewer
- Water: Public
- Utilities for property: Cable Available, Electricity Available, High Speed Internet, Natural Gas Available, Phone Available, Water Available
Green energy
- Green verification: ENERGY STAR Certified Homes
Community & HOA
Community
- Features: Park, Sidewalks, Street Lights, Walk To Schools, Near Shopping
- Security: Carbon Monoxide Detector(s), Smoke Detector(s)
- Subdivision: Powers Park
HOA
- Has HOA: Yes
- Services included: Maintenance Grounds
- HOA fee: $500 annually
Location
- Region: Marietta
Financial & listing details
- Price per square foot: $205/sqft
- Tax assessed value: $633,580
- Annual tax amount: $7,364
- Date on market: 6/12/2026
- Cumulative days on market: 64 days
- Listing agreement: Exclusive Right To Sell
- Listing terms: Cash,Conventional,FHA
- Electric utility on property: Yes
Estimated market value
$1,044,700
$992,000 - $1.10M
$4,628/mo
Price history
| Date | Event | Price |
|---|---|---|
| 8/3/2026 | Price change | $1,075,000-2.3%$205/sqft |
Source:  GAMLS #10783882 Report a problem GAMLS #10783882 Report a problem | ||
| 6/12/2026 | Listed for sale | $1,100,000+65.3%$210/sqft |
Source:  FMLS GA #7786286 Report a problem FMLS GA #7786286 Report a problem | ||
| 1/26/2017 | Sold | $665,500-2%$127/sqft |
Source: Public Record Report a problem | ||
| 12/6/2016 | Pending sale | $679,000$129/sqft |
Source: Harry Norman, REALTORS� #5760571 Report a problem | ||
| 10/12/2016 | Price change | $679,000-2.6%$129/sqft |
Source: Harry Norman, REALTORS� #5760571 Report a problem | ||
| 8/25/2016 | Listed for sale | $696,900+99.1%$133/sqft |
Source: Owner Report a problem | ||
| 1/26/2000 | Sold | $350,000$67/sqft |
Source: Public Record Report a problem | ||
Public tax history
| Year | Property taxes | Tax assessment |
|---|---|---|
| 2024 | $7,369 +7.9% | $253,432 |
| 2023 | $6,827 -12.1% | $253,432 -4.4% |
| 2022 | $7,766 +0.3% | $265,144 +0.4% |
| 2021 | $7,745 | $264,208 |
| 2020 | $7,745 | $264,208 |
| 2019 | $7,745 -3.4% | $264,208 |
| 2018 | $8,019 | $264,208 +29.8% |
| 2017 | $8,019 +496.5% | $203,608 |
| 2016 | $1,344 -6.2% | $203,608 |
| 2015 | $1,433 +12.2% | $203,608 +38.4% |
| 2014 | $1,277 -71% | $147,096 |
| 2013 | $4,407 +12.3% | $147,096 |
| 2012 | $3,924 -0.2% | $147,096 |
| 2011 | $3,931 +4.9% | $147,096 |
| 2010 | $3,748 | $147,096 |
| 2009 | $3,748 +2.3% | $147,096 |
| 2006 | $3,665 -0.4% | $147,096 |
| 2005 | $3,680 +8.3% | $147,096 +9% |
| 2004 | $3,400 | $134,900 |
| 2003 | $3,400 -0.1% | $134,900 |
| 2002 | $3,401 -2.9% | $134,900 |
| 2001 | $3,503 +17.1% | $134,900 +18% |
| 2000 | $2,992 | $114,328 |
Find assessor info on the county website
Monthly payment
Est. payment
Payment breakdown
Explore the cost of this home by adjusting the details. Changes won't be saved.Climate risks
Neighborhood: 30067
Nearby schools
GreatSchools rating
- 9/10Sope Creek Elementary SchoolGrades: PK-5Distance: 2.6 mi
- 9/10Dickerson Middle SchoolGrades: 6-8Distance: 1 mi
- 10/10Walton High SchoolGrades: 9-12Distance: 2.8 mi
Schools provided by the listing agent
- Elementary: Sope Creek
- Middle: Dickerson
- High: Walton
Source: GAMLS. This data may not be complete. We recommend contacting the local school district to confirm school assignments for this home.
- $865,6004 bd4 ba4.4k sqft271 Powers Park Way NE, Marietta, GA 30067Off Market
- $1,540,0004 bd3 ba3.2k sqft260 Powers Park Way NE, Marietta, GA 30067Sold
- $899,1004 bd5 ba4.8k sqft280 Powers Park Way NE, Marietta, GA 30067Off Market
- $981,6006 bd5 ba5k sqft270 Powers Park Way NE, Marietta, GA 30067Off Market

- $852,2004 bd3 ba3.3k sqft290 Powers Park Way NE, Marietta, GA 30067Off Market
- $---- bd-- ba-- sqft281 Powers Park Way NE, Marietta, GA 30067Off Market
- $848,1003 bd3 ba3.4k sqft281 Powers Pl NE, Marietta, GA 30067Off Market
- $925,2006 bd5 ba4.9k sqft281 Powers Pl NE, Marietta, GA 30067Off Market
A local agent can set up tours, give advice and negotiate with sellers.
Similar homes
- $1,099,9997 bd7 ba5.4k sqft4039 Tall Pine Dr, Marietta, GA 30062Active

 MLS ID #10816790, Daniel D LaBossiere, Century 21 Results. GAMLS
 - $1,000,0005 bd4 ba3.5k sqft4346 Collingham Trce NE, Marietta, GA 30068Active
 MLS ID #10803908, Tara Hurst, Coldwell Banker Realty. GAMLS
 - $900,0005 bd5 ba4.6k sqft3203 Powder Mill Pl SE, Marietta, GA 30067Active
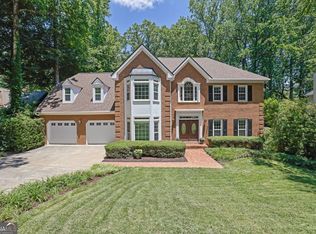 MLS ID #10778975, Miriam James, Keller Williams Realty Consultants. GAMLS
 - $1,099,9995 bd6 ba5.3k sqft3173 Hamlet Way, Marietta, GA 30062Active
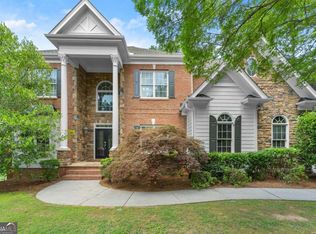 MLS ID #10797601, Trisha Cunningham, Atlanta Communities. GAMLS
 - $997,0004 bd4 ba4.6k sqft4136 Wandering Rose Ln, Marietta, GA 30062ActiveMLS ID #10804092, Karen Cohen, Chapman Hall Realtors. GAMLS
- $1,500,0005 bd5 ba6.2k sqft3717 Langley Oaks Pl SE, Marietta, GA 30067ActiveMLS ID #10812922, Kimberly Eslinger, Compass. GAMLS
- $1,119,5005 bd6 ba4.5k sqft9335 Huntcliff Trce, Sandy Springs, GA 30350ActiveMLS ID #10812201, Mary Wynkoop, Coldwell Banker Realty. GAMLS
- $965,0005 bd4 ba4.8k sqft1890 Spalding Dr, Sandy Springs, GA 30350ActiveMLS ID #10821861, Riley Barnett, Keller Williams Realty North Atlanta. GAMLS
- $1,000,0005 bd5 ba4.8k sqft2935 Coles Way, Sandy Springs, GA 30350ActiveMLS ID #10818824, Jody Tirone, Ansley RE|Christie's Int'l RE. GAMLS
- $950,0004 bd5 ba3.6k sqft230 Birchfield Dr, Marietta, GA 30068ActiveMLS ID #10804533, Lisa Simpson, I Heart Atlanta Brokerage. GAMLS
- $875,0006 bd4 ba4.8k sqft2217 Birchtree Way, Marietta, GA 30062ActiveMLS ID #10822199, Beatriz Barbosa, Fathom Realty GA, LLC. GAMLS
- $1,299,0005 bd5 ba6k sqft12880 Bucksport Dr, Roswell, GA 30075ActiveMLS ID #10823416, Reid Casey II, The Rezerve. GAMLS
- $1,175,0004 bd4 ba4k sqft2950 Waverly Ct SE, Atlanta, GA 30339ActiveMLS ID #10822440, Shaka Walker, Compass. GAMLS
- $735,0006 bd4 ba5.1k sqft2290 Old Orchard Dr, Marietta, GA 30068ActiveMLS ID #10816502, Tamie Pettaway, Engel & V?lkers Atlanta. GAMLS
- $999,9005 bd5 ba4.8k sqft1891 Cedar Cliff Dr SE, Smyrna, GA 30080ActiveMLS ID #10781346, Courtney Newton, The Rezerve. GAMLS
- $974,9007 bd4 ba5.2k sqft1340 Tahoe Pines Cir, Alpharetta, GA 30005For Sale
 MLS ID #7821355, MELIDA POTTS, Potts Realty Inc.. FMLS GA
 - $775,0004 bd3 ba2.8k sqft4198 Lake Rill Ct, Marietta, GA 30062ActiveMLS ID #10779345, Anna Wagner, Compass. GAMLS
- $1,074,9996 bd6 ba5.3k sqft125 Stone Pond Ln, Johns Creek, GA 30022ActiveMLS ID #10773825, Julia De Sosa-Rocha, eXp Realty. GAMLS
- $899,9005 bd4 ba4k sqft248 Millstone Pkwy, Woodstock, GA 30188ActiveMLS ID #10823929, Lindsey Haas, Keller Williams Realty. GAMLS
- $1,495,0005 bd6 ba5.6k sqft144 Gant Quarters Ln, Marietta, GA 30068ActiveMLS ID #10766939, Lisa Simpson, I Heart Atlanta Brokerage. GAMLS
