A home built to become the backdrop for life's best moments. Morning coffee overlooking the pool. Summer afternoons spent moving effortlessly between the kitchen and the backyard. Holiday dinners in the formal dining room. Conversations that linger beside one of four fireplaces long after the evening begins. Designed with both everyday living and entertaining in mind, this beautifully appointed residence offers nearly 6,300 square feet of thoughtfully planned space. The main level balances elegance with comfort, featuring a gracious library/formal living room with custom built-ins and fireplace, expansive fireside family room, and a spacious kitchen where the breakfast area enjoys peaceful views of the private outdoor retreat. Tucked away on the main level, the primary suite offers a true sanctuary with a beautifully renovated bath and custom-designed closet. Upstairs, three generously sized bedrooms provide space for everyone, including a private ensuite and a Jack-and-Jill layout with separate vanities. The finished terrace level expands the home's versatility with an additional bedroom and full bath, two large recreation rooms, and a richly appointed paneled study complete with built-in shelving and its own fireplace-a space equally suited for a home office, executive retreat, bourbon lounge, or private library. Outside, the home transforms into a destination of its own. Brick paver patios frame the sparkling pool and spa, while a covered pavilion with a wood-burning fireplace invites year-round entertaining. A built-in grilling station, beautifully landscaped grounds, and a dedicated pool house with its own full bath complete an outdoor setting designed as much for intimate evenings as larger celebrations. A welcoming front porch, three-car garage, and access to neighborhood swim and tennis amenities further enhance the lifestyle offered here. Ideally situated with convenient access to I-75, I-285, and GA-400, the home is zoned for Sope Creek Elementary, East Cobb Middle, and Wheeler High School, home to Cobb County's acclaimed STEAM Magnet Program. Sope Creek Trail of the Chattahoochee River National Recreation Area is mere minutes away where you can enjoy the Paper Mill Ruins, Sibley Pond Loop, and multiple trails for hikers and mountain bikers alike! Beautifully crafted, exceptionally functional, and designed for the way people truly gather, relax, and live-this is a home whose story is just beginning.
Active under contract
$1,500,000
3717 Langley Oaks Pl SE, Marietta, GA 30067
5beds
6,292sqft
:
Get pre-qualified$9,392/mo
Single Family Residence
Built in 1997
0.54 Acres Lot
$1,439,300 Zestimate®
$238/sqft
$108/mo HOA
What's special
Three-car garageBeautifully landscaped groundsWelcoming front porchExpansive fireside family roomPrivate ensuiteBuilt-in grilling stationSpacious kitchen
- 10 days |
- 1,240 |
- 149 |
Zillow last checked:
Listing updated:
Listed by:
Kimberly Eslinger 770-807-9515,
Compass,
Greg Eslinger 404-323-3528,
Compass
Source: GAMLS,MLS#: 10812922
Facts & features
Interior
Bedrooms & bathrooms
- Bedrooms: 5
- Bathrooms: 5
- Full bathrooms: 4
- 1/2 bathrooms: 1
- Main level bathrooms: 1
- Main level bedrooms: 1
Rooms
- Room types: Foyer, Great Room, Laundry, Library, Media Room, Office
Dining room
- Features: Seats 12+
Kitchen
- Features: Breakfast Area, Breakfast Bar, Breakfast Room, Walk-in Pantry
Heating
- Central, Forced Air, Natural Gas
Cooling
- Ceiling Fan(s), Central Air, Gas
Appliances
- Included: Dishwasher, Disposal, Double Oven, Gas Water Heater, Microwave, Refrigerator
- Laundry: In Hall
Features
- Bookcases, Double Vanity, High Ceilings, Master On Main Level, Walk-In Closet(s)
- Flooring: Carpet, Hardwood, Tile
- Windows: Bay Window(s), Double Pane Windows
- Basement: Bath Finished,Exterior Entry,Finished,Full,Interior Entry
- Number of fireplaces: 4
- Fireplace features: Basement, Family Room, Gas Starter, Living Room, Outside
- Common walls with other units/homes: No Common Walls
Interior area
- Total structure area: 6,292
- Total interior livable area: 6,292 sqft
- Finished area above ground: 4,223
- Finished area below ground: 2,069
Property
Parking
- Total spaces: 3
- Parking features: Garage, Garage Door Opener, Kitchen Level, Side/Rear Entrance
- Has garage: Yes
Features
- Levels: Two
- Stories: 2
- Patio & porch: Patio
- Exterior features: Garden, Gas Grill, Veranda
- Has private pool: Yes
- Pool features: Heated, In Ground
- Fencing: Back Yard
- Waterfront features: No Dock Or Boathouse
- Body of water: None
Lot
- Size: 0.54 Acres
- Features: Private
Details
- Additional structures: Gazebo, Pool House
- Parcel number: 17104400440
Construction
Type & style
- Home type: SingleFamily
- Architectural style: Cape Cod,Traditional
- Property subtype: Single Family Residence
Materials
- Concrete, Wood Siding
- Roof: Composition
Condition
- Resale
- New construction: No
- Year built: 1997
Utilities & green energy
- Sewer: Public Sewer
- Water: Public
- Utilities for property: Cable Available, Electricity Available, High Speed Internet, Natural Gas Available, Sewer Available, Underground Utilities, Water Available
Community & HOA
Community
- Features: Pool, Tennis Court(s), Walk To Schools, Near Shopping
- Security: Carbon Monoxide Detector(s), Smoke Detector(s)
- Subdivision: Sibley on Paper Mill
HOA
- Has HOA: Yes
- Services included: Maintenance Grounds, Swimming, Tennis, Trash
- HOA fee: $1,300 annually
Location
- Region: Marietta
Financial & listing details
- Price per square foot: $238/sqft
- Tax assessed value: $977,920
- Annual tax amount: $4,223
- Date on market: 7/25/2026
- Cumulative days on market: 10 days
- Listing agreement: Exclusive Right To Sell
- Listing terms: Cash,Conventional,FHA,VA Loan
- Electric utility on property: Yes
Estimated market value
$1,439,300
$1.37M - $1.51M
$6,610/mo
Price history
| Date | Event | Price |
|---|---|---|
| 7/25/2026 | Listed for sale | $1,500,000+68.4%$238/sqft |
Source:  FMLS GA #7810735 Report a problem FMLS GA #7810735 Report a problem | ||
| 5/28/2019 | Sold | $890,950-1%$142/sqft |
Source:  GAMLS #8551325 Report a problem GAMLS #8551325 Report a problem | ||
| 4/2/2019 | Pending sale | $899,900$143/sqft |
Source: Harry Norman, REALTORS� #6523535 Report a problem | ||
| 3/25/2019 | Listed for sale | $899,900+68.4%$143/sqft |
Source: Harry Norman, REALTORS� #6523535 Report a problem | ||
| 9/4/1997 | Sold | $534,300$85/sqft |
Source: Public Record Report a problem | ||
Public tax history
| Year | Property taxes | Tax assessment |
|---|---|---|
| 2024 | $4,231 +5.1% | $391,168 |
| 2023 | $4,025 -64.3% | $391,168 +5.2% |
| 2022 | $11,286 +8.5% | $371,848 +8.5% |
| 2021 | $10,404 | $342,800 |
| 2020 | $10,404 +15.7% | $342,800 |
| 2019 | $8,994 +232.6% | $342,800 |
| 2018 | $2,704 | $342,800 |
| 2017 | $2,704 +17.4% | $342,800 +11.4% |
| 2016 | $2,304 -6.8% | $307,776 |
| 2015 | $2,472 -2.2% | $307,776 |
| 2014 | $2,527 +1.8% | $307,776 +10.2% |
| 2013 | $2,481 -1.1% | $279,296 +2.8% |
| 2012 | $2,508 -66.4% | $271,764 |
| 2011 | $7,469 +4.8% | $271,764 |
| 2010 | $7,124 | $271,764 |
| 2009 | $7,124 -0.6% | $271,764 |
| 2006 | $7,166 -0.4% | $271,764 |
| 2005 | $7,195 +5.9% | $271,764 +6.9% |
| 2004 | $6,792 | $254,236 |
| 2003 | $6,792 +18.3% | $254,236 +21.9% |
| 2002 | $5,740 -1.9% | $208,504 |
| 2001 | $5,848 +1.9% | $208,504 |
| 2000 | $5,737 | $208,504 |
Find assessor info on the county website
Monthly payment
Est. payment
Payment breakdown
Explore the cost of this home by adjusting the details. Changes won't be saved.Climate risks
Neighborhood: 30067
Nearby schools
GreatSchools rating
- 9/10Sope Creek Elementary SchoolGrades: PK-5Distance: 0.5 mi
- 6/10East Cobb Middle SchoolGrades: 6-8Distance: 1 mi
- 7/10Wheeler High SchoolGrades: 9-12Distance: 2.1 mi
Schools provided by the listing agent
- Elementary: Sope Creek
- Middle: East Cobb
- High: Wheeler
Source: GAMLS. This data may not be complete. We recommend contacting the local school district to confirm school assignments for this home.
- $1,627,4005 bd6 ba6.1k sqft3715 Langley Oaks Pl SE, Marietta, GA 30067Off Market
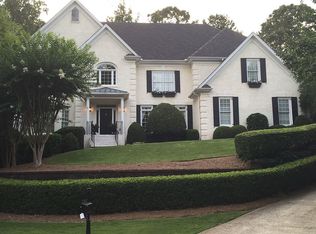
- $1,138,4004 bd3 ba4.4k sqft3719 Langley Oaks Pl SE, Marietta, GA 30067Off Market
- $437,0004 bd3 ba2.5k sqft3039 Langley Oaks Pl SE, Marietta, GA 30067Sold
- $1,434,2004 bd6 ba6k sqft3716 Langley Oaks Pl SE, Marietta, GA 30067Off Market
- $1,271,2004 bd5 ba4.4k sqft3713 Langley Oaks Pl SE, Marietta, GA 30067Off Market
- $1,388,8005 bd5 ba5.8k sqft3720 Langley Oaks Pl SE, Marietta, GA 30067Off Market
- $1,421,8005 bd4 ba5.4k sqft3721 Langley Oaks Pl SE, Marietta, GA 30067Off Market
- $1,539,2007 bd5 ba6.4k sqft3714 Langley Oaks Pl SE, Marietta, GA 30067Off Market
A local agent can set up tours, give advice and negotiate with sellers.
Similar homes
- $1,495,0005 bd6 ba5.6k sqft144 Gant Quarters Ln, Marietta, GA 30068Active
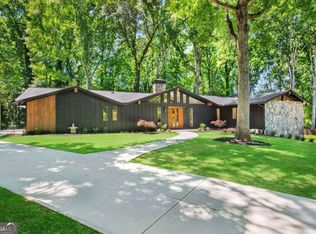
 MLS ID #10766939, Lisa Simpson, I Heart Atlanta Brokerage. GAMLS
 - $1,099,9997 bd7 ba5.4k sqft4039 Tall Pine Dr, Marietta, GA 30062Active
 MLS ID #10816790, Daniel D LaBossiere, Century 21 Results. GAMLS
 - $1,075,0005 bd5 ba5.2k sqft261 Powers Park Way NE, Marietta, GA 30067Active
 MLS ID #10783882, Fatima Mitha, Keller Williams Realty Atlanta North. GAMLS
 - $1,450,0004 bd3 ba3.6k sqft750 Northland Ct, Atlanta, GA 30342For Sale

 MLS ID #7815185, Leigh Thompson Koffler, Ansley Real Estate | Christie's International Real Estate. FMLS GA
 - $1,450,0004 bd3 ba3.6k sqft750 Northland Ct, Atlanta, GA 30342ActiveMLS ID #10818285, Leigh Koffler, Ansley RE | Christie's Int'l RE. GAMLS
- $1,495,0005 bd5 ba4.3k sqft2085 Mount Paran Rd NW, Atlanta, GA 30327ActiveMLS ID #10784191, Anna Wagner, Compass. GAMLS
- $1,599,0005 bd5 ba6.3k sqft605 Hickory Mill Ln, Milton, GA 30004ActiveMLS ID #10816262, Bradley Poole, Compass. GAMLS
- $1,650,0005 bd5 ba6.4k sqft775 Champions Club Dr, Milton, GA 30004ActiveMLS ID #10816462, Bradley Poole, Compass. GAMLS
- $1,381,0007 bd5 ba5.6k sqft1185 Seale Dr, Alpharetta, GA 30022ActiveMLS ID #10815095, Stephanie Tebeau, Atlanta Communities. GAMLS
- $1,499,0006 bd7 ba9k sqft795 Aran Dr, Roswell, GA 30076ActiveMLS ID #10802368, Joe Rummell, Keller Williams Realty North Atlanta. GAMLS
- $950,0004 bd5 ba3.6k sqft230 Birchfield Dr, Marietta, GA 30068ActiveMLS ID #10804533, Lisa Simpson, I Heart Atlanta Brokerage. GAMLS
- $1,375,0005 bd4 ba5.5k sqft1050 Branch Rd, Canton, GA 30115ActiveMLS ID #10816239, Mahria Heller, RE/MAX Town & Country. GAMLS
- $1,000,0005 bd4 ba3.5k sqft4346 Collingham Trce NE, Marietta, GA 30068ActiveMLS ID #10803908, Tara Hurst, Coldwell Banker Realty. GAMLS
- $1,025,0004 bd4 ba4.6k sqft4136 Wandering Rose Ln, Marietta, GA 30062ActiveMLS ID #10804092, Karen Cohen, Chapman Hall Realtors. GAMLS
- $950,0005 bd4 ba3.4k sqft4013 Almond Ct, Marietta, GA 30062Active Under ContractMLS ID #10809552, Brenda Beshara, Compass. GAMLS
- $1,299,0007 bd6 ba7.6k sqft2185 Waldrop Rd, Marietta, GA 30066Active Under ContractMLS ID #10793694, Brent Sturgis, Bolst, Inc.. GAMLS
- $1,099,9995 bd6 ba5.3k sqft3173 Hamlet Way, Marietta, GA 30062ActiveMLS ID #10797601, Trisha Cunningham, Atlanta Communities. GAMLS
- $1,000,0005 bd5 ba4.8k sqft2935 Coles Way, Sandy Springs, GA 30350ActiveMLS ID #10818824, Jody Tirone, Ansley RE|Christie's Int'l RE. GAMLS
- $1,385,0005 bd5 ba6k sqft12880 Bucksport Dr, Roswell, GA 30075ActiveMLS ID #10802434, Reid Casey II, The Rezerve. GAMLS
- $1,297,0005 bd5 ba6.3k sqft2785 Sixes Rd, Canton, GA 30114ActiveMLS ID #10811050, Melissa Bailey, RE/MAX Town & Country. GAMLS
