Welcome to 1050 Branch Road, an exceptional custom residence in Canton where timeless craftsmanship, thoughtfully designed interiors, and resort-style outdoor living create a truly one-of-a-kind property; a true ranch on a basement. Privately situated behind a gated entrance and surrounded by professionally landscaped grounds, this remarkable home offers the perfect balance of elegance, comfort, and functionality. The main level showcases rich hardwood flooring, extensive custom millwork, and a stunning stacked-stone fireplace accented by granite-topped built-ins. The beautifully updated chef's kitchen features custom cabinetry, premium Thermador appliances, a cast-iron apron-front sink, beverage refrigeration, an oversized island, and an array of thoughtfully designed specialty storage and finishes. The spacious primary suite is conveniently located on the main level and features a luxurious en-suite bath. Two additional generously sized bedrooms and a fourth bedroom, ideal as a home office or guest room, provide flexible living options. Designed for year-round enjoyment, two enclosed porches seamlessly extend the living space. The expansive gathering porch includes a fireplace, tiled flooring, Eze-Breeze-style windows, and a dedicated HVAC mini-split, creating the perfect setting for entertaining in every season. The finished terrace level is equally impressive, offering exceptional custom features rarely found in today's market. Highlights include a stunning library complete with a rolling ladder and integrated built-ins, queen-size built-in bunk beds with custom cabinetry and storage, a beautifully appointed recreation area, two custom bar areas with wood and granite countertops, a wine room with custom cabinetry and wrought-iron entry gate, a craft room with built-in workspaces and granite surfaces, an additional bedroom, a full bath, stained concrete flooring throughout, and fresh interior paint. Step outside to your own private backyard retreat. Resort-style amenities include a heated saltwater PebbleTec pool, multiple outdoor entertaining spaces, a fully equipped outdoor kitchen, a cedar pergola, a wood-fired brick pizza oven, and a beautifully landscaped fenced-in area designed for both relaxation and entertaining. Ideally located just minutes from Canton, Alpharetta, and Woodstock, this extraordinary property offers luxury living with convenient access to shopping, dining, and top-rated amenities. From its custom craftsmanship to its incredible indoor and outdoor entertaining spaces, 1050 Branch Road is a home that truly stands apart!!
Active
Price cut: $25K (8/27)
$1,350,000
1050 Branch Rd, Canton, GA 30115
5beds
5,558sqft
Single Family Residence
Built in 2004
2.14 Acres Lot
$1,310,800 Zestimate®
$243/sqft
$-- HOA
What's special
Stunning stacked-stone fireplaceThoughtfully designed interiorsBeautifully appointed recreation areaRich hardwood flooringOversized islandGranite-topped built-insExtensive custom millwork
- 49 days
- 1,730
- 149
Zillow last checked:
Listing updated:
Listed by:
Mahria Heller 404-731-5748,
RE/MAX Town & Country
Source: GAMLS,MLS#: 10816239
Facts & features
Interior
Bedrooms & bathrooms
- Bedrooms: 5
- Bathrooms: 4
- Full bathrooms: 3
- 1/2 bathrooms: 1
- Main level bathrooms: 2
- Main level bedrooms: 4
Rooms
- Room types: Bonus Room, Exercise Room, Foyer, Laundry, Library, Office, Other
Dining room
- Features: Seats 12+
Kitchen
- Features: Breakfast Area, Kitchen Island, Pantry, Solid Surface Counters
Heating
- Central
Cooling
- Ceiling Fan(s), Central Air
Appliances
- Included: Dishwasher, Disposal
- Laundry: Mud Room
Features
- Beamed Ceilings, Bookcases, In-Law Floorplan, Master On Main Level, Rear Stairs, Walk-In Closet(s), Wine Cellar
- Flooring: Carpet, Hardwood, Tile
- Windows: Double Pane Windows
- Basement: Bath Finished,Daylight,Exterior Entry,Finished,Full
- Number of fireplaces: 2
- Fireplace features: Family Room
- Common walls with other units/homes: No Common Walls
Interior area
- Total structure area: 5,558
- Total interior livable area: 5,558 sqft
- Finished area above ground: 2,779
- Finished area below ground: 2,779
Video & virtual tour
Property
Parking
- Total spaces: 3
- Parking features: Attached, Garage, Kitchen Level
- Has attached garage: Yes
Features
- Levels: Two
- Stories: 2
- Patio & porch: Deck, Screened
- Exterior features: Gas Grill
- Has private pool: Yes
- Pool features: Heated, In Ground, Salt Water
- Fencing: Back Yard,Front Yard
- On waterfront: Yes
- Waterfront features: Creek, No Dock Or Boathouse
- Body of water: None
Lot
- Size: 2.14 Acres
- Features: Cul-De-Sac, Private
- Residential vegetation: Wooded
Details
- Additional structures: Outbuilding
- Parcel number: 02N06 180
Construction
Type & style
- Home type: SingleFamily
- Architectural style: Traditional
- Property subtype: Single Family Residence
Materials
- Concrete, Stone
- Foundation: Block
- Roof: Composition
Condition
- Resale
- New construction: No
- Year built: 2004
Utilities & green energy
- Electric: 220 Volts
- Sewer: Septic Tank
- Water: Public
- Utilities for property: Cable Available, Electricity Available, High Speed Internet, Natural Gas Available, Phone Available, Water Available
Green energy
- Energy efficient items: Appliances, Water Heater
Community & HOA
Community
- Features: None
- Security: Carbon Monoxide Detector(s), Smoke Detector(s)
- Subdivision: Arbor Hill Farms
HOA
- Has HOA: No
- Services included: None
Location
- Region: Canton
Financial & listing details
- Price per square foot: $243/sqft
- Tax assessed value: $816,900
- Annual tax amount: $1,682
- Date on market: 7/30/2026
- Cumulative days on market: 49 days
- Listing agreement: Exclusive Agency
- Listing terms: Cash,Conventional
- Electric utility on property: Yes
Estimated market value
$1,310,800
$1.25M - $1.38M
$4,444/mo
Price history
| Date | Event | Price |
|---|---|---|
| 8/27/2026 | Price change | $1,350,000-1.8%$243/sqft |
Source:  FMLS GA #7813126 Report a problem FMLS GA #7813126 Report a problem | ||
| 7/30/2026 | Listed for sale | $1,375,000+7.8%$247/sqft |
Source: FMLS GA #7813126 Report a problem | ||
| 9/26/2025 | Sold | $1,275,000+252.2%$229/sqft |
Source: Public Record Report a problem | ||
| 8/6/2012 | Sold | $362,000-0.8%$65/sqft |
Source:  FMLS GA #5038665 Report a problem FMLS GA #5038665 Report a problem | ||
| 7/5/2012 | Listed for sale | $365,000$66/sqft |
Source: ERA Sunrise Realty #5038665 Report a problem | ||
Public tax history
| Year | Property taxes | Tax assessment |
|---|---|---|
| 2025 | $1,682 -53.1% | $326,760 +6.5% |
| 2024 | $3,588 -3.7% | $306,680 +0.1% |
| 2023 | $3,724 +9.9% | $306,280 +10.4% |
| 2022 | $3,390 +23.2% | $277,480 +21% |
| 2021 | $2,752 +7.9% | $229,280 +4.9% |
| 2020 | $2,551 +12.8% | $218,560 +7.2% |
| 2019 | $2,262 +1.4% | $203,920 -58.7% |
| 2018 | $2,230 +11.8% | $494,300 +7.8% |
| 2017 | $1,994 +27.8% | $458,500 +12.8% |
| 2016 | $1,560 | $406,400 +9.9% |
| 2015 | $1,560 +17.3% | $369,800 +9% |
| 2014 | $1,329 -6.1% | $339,300 -5.2% |
| 2013 | $1,416 -64.7% | $357,800 +5.5% |
| 2012 | $4,009 +1.8% | $339,200 -0.9% |
| 2011 | $3,937 -3.4% | $342,300 +134.9% |
| 2010 | $4,075 -9.7% | $145,720 -14.6% |
| 2009 | $4,514 -6% | $170,640 -11.7% |
| 2008 | $4,802 -1.1% | $193,280 -0.9% |
| 2007 | $4,854 +3.5% | $195,040 +4.7% |
| 2006 | $4,690 -6.7% | $186,280 -0.5% |
| 2005 | $5,026 | $187,280 +337.6% |
| 2004 | -- | $42,800 +100% |
| 2003 | -- | $21,400 +150% |
| 2002 | $236 -1.9% | $8,560 |
| 2001 | $240 | $8,560 |
| 2000 | -- | $8,560 |
| 1999 | $249 | $8,560 |
Find assessor info on the county website
Monthly payment
Est. payment
Payment breakdown
Explore the cost of this home by adjusting the details. Changes won't be saved.Climate risks
Neighborhood: 30115
Nearby schools
Schools provided by the listing agent
- Elementary: Avery
- Middle: Creekland
- High: Creekview
Source: GAMLS. This data may not be complete. We recommend contacting the local school district to confirm school assignments for this home.
Similar homes

- $1,350,0006 bd5 ba6.7k sqft1032 Windsor Green Dr, Canton, GA 30115Active
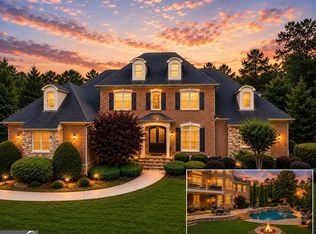
 MLS ID #10807212, Adrienne L Snow-Freeman, Atlanta Communities. GAMLS
 - $1,175,0005 bd5 ba4.4k sqft103 Grandmar Chase, Canton, GA 30115Active
 MLS ID #10825406, Carly Warren, Keller Williams Realty North Atlanta. GAMLS
 - $1,380,0005 bd6 ba6.4k sqft555 Treyburn Vw, Milton, GA 30004Active
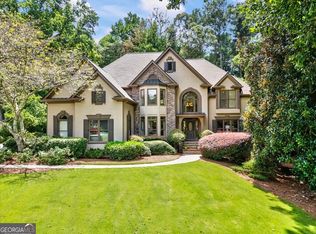 MLS ID #10824085, Becky Suid, Ansley RE|Christie's Int'l RE. GAMLS
 - $999,9005 bd5 ba5.7k sqft402 Greyfield Dr, Canton, GA 30115Active
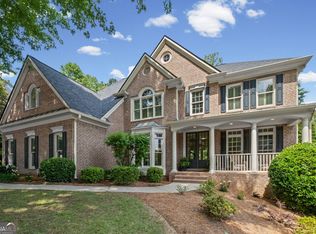 MLS ID #10764924, Derek Stam, Compass. GAMLS
 - $1,250,0007 bd4 ba6k sqft630 Danas Ridge Dr, Roswell, GA 30075ActiveMLS ID #10847643, Morgan Reed, Morgan Reed Realty. GAMLS
- $990,0004 bd4 ba4.4k sqft101 Brightmoor Ct, Canton, GA 30115ActiveMLS ID #10816849, Derek Stam, Compass. GAMLS
- $998,0007 bd5 ba5.8k sqft203 Wilde Oak Ct, Canton, GA 30115ActiveMLS ID #10781565, Jeanine Blumer, BHHS Georgia Properties. GAMLS
- $750,0006 bd4 ba4.1k sqft214 Glenbrook Ln, Canton, GA 30115ActiveMLS ID #10821040, North Georgia Group, Keller Williams Community Partners. GAMLS
- $998,0004 bd4 ba3.6k sqft231 Trenton Ln, Canton, GA 30115Active Under ContractMLS ID #10801456, Renata Piurko, Keller Williams Realty Partners. GAMLS
- $1,499,0005 bd6 ba5.3k sqft1000 Holly St, Canton, GA 30114Active Under ContractMLS ID #10807656, Angie Shape, Keller Williams Realty Partners. GAMLS
- $825,0005 bd5 ba4.2k sqft200 Wexford Ct, Canton, GA 30115ActiveMLS ID #10817038, Jeanine Blumer, BHHS Georgia Properties. GAMLS
- $1,299,0005 bd5 ba6k sqft12880 Bucksport Dr, Roswell, GA 30075ActiveMLS ID #10823416, Reid Casey II, The Rezerve. GAMLS
- $1,475,0004 bd5 ba4.7k sqft15885 Thompson Rd, Milton, GA 30004ActiveMLS ID #10823759, Sara Sloan, Keller Williams Realty Consultants. GAMLS
- $1,350,0006 bd5 ba5.2k sqft11880 Old Station Pl, Alpharetta, GA 30004ActiveMLS ID #10810887, Atlanta Property Professionals, Keller Williams Realty Consultants. GAMLS
- $1,265,0006 bd5 ba4.4k sqft1260 Oakhaven Dr, Roswell, GA 30075ActiveMLS ID #10795305, The Corona Team, Atlanta Communities. GAMLS
- $1,350,0006 bd5 ba6k sqft12460 Pindell Cir, Alpharetta, GA 30004ActiveMLS ID #10789261, Caroline Broadley, Keller Williams Community Partners. GAMLS
- $789,0005 bd3 ba3.3k sqft114 Hedgewood Ln, Canton, GA 30115ActiveMLS ID #10789035, Jeanine Blumer, BHHS Georgia Properties. GAMLS
- $800,0006 bd6 ba5.7k sqft6015 Governors Walk Dr, Canton, GA 30115ActiveMLS ID #10800203, Michael Moulder, Georgia Dreams Realty. GAMLS
- $1,399,9995 bd5 ba4.5k sqft180 Laurel Ridge Ln, Ball Ground, GA 30107ActiveMLS ID #10757984, Zack Bobo, ERA Sunrise Realty. GAMLS
- $1,650,0005 bd5 ba6.4k sqft775 Champions Club Dr, Milton, GA 30004ActiveMLS ID #10816462, Bradley Poole, Compass. GAMLS
