Nestled on a peaceful cul-de-sac in the White Columns community, this move-in-ready Milton masterpiece perfectly blends sophisticated elegance with warm, inviting comfort. Designed for effortless living and entertaining, the home features a bright, open-concept layout with remarkably easy access from the main level straight to the private backyard just a few steps away, offering the rare convenience of seamless indoor-outdoor living from the heart of the home. The renovated gourmet kitchen, complete with premium finishes, flows seamlessly into the fireside family room. Abundant natural light and thoughtfully placed windows highlight the serene, private backyard, where a pool could easily be added with direct, convenient access from the main level, creating an exceptional outdoor living space for swimming, entertaining, and everyday enjoyment. The main level continues to impress with refined formal living (ideal as an office) and a large dining space perfect for hosting, plus a private bedroom and full bathroom. Upstairs, the luxurious primary suite offers a tranquil retreat with a renovated bathroom, custom closet system, and a comfortable sitting area with a peaceful backyard view. Three additional generously sized bedrooms complete the upper level, two sharing a renovated jack-and-jill bathroom and the other with a dedicated ensuite bath. The terrace level serves as an entertainer's dream, with flexible spaces for recreation, media, or guests, plus direct access to the expansive covered patio featuring a welcoming fireplace ideal for year-round outdoor enjoyment, al-fresco dining, and relaxing gatherings. Ample storage throughout ensures practicality meets luxury. Recent upgrades include new paint inside and out, renovated kitchen and bathrooms, new carpet and mechanical systems, along with other thoughtful improvements that make this home truly turnkey. Located just minutes from the vibrant dining and shopping at Downtown Alpharetta, Avalon, and Downtown Crabapple, and zoned for top-rated North Fulton schools, this property offers unmatched convenience and lifestyle. Optional membership to White Columns Country Club unlocks world-class golf, tennis, and swimming facilities.
Active
$1,380,000
555 Treyburn Vw, Milton, GA 30004
5beds
6,402sqft
Single Family Residence
Built in 1996
1 Acres Lot
$1,311,900 Zestimate®
$216/sqft
$125/mo HOA
What's special
Private backyardBright open-concept layoutAbundant natural lightCustom closet systemAmple storage throughoutNew carpetFireside family room
- 54 days
- 1,483
- 155
Zillow last checked:
Listing updated:
Listed by:
Becky Suid 770-712-7679,
Ansley RE|Christie's Int'l RE
Source: GAMLS,MLS#: 10824085
Facts & features
Interior
Bedrooms & bathrooms
- Bedrooms: 5
- Bathrooms: 6
- Full bathrooms: 5
- 1/2 bathrooms: 1
- Main level bathrooms: 1
- Main level bedrooms: 1
Rooms
- Room types: Bonus Room, Den, Exercise Room, Family Room, Foyer, Game Room, Office
Dining room
- Features: Seats 12+, Separate Room
Kitchen
- Features: Breakfast Area, Breakfast Bar, Breakfast Room, Kitchen Island, Pantry, Solid Surface Counters
Heating
- Central, Natural Gas, Zoned
Cooling
- Ceiling Fan(s), Central Air, Zoned
Appliances
- Included: Dishwasher, Disposal, Double Oven, Microwave, Refrigerator
- Laundry: Other
Features
- Bookcases, Double Vanity, High Ceilings, Separate Shower, Soaking Tub, Tray Ceiling(s), Walk-In Closet(s)
- Flooring: Carpet, Hardwood
- Windows: Double Pane Windows
- Basement: Bath Finished,Concrete,Daylight,Exterior Entry,Finished,Interior Entry
- Attic: Pull Down Stairs
- Number of fireplaces: 3
- Fireplace features: Family Room, Gas Log, Gas Starter, Master Bedroom
- Common walls with other units/homes: No Common Walls
Interior area
- Total structure area: 6,402
- Total interior livable area: 6,402 sqft
- Finished area above ground: 6,402
- Finished area below ground: 0
Property
Parking
- Parking features: Attached, Garage, Kitchen Level, Side/Rear Entrance
- Has attached garage: Yes
Features
- Levels: Three Or More
- Stories: 3
- Patio & porch: Deck, Patio
- Exterior features: Sprinkler System
- Body of water: None
Lot
- Size: 1 Acres
- Features: Cul-De-Sac, Level, Private
Details
- Parcel number: 22 423104840069
Construction
Type & style
- Home type: SingleFamily
- Architectural style: Traditional
- Property subtype: Single Family Residence
Materials
- Stucco
- Roof: Other
Condition
- Resale
- New construction: No
- Year built: 1996
Utilities & green energy
- Sewer: Septic Tank
- Water: Public
- Utilities for property: Cable Available, Electricity Available, High Speed Internet, Natural Gas Available, Phone Available, Underground Utilities, Water Available
Green energy
- Energy efficient items: Windows
Community & HOA
Community
- Features: Clubhouse, Fitness Center, Golf, Playground, Pool, Street Lights, Swim Team, Tennis Court(s)
- Security: Carbon Monoxide Detector(s)
- Subdivision: White Columns
HOA
- Has HOA: Yes
- Services included: Management Fee, Reserve Fund, Trash
- HOA fee: $1,500 annually
Location
- Region: Milton
Financial & listing details
- Price per square foot: $216/sqft
- Tax assessed value: $1,128,700
- Annual tax amount: $7,334
- Date on market: 8/13/2026
- Cumulative days on market: 54 days
- Listing agreement: Exclusive Right To Sell
- Electric utility on property: Yes
Estimated market value
$1,311,900
$1.25M - $1.38M
$6,460/mo
Price history
| Date | Event | Price |
|---|---|---|
| 8/13/2026 | Listed for sale | $1,380,000+186%$216/sqft |
Source:  GAMLS #10824085 Report a problem GAMLS #10824085 Report a problem | ||
| 3/14/2013 | Sold | $482,500+2.8%$75/sqft |
Source: Public Record Report a problem | ||
| 11/4/1996 | Sold | $469,300$73/sqft |
Source: Public Record Report a problem | ||
Public tax history
| Year | Property taxes | Tax assessment |
|---|---|---|
| 2025 | $7,334 +3.1% | $451,480 +12.3% |
| 2024 | $7,113 +10.2% | $401,920 -4% |
| 2023 | $6,455 -4% | $418,800 +40.7% |
| 2022 | $6,727 +7.2% | $297,560 +18.8% |
| 2021 | $6,278 -13% | $250,560 -2% |
| 2020 | $7,219 -6.3% | $255,760 -2.4% |
| 2019 | $7,701 | $262,040 +2.4% |
| 2018 | $7,701 | $255,920 |
| 2017 | $7,701 -2.3% | $255,920 -5.3% |
| 2016 | $7,882 +28.3% | $270,160 |
| 2015 | $6,144 +11.2% | $270,160 +40% |
| 2014 | $5,524 -2.4% | $192,970 -6.3% |
| 2013 | $5,658 -1.8% | $206,000 -16.1% |
| 2012 | $5,760 | $245,560 +13.8% |
| 2011 | -- | $215,760 |
| 2010 | $5,970 | $215,760 -10.4% |
| 2009 | -- | $240,800 |
| 2008 | -- | $240,800 |
| 2007 | $6,143 | $240,800 +8.8% |
| 2005 | -- | $221,320 +9% |
| 2004 | $6,400 +1.9% | $203,040 +3.7% |
| 2003 | $6,281 -9.3% | $195,720 -5.3% |
| 2002 | $6,925 -2.1% | $206,720 +1.9% |
| 2001 | $7,074 | $202,800 |
Find assessor info on the county website
Monthly payment
Est. payment
Payment breakdown
Explore the cost of this home by adjusting the details. Changes won't be saved.Climate risks
Neighborhood: 30004
Nearby schools
Schools provided by the listing agent
- Elementary: Birmingham Falls
- Middle: Northwestern
- High: Cambridge
Source: GAMLS. This data may not be complete. We recommend contacting the local school district to confirm school assignments for this home.


Similar homes
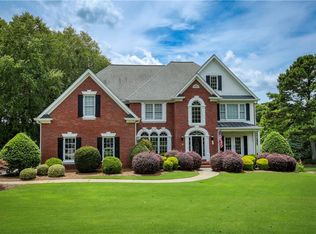
- $1,499,9005 bd6 ba5.3k sqft14627 Timber Pt, Milton, GA 30004Active

 MLS ID #10857319, Susan Jasper, The Rezerve. GAMLS
 - $1,200,0006 bd6 ba5.3k sqft755 Bethany Green Ct, Milton, GA 30004Active
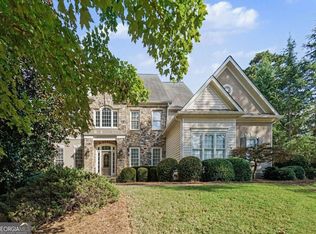 MLS ID #10858057, Steven Parker, Keller Williams Realty First Atlanta. GAMLS
 - $1,275,0006 bd5 ba5.2k sqft1856 Heritage Pass, Milton, GA 30004Active
 MLS ID #10842266, Brooke Elias, Keller Williams Realty PeachtreeRoad. GAMLS
 - $1,349,9006 bd6 ba7.2k sqft657 Dunbrody Dr, Milton, GA 30004For Sale
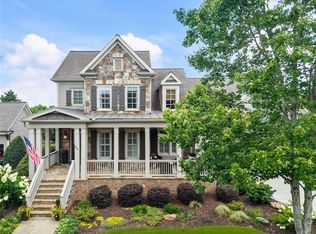
 MLS ID #7833293, SAM DIVITO SPIVA, HOME Luxury Real Estate. FMLS GA
 - $1,650,0005 bd5 ba6.4k sqft775 Champions Club Dr, Milton, GA 30004ActiveMLS ID #10816462, Bradley Poole, Compass. GAMLS
- $1,595,0005 bd6 ba6.4k sqft805 Lake Mist Cv, Milton, GA 30004ActiveMLS ID #10764780, Preston Mitchell, Coldwell Banker Realty. GAMLS
- $1,875,0005 bd5 ba6.3k sqft15895 Henderson Rd, Milton, GA 30004Active Under ContractMLS ID #10845475, Carl Childers, Keller Williams Realty Atl. Partners. GAMLS
- $1,195,0006 bd5 ba4.4k sqft565 Greenview Ter, Milton, GA 30004Active Under ContractMLS ID #10838183, Carl Childers, Keller Williams Realty Atl. Partners. GAMLS
- $1,350,0005 bd4 ba5.5k sqft1050 Branch Rd, Canton, GA 30115ActiveMLS ID #10816239, Mahria Heller, RE/MAX Town & Country. GAMLS
- $1,749,0006 bd7 ba8.6k sqft15420 Little Stone Way, Milton, GA 30004ActiveMLS ID #10841845, Gianna Whisler-Amneteg, Ansley RE|Christie's Int'l RE. GAMLS
- $1,575,0006 bd7 ba7.6k sqft392 Lum Crowe Rd, Roswell, GA 30075ActiveMLS ID #10856542, Lara Dolan, Ansley RE|Christie's Int'l RE. GAMLS
- $1,150,0005 bd5 ba4.1k sqft12505 Needham St, Alpharetta, GA 30004ActiveMLS ID #10843730, Kelly Delaperriere, Redfin Corporation. GAMLS
- $1,745,0005 bd5 ba5k sqft1013 Crossroad Trl, Alpharetta, GA 30004ActiveMLS ID #10584844, Tarran Craver, Coldwell Banker Realty. GAMLS
- $1,950,0007 bd8 ba8.6k sqft15945 Meadow King Way, Milton, GA 30004ActiveMLS ID #10847560, Shawna A Rickards, BHHS Georgia Properties. GAMLS
- $1,250,0007 bd4 ba6k sqft630 Danas Ridge Dr, Roswell, GA 30075ActiveMLS ID #10847643, Morgan Reed, Morgan Reed Realty. GAMLS
- $1,799,0006 bd8 ba6.6k sqft1900 Evergrace Dr, Milton, GA 30009ActiveMLS ID #10837885, Melissa L Swayne, BHHS Georgia Properties. GAMLS
- $1,399,9005 bd6 ba5.8k sqft1750 Cone Flower Way, Suwanee, GA 30024ActiveMLS ID #10846796, Bob Strader, Keller Williams Community Partners. GAMLS
- $1,299,9995 bd5 ba6k sqft5040 John Burruss Rd, Cumming, GA 30040For SaleMLS ID #7835380, Kristy Mahurin, Peachtree Town & Country. FMLS GA
- $1,325,0005 bd7 ba5.5k sqft806 Waterford Estates Mnr, Canton, GA 30115For SaleMLS ID #7751971, BRYAN ROACH, ERA Sunrise Realty. FMLS GA
- $1,399,0006 bd5 ba6.5k sqft4105 Falls Ridge Dr, Johns Creek, GA 30022ActiveMLS ID #10835246, Tracy Spohn-Witt, RE/MAX Center. GAMLS
