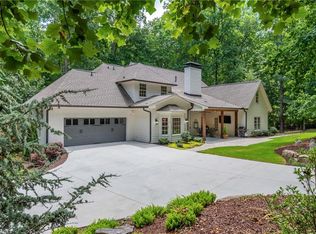
Unexpected out-of-state relocation for family is your opportunity to own this move-in-ready home. Privately situated on 2.23 acres in the picturesque Estates at Serenity Farm neighborhood, this 6-bedroom, 5-bathroom residence offers 6,625 square feet of luxurious living space, enhanced by thoughtfully curated upgrades both inside and out. A true entertainer's dream with a resort-style backyard pool and designer interiors, this home offers elevated everyday living in the heart of Southeast Cherokee County. Recent improvements by the current seller include fresh interior paint throughout all three levels (July 2026) and new carpeting in two main-level guest bedrooms, terrace-level stairs, bonus room, and media room (August 2026). The welcoming foyer opens to a spacious, open-concept living area featuring a striking wood-paneled ceiling with exposed beams, a beautiful brick fireplace, and a seamless flow into the kitchen and dining areas. The spacious kitchen blends style and functionality with upgraded stone countertops, a contrasting center prep island with built-in microwave, and an oversized peninsula offering generous seating for casual dining. A stylish gray herringbone tile backsplash complements the custom cabinetry, while a 6-burner gas range, stainless steel appliances, and walk-in pantry complete this thoughtfully designed space. The breakfast area and fireside keeping room flow effortlessly into the screened porch with a second fireplace for year-round enjoyment. The main-level primary suite offers a spa-inspired bathroom with dual vanities, oversized shower, soaking tub, and two walk-in closets with direct access to the laundry. Two additional main-level bedrooms share a Jack-and-Jill bath with built-in study nook, and a fourth ensuite bedroom offers flexibility for guests or a home office. Three primary bedroom windows with failed seals are currently on order for replacement. Upstairs you'll find a private guest suite with full bath and sitting room. The daylight terrace level has been beautifully finished with 2,689 sq ft of flexible space, including a media room with 7.1 surround sound and noise-dampening ceiling, a full wet bar kitchen with beverage coolers, ice maker, and kegerator, a family room that opens to the covered patio, gym, and game room. An additional bedroom, full bath, and second laundry room offer the perfect setup for multi-generational living or as a teen suite. Outdoors, a newly completed pool and spa create a five-star experience at home featuring an 18'x36' heated pool with tanning ledge, 8'x8' spa, in-floor cleaning system, travertine decking, copper fire bowls, and a gas stone fire pit. The fully fenced backyard has been professionally transformed with new grading, stone retaining walls and steps, lush Zeon Zoysia sod, and full irrigation with drip system. The current seller has further enhanced the property by leveling and resodding a large portion of the front yard (September 2026), sealing and staining the exterior deck (October 2026), repairing and repainting exterior trim and window sills where needed (October 2026), and installing two new outdoor ceiling fans with lighting beneath the deck (October 2026). Additional upgrades include plantation shutters throughout, under-decking for the covered porch, a fourth HVAC unit added, and a newly installed epoxy floor in the spacious 3-car garage (October 2026). The HVAC systems have also been inspected and serviced, with new HEPA filtration and UV lights installed and ductwork cleaned. The septic system and fireplaces have also been inspected, serviced, and cleaned. A prime location close to Milton, Alpharetta, and top-rated schools makes this property a rare opportunity in one of Cherokee County's most desirable estate communities.
Active under contract
$1,825,000
116 Serenity Lake Dr, Alpharetta, GA 30004
6beds
6,625sqft
Single Family Residence
Built in 2018
2.23 Acres Lot
$1,761,700 Zestimate®
$275/sqft
$74/mo HOA
What's special
- 23 days
- 1,772
- 195
Zillow last checked:
Listing updated:
Listed by:
Todd Kroupa 770-910-4860,
BHHS Georgia Properties
Source: GAMLS,MLS#: 10882387
Facts & features
Interior
Bedrooms & bathrooms
- Bedrooms: 6
- Bathrooms: 5
- Full bathrooms: 5
- Main level bathrooms: 3
- Main level bedrooms: 4
Rooms
- Room types: Exercise Room, Family Room, Bonus Room, Den, Game Room, Office
Kitchen
- Features: Breakfast Bar, Kitchen Island, Pantry, Second Kitchen
Heating
- Forced Air
Cooling
- Central Air
Appliances
- Included: Dishwasher, Gas Water Heater
- Laundry: In Hall, Laundry Closet, Mud Room
Features
- Beamed Ceilings, Double Vanity
- Flooring: Tile, Carpet, Hardwood
- Windows: Double Pane Windows
- Basement: Finished,Full,Interior Entry,Exterior Entry
- Number of fireplaces: 1
- Fireplace features: Family Room
- Common walls with other units/homes: No Common Walls
Interior area
- Total structure area: 6,625
- Total interior livable area: 6,625 sqft
- Finished area above ground: 3,936
- Finished area below ground: 2,689
Video & virtual tour
Property
Parking
- Total spaces: 3
- Parking features: Attached, Garage Door Opener, Garage
- Has attached garage: Yes
Accessibility
- Accessibility features: Accessible Approach with Ramp
Features
- Levels: Three Or More
- Stories: 3
- Exterior features: Garden, Gas Grill
- Has private pool: Yes
- Pool features: Heated, In Ground
- Fencing: Back Yard,Front Yard,Wood
Lot
- Size: 2.23 Acres
- Features: Level, Cul-De-Sac, Private
Details
- Parcel number: 02N07A 017
Construction
Type & style
- Home type: SingleFamily
- Architectural style: Ranch,Craftsman
- Property subtype: Single Family Residence
Materials
- Concrete
- Roof: Composition
Condition
- Resale
- New construction: No
- Year built: 2018
Utilities & green energy
- Sewer: Septic Tank
- Water: Public
- Utilities for property: Cable Available
Green energy
- Energy efficient items: Windows
Community & HOA
Community
- Features: None
- Security: Fire Sprinkler System, Smoke Detector(s)
- Subdivision: ESTATES AT SERENITY FARM
HOA
- Has HOA: Yes
- Services included: Reserve Fund
- HOA fee: $886 annually
Location
- Region: Alpharetta
Financial & listing details
- Price per square foot: $275/sqft
- Tax assessed value: $1,435,700
- Annual tax amount: $15,075
- Date on market: 10/30/2026
- Cumulative days on market: 23 days
- Listing agreement: Exclusive Right To Sell
- Listing terms: Conventional,Cash
Estimated market value
$1,761,700
$1.67M - $1.85M
$6,409/mo
Price history
| Date | Event | Price |
|---|---|---|
| 10/31/2026 | Listed for sale | $1,825,000-2.7%$275/sqft |
Source:  GAMLS #10882387 Report a problem | ||
| 4/22/2026 | Sold | $1,875,000-0.5%$283/sqft |
Source: Public Record Report a problem | ||
| 11/25/2025 | Listing removed | $1,885,000$285/sqft |
Source:  FMLS GA #7578515 Report a problem | ||
| 10/8/2025 | Price change | $1,885,000-3.3%$285/sqft |
Source: FMLS GA #7578515 Report a problem | ||
| 8/12/2025 | Price change | $1,950,000-4.9%$294/sqft |
Source: GAMLS #10521018 Report a problem | ||
| 5/15/2025 | Listed for sale | $2,050,000+43.9%$309/sqft |
Source: GAMLS #10521018 Report a problem | ||
| 3/28/2022 | Sold | $1,425,000+3.6%$215/sqft |
Source: FMLS GA #7009702 Report a problem | ||
| 3/10/2022 | Pending sale | $1,375,000$208/sqft |
Source: FMLS GA #7009702 Report a problem | ||
| 3/7/2022 | Contingent | $1,375,000$208/sqft |
Source: FMLS GA #7009702 Report a problem | ||
| 3/7/2022 | Pending sale | $1,375,000$208/sqft |
Source: GAMLS #20022769 Report a problem | ||
| 3/2/2022 | Listed for sale | $1,375,000+42.6%$208/sqft |
Source: GAMLS #20022769 Report a problem | ||
| 4/1/2019 | Sold | $964,400+7.2%$146/sqft |
Source: Public Record Report a problem | ||
| 4/1/2019 | Listed for sale | $899,900$136/sqft |
Source: Rockingham Partners, LLC. #6019237 Report a problem | ||
| 2/12/2019 | Pending sale | $899,900$136/sqft |
Source: Rockingham Partners, LLC. #6019237 Report a problem | ||
| 6/1/2018 | Price change | $899,900-2.7%$136/sqft |
Source: Rockingham Partners, LLC #6019237 Report a problem | ||
| 1/8/2018 | Listed for sale | $924,900$140/sqft |
Source: Rockingham Partners, LLC #5948854 Report a problem | ||
Public tax history
| Year | Property taxes | Tax assessment |
|---|---|---|
| 2025 | $15,075 -5.5% | $574,280 -5.5% |
| 2024 | $15,954 +6.5% | $607,520 +4.7% |
| 2023 | $14,981 +32.3% | $580,440 +29.7% |
| 2022 | $11,325 +6.5% | $447,560 +18.5% |
| 2021 | $10,629 +1.3% | $377,800 +1.7% |
| 2020 | $10,489 +53.6% | $371,360 +54.5% |
| 2019 | $6,829 +197.5% | $240,320 +19.7% |
| 2018 | $2,295 -0.8% | $200,700 |
| 2017 | $2,313 +37.1% | $200,700 +38.5% |
| 2016 | $1,687 | $144,900 |
Find assessor info on the county website
Monthly payment
Est. payment
Payment breakdown
Explore the cost of this home by adjusting the details. Changes won't be saved.Climate risks
Neighborhood: 30004
Nearby schools
Schools provided by the listing agent
- Elementary: Avery
- Middle: Creekland
- High: Creekview
Source: GAMLS. This data may not be complete. We recommend contacting the local school district to confirm school assignments for this home.
- $1,467,2005 bd5 ba4.1k sqft118 Serenity Lake Drive, Alpharetta, GA 30004Off Market
- $1,620,0004 bd5 ba5.6k sqft118 Serenity Lake Dr, Alpharetta, GA 30004Off Market
- $1,301,5004 bd5 ba3.3k sqft114 Serenity Lake Dr, Woodstock, GA 30004Off Market
- $1,593,8004 bd3 ba3.8k sqft119 Serenity Lake Dr, Woodstock, GA 30004Off Market
Similar homes
- $1,699,0006 bd6 ba8k sqft516 Founders Dr E, Alpharetta, GA 30004For Sale
 MLS ID #7869864, Andrea Seeney, Atlanta Fine Homes Sotheby's International. FMLS GA
- $1,800,0006 bd5 ba6k sqft410 Buckfield Ln, Milton, GA 30004For Sale
 MLS ID #7815263, JENNY DOYLE, Atlanta Fine Homes Sotheby's International. FMLS GA
- $1,495,0005 bd4 ba6.2k sqft550 Eagles Landing Dr, Alpharetta, GA 30004Active

 MLS ID #10794336, Denny Faircloth, Realty of America. GAMLS
- $1,850,0005 bd6 ba7.4k sqft910 Pleasant Hollow Trl, Milton, GA 30004For Sale
 MLS ID #7719912, Lisa Augello, Atlanta Fine Homes Sotheby's International. FMLS GA
- $1,399,0005 bd5 ba7k sqft246 Haley Farm Rd, Canton, GA 30115For SaleMLS ID #7867651, Brad Woodall, OneSource Real Estate, LLC. FMLS GA
- $1,799,0006 bd8 ba7k sqft1900 Evergrace Dr, Milton, GA 30009ActiveMLS ID #10837885, Melissa L Swayne, BHHS Georgia Properties. GAMLS
- $1,560,0006 bd6 ba7k sqft7559 Bates Dr, Alpharetta, GA 30004For SaleMLS ID #7837434, Melissa Hartley, Peachtree Town & Country. FMLS GA
- $2,199,0006 bd7 ba9.2k sqft13942 Tree Loft Rd, Milton, GA 30004ActiveMLS ID #10836548, Luke Weathers, Keller Williams Realty North Atlanta. GAMLS
- $2,200,0006 bd8 ba8.3k sqft13488 Hipworth Rd, Milton, GA 30004ActiveMLS ID #10855940, Cindy Beasley, Coldwell Banker Realty. GAMLS
- $1,995,0005 bd6 ba5k sqft13335 Bishops Ct, Roswell, GA 30075For SaleMLS ID #7854532, Andrea Cueny, Armont Real Estate. FMLS GA
- $1,450,0005 bd6 ba5.7k sqft14627 Timber Pt, Milton, GA 30004ActiveMLS ID #10857319, Susan Jasper, The Rezerve. GAMLS
- $1,249,0005 bd4 ba5.1k sqft947 Hunter Way, Milton, GA 30004For SaleMLS ID #7769812, MICHELE GALLAGHER, Atlanta Fine Homes Sotheby's International. FMLS GA
- $1,700,0005 bd5 ba5k sqft1013 Crossroads Trl, Milton, GA 30004New ConstructionMLS ID #7632727, Tarran Craver, Coldwell Banker Realty. FMLS GA
- $1,625,0004 bd5 ba5.3k sqft135 Amy Ln, Canton, GA 30115ActiveMLS ID #10801738, Anita Corsini, RB Realty. GAMLS
- $1,995,0005 bd6 ba5.4k sqft203 Memory Ln, Canton, GA 30115New ConstructionMLS ID #7854341, Louis Cloete, Georgia Premier Realty Team Inc.. FMLS GA
- $2,200,0007 bd7 ba8.3k sqft15448 Hopewell Rd, Milton, GA 30004New ConstructionMLS ID #7859670, Bonnie Smith, Atlanta Fine Homes Sotheby's International. FMLS GA
- $1,475,0006 bd6 ba6.5k sqft12719 Ruths Farm Way, Alpharetta, GA 30004For SaleMLS ID #7853101, JENNY DOYLE, Atlanta Fine Homes Sotheby's International. FMLS GA
- $1,750,0007 bd7 ba6.9k sqft376 Lum Crowe Rd, Roswell, GA 30075For SaleMLS ID #7823626, Curtis Russell, Great Homes ATL, LLC. FMLS GA
- $1,099,9997 bd5 ba5.6k sqft1091 Fieldstone Trl, Milton, GA 30004ActiveMLS ID #10872151, Tom Stocks, Harry Norman Realtors. GAMLS
