Set within the highly sought-after Lake Haven at Crabapple community, this beautifully appointed custom residence offers a rare blend of timeless architecture, resort-inspired outdoor living, and the vibrant lifestyle that has made this Milton enclave so beloved. Centered around an eight-acre stocked lake with a community dock, fishing, and a scenic walking trail leading to a waterfall, Lake Haven is known for its unique combination of privacy, natural beauty, and connection-all just moments from downtown Crabapple, The Union restaurant, top-rated schools, and the best of Milton and Alpharetta. A sweeping wraparound front porch extending the full side of the home creates an unforgettable first impression and invites year-round outdoor living. Inside, thoughtfully curated interiors are filled with natural light and designed for both elevated entertaining and comfortable everyday living. Rich hardwood floors, detailed millwork, soaring ceilings, and expansive windows create a warm yet refined atmosphere throughout. The heart of the home centers around an open-concept kitchen, breakfast room, and fireside family room overlooking the backyard retreat. A formal dining room and private office with direct porch access provide flexibility for entertaining and work-from-home living, while the main-level guest suite offers ideal accommodations for visitors or multigenerational living. Outdoor living is equally exceptional. Step outside to a private resort-style setting featuring a pool with waterfall features, expansive patio spaces for al fresco dining and entertaining, and a rare flat side yard-perfect for recreation, play, or future enhancements. The walkout terrace level extends the home’s entertaining capabilities with a gym, bar, additional bedroom or flex space, and direct access to the firepit and terrace patio areas. Upstairs, the owner’s retreat serves as a true sanctuary with a spacious sitting area and private morning bar. Three additional bedrooms-including a private ensuite and Jack-and-Jill layout-are complemented by a large bonus room and upper-level laundry room, creating an ideal functional layout for modern living. Combining beautifully designed interiors, exceptional indoor-outdoor living, and one of Milton’s most lifestyle-driven communities, this is a home designed not only to be admired but truly experienced.
Active
$1,800,000
410 Buckfield Ln, Milton, GA 30004
6beds
6,003sqft
Single Family Residence, Residential
Built in 2014
1.18 Acres Lot
$1,738,000 Zestimate®
$300/sqft
$104/mo HOA
What's special
Soaring ceilingsRich hardwood floorsExpansive windowsDetailed millworkYear-round outdoor livingFormal dining room
- 38 days
- 1,910
- 200
Zillow last checked:
Listing updated:
Listed by:
JENNY DOYLE,
Atlanta Fine Homes Sotheby's International 404-840-7354
Source: FMLS GA,MLS#: 7815263
Facts & features
Interior
Bedrooms & bathrooms
- Bedrooms: 6
- Bathrooms: 5
- Full bathrooms: 5
- Main level bathrooms: 1
- Main level bedrooms: 1
Rooms
- Room types: Basement, Bonus Room, Exercise Room, Game Room, Kitchen
Primary bedroom
- Features: Other
- Level: Other
Bedroom
- Features: Other
Primary bathroom
- Features: Double Vanity, Separate Tub/Shower, Vaulted Ceiling(s)
Dining room
- Features: Separate Dining Room
Kitchen
- Features: Breakfast Room, Cabinets White, Eat-in Kitchen, Kitchen Island, Pantry Walk-In, Second Kitchen, Stone Counters, View to Family Room
Heating
- Natural Gas, Zoned
Cooling
- Ceiling Fan(s), Central Air, Zoned
Appliances
- Included: Dishwasher, Disposal, Double Oven, Gas Range, Gas Water Heater, Microwave
- Laundry: Laundry Room, Upper Level
Features
- Bookcases, Entrance Foyer, High Ceilings 9 ft Upper, High Ceilings 10 ft Main
- Flooring: Carpet, Hardwood
- Windows: Insulated Windows
- Basement: Daylight,Exterior Entry,Finished,Finished Bath,Interior Entry,Walk-Out Access
- Number of fireplaces: 2
- Fireplace features: Factory Built, Family Room, Gas Starter, Other Room
- Common walls with other units/homes: No Common Walls
Interior area
- Total structure area: 6,003
- Total interior livable area: 6,003 sqft
- Finished area above ground: 4,207
- Finished area below ground: 1,796
Video & virtual tour
Property
Parking
- Total spaces: 3
- Parking features: Attached, Detached, Driveway, Garage, Garage Faces Front, Garage Faces Side, Parking Pad
- Attached garage spaces: 3
- Has uncovered spaces: Yes
Accessibility
- Accessibility features: None
Features
- Levels: Two
- Stories: 2
- Patio & porch: Covered, Front Porch, Patio, Side Porch, Wrap Around
- Exterior features: Garden, Lighting, Private Yard, Other
- Has private pool: Yes
- Pool features: In Ground, Private, Waterfall
- Spa features: None
- Fencing: Back Yard,Fenced,Wood
- Has view: Yes
- View description: Lake, Neighborhood, Pool
- Has water view: Yes
- Water view: Lake
- Waterfront features: None
- Body of water: None
Lot
- Size: 1.18 Acres
- Features: Back Yard, Front Yard, Landscaped, Other
Details
- Additional structures: None
- Parcel number: 22 430009560114
- Other equipment: Irrigation Equipment
- Horse amenities: None
Construction
Type & style
- Home type: SingleFamily
- Architectural style: Craftsman
- Property subtype: Single Family Residence, Residential
Materials
- Brick Front, Cement Siding
- Foundation: Concrete Perimeter
- Roof: Composition,Ridge Vents
Condition
- Resale
- New construction: No
- Year built: 2014
Utilities & green energy
- Electric: Other
- Sewer: Septic Tank
- Water: Public
- Utilities for property: Underground Utilities
Green energy
- Energy efficient items: None
- Energy generation: None
Community & HOA
Community
- Features: Community Dock, Homeowners Assoc, Lake, Near Schools, Near Shopping, Near Trails/Greenway, Street Lights, Other
- Security: Security System Owned, Smoke Detector(s)
- Subdivision: Lake Haven At Crabapple
HOA
- Has HOA: Yes
- Services included: Insurance, Maintenance Grounds
- HOA fee: $1,250 annually
Location
- Region: Milton
Financial & listing details
- Price per square foot: $300/sqft
- Tax assessed value: $1,278,800
- Annual tax amount: $11,126
- Date on market: 9/1/2026
- Cumulative days on market: 38 days
- Road surface type: Asphalt
Estimated market value
$1,738,000
$1.65M - $1.82M
$6,446/mo
Price history
| Date | Event | Price |
|---|---|---|
| 9/1/2026 | Listed for sale | $1,800,000-2.7%$300/sqft |
Source:  FMLS GA #7815263 Report a problem FMLS GA #7815263 Report a problem | ||
| 7/28/2026 | Listing removed | $1,850,000$308/sqft |
Source: FMLS GA #7769003 Report a problem | ||
| 5/14/2026 | Listed for sale | $1,850,000+138.7%$308/sqft |
Source: FMLS GA #7769003 Report a problem | ||
| 6/25/2015 | Sold | $775,000$129/sqft |
Source:  FMLS GA #5338421 Report a problem FMLS GA #5338421 Report a problem | ||
Public tax history
| Year | Property taxes | Tax assessment |
|---|---|---|
| 2025 | $11,126 +2.9% | $511,520 -1.1% |
| 2024 | $10,808 +7.6% | $517,280 |
| 2023 | $10,047 -1.8% | $517,280 +19% |
| 2022 | $10,235 +1.6% | $434,520 +8.2% |
| 2021 | $10,079 -1.4% | $401,680 +10.9% |
| 2020 | $10,221 -8.3% | $362,120 +1.8% |
| 2019 | $11,146 | $355,720 +2.4% |
| 2018 | $11,146 | $347,400 +12.1% |
| 2017 | $11,146 +9.4% | $310,000 |
| 2016 | $10,186 +48.9% | $310,000 +54.2% |
| 2015 | $6,843 +228.5% | $201,080 +195.9% |
| 2014 | $2,083 +186% | $67,960 +171.8% |
| 2013 | $728 -45.3% | $25,000 -45% |
| 2012 | $1,331 +3% | $45,490 |
| 2011 | $1,292 -26.7% | $45,490 -36.3% |
| 2010 | $1,761 +3.6% | $71,360 |
| 2009 | $1,700 | $71,360 |
| 2008 | -- | $71,360 |
Find assessor info on the county website
Monthly payment
Est. payment
Payment breakdown
Explore the cost of this home by adjusting the details. Changes won't be saved.Climate risks
Neighborhood: 30004
Nearby schools
Schools provided by the listing agent
- Elementary: Summit Hill
- Middle: Northwestern
- High: Milton - Fulton
Source: FMLS GA. This data may not be complete. We recommend contacting the local school district to confirm school assignments for this home.
Similar homes
- $1,595,0006 bd7 ba7.1k sqft750 Tramore Pl, Milton, GA 30004Active
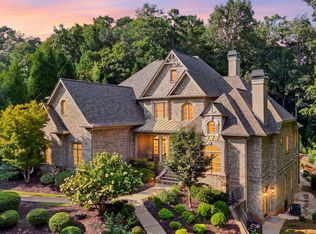
 MLS ID #10849295, Kelly B Rosen, Keller Williams Realty Atl. Partners. GAMLS
 - $1,675,0006 bd7 ba7.2k sqft720 Lake Mist Cv, Milton, GA 30004For Sale

 MLS ID #7786427, Jamie Keeling, HOME Luxury Real Estate. FMLS GA
 - $1,850,0005 bd6 ba7.4k sqft910 Pleasant Hollow Trl, Milton, GA 30004For Sale
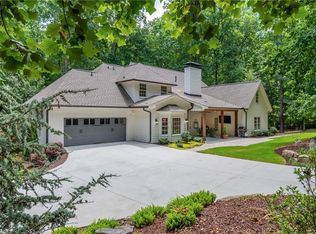 MLS ID #7719912, Lisa Augello, Atlanta Fine Homes Sotheby's International. FMLS GA
 - $1,250,0005 bd5 ba7k sqft60 Gladwyne Ridge Dr, Milton, GA 30004For Sale
 MLS ID #7851537, Bonnie Smith, Atlanta Fine Homes Sotheby's International. FMLS GA
 - $1,599,0006 bd8 ba7.4k sqft485 Arcaro Dr, Milton, GA 30004For SaleMLS ID #7809769, Andrea Seeney, Atlanta Fine Homes Sotheby's International. FMLS GA
- $1,750,0006 bd6 ba7k sqft1645 Eversedge Dr, Alpharetta, GA 30009For SaleMLS ID #7788710, Pam Franco, Moss Real Estate, Inc.. FMLS GA
- $1,560,0006 bd6 ba7k sqft7559 Bates Dr, Alpharetta, GA 30004For SaleMLS ID #7837434, Melissa Hartley, Peachtree Town & Country. FMLS GA
- $1,499,0005 bd5 ba5.3k sqft5070 Huntwood Way, Roswell, GA 30075ActiveMLS ID #10869282, Angela Medley, Atlanta Fine Homes - Sotheby's Int'l. GAMLS
- $1,724,9996 bd6 ba8k sqft516 Founders Dr E, Alpharetta, GA 30004For SaleMLS ID #7828541, Andrea Seeney, Atlanta Fine Homes Sotheby's International. FMLS GA
- $1,745,0005 bd5 ba5k sqft1013 Crossroads Trl, Milton, GA 30004New ConstructionMLS ID #7632727, Tarran Craver, Coldwell Banker Realty. FMLS GA
- $1,129,9997 bd5 ba5.6k sqft1091 Fieldstone Trl, Milton, GA 30004ActiveMLS ID #10826722, Tom Stocks, Harry Norman Realtors. GAMLS
- $1,820,0007 bd7 ba6.9k sqft376 Lum Crowe Rd, Roswell, GA 30075For SaleMLS ID #7823626, Curtis Russell, Great Homes ATL, LLC. FMLS GA
- $2,150,0006 bd6 ba6.7k sqft1370 Rumson Ln, Alpharetta, GA 30004ActiveMLS ID #10760022, Katie Gardner, Keller Williams Realty North Atlanta. GAMLS
- $1,649,0006 bd7 ba7.2k sqft8585 Royal Troon Dr, Duluth, GA 30097ActiveMLS ID #10868111, Mark Spain, Mark Spain Real Estate. GAMLS
- $1,495,0005 bd6 ba6k sqft6297 Windward Pkwy, Alpharetta, GA 30005For SaleMLS ID #7843692, Aliaa Alsafadi, Keller Williams Realty Atlanta Partners. FMLS GA
- $1,300,0004 bd4 ba4.2k sqft15850 Burdette Ct, Milton, GA 30004For SaleMLS ID #7834737, Bonnie Smith, Atlanta Fine Homes Sotheby's International. FMLS GA
- $1,750,0006 bd7 ba7.1k sqft5318 Binghurst Ct, Suwanee, GA 30024ActiveMLS ID #10827763, Yichao Zhou, Elite Progress Realty. GAMLS
- $1,394,9005 bd6 ba6.4k sqft1875 Southers Cir, Suwanee, GA 30024ActiveMLS ID #10868820, Cathy B Cobb, BHHS Georgia Properties. GAMLS
- $1,799,9006 bd7 ba8.1k sqft1820 Turnberry Ave, Suwanee, GA 30024For SaleMLS ID #7800506, CHRIS MCCARLEY, Atlanta Fine Homes Sotheby's International. FMLS GA
