Modern Luxury, Thoughtful Design, and Exceptional Space - Just Minutes from Downtown Alpharetta. Built in 2022 and offering 7,441 square feet of finished living space, this refined estate blends contemporary elegance with everyday comfort in one of Alpharetta's most sought-after corridors. Set on a private, level lot, the home delivers a rare combination of new construction quality, expansive interior living, and year-round outdoor enjoyment. Inside, wide-plank hardwoods, soaring ceilings, and natural light define the open concept layout. The chef's kitchen is the centerpiece of the home, featuring Thermador appliances, an oversized island, under-cabinet lighting, and a full secondary prep kitchen ideal for entertaining. The kitchen flows seamlessly into the breakfast room, fireside family room, and keeping room - creating a true luxury living experience. A main-level guest ensuite provides convenience for visitors of all ages, while the dual screened-in and open-air deck offers a tranquil retreat overlooking the private backyard. Upstairs, the Owner's Sanctuary is a standout. Anchored by a double-sided fireplace, the suite features automatic shades, a spa-inspired bath with an oversized walk-in shower, dual private water closets, and two custom walk-in closets. The second floor also includes an oversized laundry room with exceptional storage and workspace. Every bedroom in this 6-bedroom, 6-bathroom home offers a private ensuite - giving every guest a "primary suite" experience. The finished terrace level expands the home's versatility with a full second kitchen, an additional bedroom suite, a fitness room, and a spacious family room - ideal for multi-generational living, long-term guests, or dedicated recreation space. Outside, the expansive backyard is a blank canvas ready for a custom pool, pool house, or luxury outdoor living design. A three-car garage includes a dedicated 220v Tesla/EV charging station. Located minutes from Downtown Alpharetta, Avalon, and top-rated schools, this nearly new construction estate offers privacy, sophistication, and convenience in one of North Georgia's premier neighborhoods. A rare opportunity to own a modern luxury home with exceptional space and design. Schedule your private tour today!
Active
Price cut: $49K (9/11)
$2,150,000
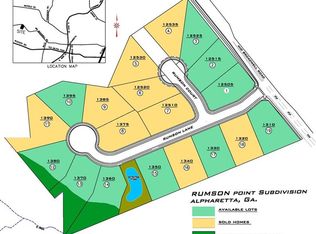
1370 Rumson Ln, Alpharetta, GA 30004
6beds
6,762sqft
Single Family Residence
Built in 2022
0.47 Acres Lot
$2,086,300 Zestimate®
$318/sqft
$50/mo HOA
What's special
Double-sided fireplaceSoaring ceilingsThree-car garageMain-level guest ensuiteOversized islandWide-plank hardwoodsOpen concept layout
- 152 days
- 1,053
- 77
Zillow last checked:
Listing updated:
Listed by:
Katie Gardner 770-710-5911,
Keller Williams Realty North Atlanta
Source: GAMLS,MLS#: 10760022
Facts & features
Interior
Bedrooms & bathrooms
- Bedrooms: 6
- Bathrooms: 6
- Full bathrooms: 6
- Main level bathrooms: 1
- Main level bedrooms: 1
Rooms
- Room types: Foyer, Keeping Room, Laundry
Dining room
- Features: Seats 12+
Kitchen
- Features: Breakfast Bar, Breakfast Room, Kitchen Island, Second Kitchen, Walk-in Pantry
Heating
- Natural Gas, Zoned
Cooling
- Ceiling Fan(s), Central Air, Zoned
Appliances
- Included: Dishwasher, Disposal, Double Oven, Dryer, Microwave, Refrigerator, Tankless Water Heater, Washer
- Laundry: Mud Room, Upper Level
Features
- Double Vanity, Rear Stairs, Tray Ceiling(s), Walk-In Closet(s)
- Flooring: Hardwood
- Windows: Double Pane Windows
- Basement: Bath Finished,Bath/Stubbed,Daylight,Exterior Entry,Finished,Full
- Attic: Pull Down Stairs
- Number of fireplaces: 3
- Fireplace features: Master Bedroom
- Common walls with other units/homes: No Common Walls
Interior area
- Total structure area: 6,762
- Total interior livable area: 6,762 sqft
- Finished area above ground: 4,863
- Finished area below ground: 1,899
Video & virtual tour
Property
Parking
- Total spaces: 3
- Parking features: Attached, Garage, Side/Rear Entrance
- Has attached garage: Yes
Features
- Levels: Three Or More
- Stories: 3
- Patio & porch: Deck, Patio, Screened
- Body of water: None
Lot
- Size: 0.47 Acres
- Features: Level, Private
Details
- Parcel number: 22 433012031297
Construction
Type & style
- Home type: SingleFamily
- Architectural style: Other
- Property subtype: Single Family Residence
Materials
- Brick, Concrete
- Roof: Composition
Condition
- Resale
- New construction: No
- Year built: 2022
Utilities & green energy
- Electric: 220 Volts
- Sewer: Public Sewer
- Water: Public
- Utilities for property: Electricity Available, Natural Gas Available, Sewer Available, Underground Utilities, Water Available
Community & HOA
Community
- Features: Sidewalks, Walk To Schools, Near Shopping
- Security: Carbon Monoxide Detector(s), Security System, Smoke Detector(s)
- Subdivision: Rumson Point
HOA
- Has HOA: Yes
- Services included: Reserve Fund
- HOA fee: $600 annually
Location
- Region: Alpharetta
Financial & listing details
- Price per square foot: $318/sqft
- Tax assessed value: $1,720,600
- Annual tax amount: $15,250
- Date on market: 5/9/2026
- Cumulative days on market: 153 days
- Listing agreement: Exclusive Agency
- Listing terms: Cash,Conventional
- Electric utility on property: Yes
Estimated market value
$2,086,300
$1.98M - $2.19M
$7,958/mo
Price history
| Date | Event | Price |
|---|---|---|
| 9/11/2026 | Price change | $2,150,000-2.2%$318/sqft |
Source:  GAMLS #10760022 Report a problem GAMLS #10760022 Report a problem | ||
| 7/14/2026 | Price change | $2,199,000-4.2%$325/sqft |
Source:  FMLS GA #7766109 Report a problem FMLS GA #7766109 Report a problem | ||
| 6/4/2026 | Price change | $2,295,000-2.1%$339/sqft |
Source: FMLS GA #7766109 Report a problem | ||
| 5/9/2026 | Listed for sale | $2,345,000+28.5%$347/sqft |
Source: GAMLS #10760022 Report a problem | ||
| 5/31/2023 | Sold | $1,825,000$270/sqft |
Source: FMLS GA #6990576 Report a problem | ||
| 4/28/2023 | Pending sale | $1,825,000$270/sqft |
Source: GAMLS #10016207 Report a problem | ||
| 3/14/2023 | Listed for sale | $1,825,000$270/sqft |
Source: FMLS GA #6990576 Report a problem | ||
| 3/10/2023 | Contingent | $1,825,000$270/sqft |
Source: FMLS GA #6990576 Report a problem | ||
| 1/16/2023 | Listed for sale | $1,825,000$270/sqft |
Source: FMLS GA #6990576 Report a problem | ||
| 1/15/2023 | Pending sale | $1,825,000$270/sqft |
Source: FMLS GA #6990576 Report a problem | ||
| 1/15/2023 | Price change | $1,825,000+17.7%$270/sqft |
Source: GAMLS #10016207 Report a problem | ||
| 1/15/2023 | Listed for sale | $1,550,000$229/sqft |
Source: GAMLS #10016207 Report a problem | ||
| 1/27/2022 | Pending sale | $1,550,000$229/sqft |
Source: GAMLS #10016207 Report a problem | ||
| 1/22/2022 | Listed for sale | $1,550,000+392.1%$229/sqft |
Source: FMLS GA #6990576 Report a problem | ||
| 4/30/2021 | Sold | $315,000+26%$47/sqft |
Source: Public Record Report a problem | ||
| 3/30/2020 | Listing removed | $250,000$37/sqft |
Source: Chapman Hall Realty #6664003 Report a problem | ||
| 1/19/2020 | Price change | $250,000+2%$37/sqft |
Source: Chapman Hall Realty #6664003 Report a problem | ||
| 1/8/2020 | Listed for sale | $245,000$36/sqft |
Source: Chapman Hall Realty #6664003 Report a problem | ||
Public tax history
| Year | Property taxes | Tax assessment |
|---|---|---|
| 2025 | $15,250 +3% | $688,240 +8.7% |
| 2024 | $14,807 +19.5% | $633,160 +33.8% |
| 2023 | $12,389 +616.9% | $473,040 +620.2% |
| 2022 | $1,728 +87.3% | $65,680 +93.2% |
| 2021 | $922 -3.9% | $34,000 |
| 2020 | $960 -17.8% | $34,000 -50.3% |
| 2019 | $1,167 | $68,360 +2.4% |
| 2018 | $1,167 | $66,760 +140.5% |
| 2017 | $1,167 | $27,760 |
Find assessor info on the county website
Monthly payment
Est. payment
Payment breakdown
Explore the cost of this home by adjusting the details. Changes won't be saved.Climate risks
Neighborhood: 30004
Nearby schools
Schools provided by the listing agent
- Elementary: Crabapple Crossing
- Middle: Northwestern
- High: Milton
Source: GAMLS. This data may not be complete. We recommend contacting the local school district to confirm school assignments for this home.
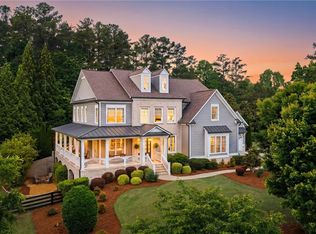
Similar homes
- $2,199,0006 bd7 ba9.2k sqft13942 Tree Loft Rd, Milton, GA 30004Active

 MLS ID #10836548, Luke Weathers, Keller Williams Realty North Atlanta. GAMLS
 - $1,589,0005 bd6 ba7.4k sqft12711 Ruths Farm Way, Alpharetta, GA 30004ActiveMLS ID #10825517, Jeni Hall, BHHS Georgia Properties. GAMLS
- $1,800,0006 bd5 ba6k sqft410 Buckfield Ln, Milton, GA 30004For Sale
 MLS ID #7815263, JENNY DOYLE, Atlanta Fine Homes Sotheby's International. FMLS GA
 - $1,750,0006 bd6 ba7k sqft1645 Eversedge Dr, Alpharetta, GA 30009For Sale
 MLS ID #7788710, Pam Franco, Moss Real Estate, Inc.. FMLS GA
 - $1,850,0005 bd6 ba7.4k sqft910 Pleasant Hollow Trl, Milton, GA 30004For SaleMLS ID #7719912, Lisa Augello, Atlanta Fine Homes Sotheby's International. FMLS GA
- $1,675,0006 bd7 ba7.2k sqft720 Lake Mist Cv, Milton, GA 30004For SaleMLS ID #7786427, Jamie Keeling, HOME Luxury Real Estate. FMLS GA
- $1,560,0006 bd6 ba7k sqft7559 Bates Dr, Alpharetta, GA 30004For SaleMLS ID #7837434, Melissa Hartley, Peachtree Town & Country. FMLS GA
- $1,724,9996 bd6 ba8k sqft516 Founders Dr E, Alpharetta, GA 30004For SaleMLS ID #7828541, Andrea Seeney, Atlanta Fine Homes Sotheby's International. FMLS GA
- $1,495,0005 bd6 ba6k sqft6297 Windward Pkwy, Alpharetta, GA 30005For SaleMLS ID #7843692, Aliaa Alsafadi, Keller Williams Realty Atlanta Partners. FMLS GA
- $2,900,0006 bd8 ba9.7k sqft14560 Wood Rd, Milton, GA 30004For SaleMLS ID #7774468, MICHELE GALLAGHER, Atlanta Fine Homes Sotheby's International. FMLS GA
- $2,700,0005 bd6 ba6.4k sqft4030 Cottage Park Ct, Alpharetta, GA 30004ActiveMLS ID #10808917, Jennifer Barnas, eXp Realty. GAMLS
- $1,129,9997 bd5 ba5.6k sqft1091 Fieldstone Trl, Milton, GA 30004ActiveMLS ID #10826722, Tom Stocks, Harry Norman Realtors. GAMLS
- $2,149,0005 bd7 ba4.7k sqft1380 Newt Green Rd, Cumming, GA 30028ActiveMLS ID #10807491, Pam Gillig, Ansley RE|Christie's Int'l RE. GAMLS
- $1,820,0007 bd7 ba6.9k sqft376 Lum Crowe Rd, Roswell, GA 30075For SaleMLS ID #7823626, Curtis Russell, Great Homes ATL, LLC. FMLS GA
- $1,649,0006 bd7 ba7.2k sqft8585 Royal Troon Dr, Duluth, GA 30097ActiveMLS ID #10868111, Mark Spain, Mark Spain Real Estate. GAMLS
- $3,200,0005 bd7 ba6.6k sqft3615 Cottage Dr, Alpharetta, GA 30004ActiveMLS ID #10799282, Danny Michael, Compass. GAMLS
- $1,745,0005 bd5 ba5k sqft1013 Crossroads Trl, Milton, GA 30004New ConstructionMLS ID #7632727, Tarran Craver, Coldwell Banker Realty. FMLS GA
- $1,495,0005 bd4 ba6.2k sqft550 Eagles Landing Dr, Alpharetta, GA 30004ActiveMLS ID #10794336, Denny Faircloth, Realty of America. GAMLS
- $2,175,0005 bd6 ba6.1k sqft5186 Howard Rd, Cumming, GA 30040For SaleMLS ID #7832996, Michael Leonard, Georgia Homes and Land, Inc.. FMLS GA
- $1,950,0006 bd7 ba6.8k sqft3170 Glastonbury Ln, Suwanee, GA 30024ActiveMLS ID #10724332, Michael Liming, Real Broker, LLC. GAMLS
