Exceptional Golf Course Residence at The Cottages at The Manor Golf & Country Club, Milton This stunning home is a peaceful sanctuary, perfectly positioned overlooking the second fairway, offers sweeping, uninterrupted golf course views and a private resort-style backyard oasis in Milton's premier gated community. The light-filled, open-concept main level is designed for effortless entertaining and everyday living. The showpiece chef's kitchen features Wolf and Sub-Zero appliances, a massive island, custom inset cabinetry, and a large walk-in pantry. It flows seamlessly into the spacious living and dining areas, all bathed in natural light. A sophisticated private office sits just off the foyer, ideal for work-from-home. The primary suite is a true sanctuary on the main level with a spa-inspired marble bath includes heated floors, a deep soaking tub, a frameless walk-in shower, and an extraordinary custom closet complete with a center island and built-ins, plus private laundry access. Upstairs, there are three generous en-suite bedrooms provide ample space for family or guests. One suite has an attached room for a baby nursery and the other bedroom is setup as a bunk room with 4 bunk beds. The finished terrace level offers a versatile entertaining space with a built-in bar, large space for entertaining, theater room with theater chairs and projector, wine cellar, a bedroom and a full bath, and exercise room. Outside, the experience is pure resort living. Step outside with a pool and spa that looks onto the golf course and a covered patio with gas logs. The backyard has a beautifully landscaped grounds with built-in irrigation system. Additional premium features include a three-car garage with epoxy flooring, window blinds, landscape lighting, and a whole-house Sonos sound system extending to the outdoors. Smart home technology allows remote control of thermostats, pool equipment, lighting, security, and garage doors. Residents of The Manor enjoy privileged access to an 18-hole Tom Watson-designed championship golf course, a world-class athletic and tennis center (including a new pilates studio), full-service spa, indoor and outdoor pools, fine and casual dining in the elegant clubhouse, and a vibrant social calendar with a dedicated Kids Club-all within a secure, 24/7 gated community. This is refined, resort-style living at its finest.
Active
Price cut: $210K (10/10)
$2,990,000
3615 Cottage Dr, Alpharetta, GA 30004
5beds
6,637sqft
Single Family Residence
Built in 2021
0.28 Acres Lot
$2,852,000 Zestimate®
$451/sqft
$333/mo HOA
What's special
Sophisticated private officeMassive islandLarge walk-in pantryWine cellarWindow blindsLandscape lightingSpa-inspired marble bath
- 100 days
- 904
- 58
Zillow last checked:
Listing updated:
Listed by:
Danny Michael 404-625-2231,
Compass
Source: GAMLS,MLS#: 10799282
Facts & features
Interior
Bedrooms & bathrooms
- Bedrooms: 5
- Bathrooms: 7
- Full bathrooms: 5
- 1/2 bathrooms: 2
- Main level bathrooms: 1
- Main level bedrooms: 1
Rooms
- Room types: Office, Media Room
Dining room
- Features: Dining Rm/Living Rm Combo
Kitchen
- Features: Solid Surface Counters, Walk-in Pantry
Heating
- Forced Air, Natural Gas
Cooling
- Central Air
Appliances
- Included: Dishwasher, Disposal, Refrigerator
- Laundry: In Hall
Features
- Double Vanity, Walk-In Closet(s)
- Flooring: Hardwood, Carpet
- Windows: Double Pane Windows, Window Treatments
- Basement: Daylight,Exterior Entry,Finished,Full,Interior Entry
- Number of fireplaces: 1
- Fireplace features: Family Room, Gas Log, Gas Starter
- Common walls with other units/homes: No Common Walls
Interior area
- Total structure area: 6,637
- Total interior livable area: 6,637 sqft
- Finished area above ground: 4,374
- Finished area below ground: 2,263
Video & virtual tour
Property
Parking
- Total spaces: 3
- Parking features: Garage
- Has garage: Yes
Features
- Levels: Three Or More
- Stories: 3
- Patio & porch: Patio
- Has private pool: Yes
- Pool features: In Ground, Heated
- Fencing: Fenced,Back Yard
- Frontage type: Golf Course
Lot
- Size: 0.28 Acres
- Features: Private
- Residential vegetation: Partially Wooded
Details
- Additional structures: Other
- Parcel number: 016 317
Construction
Type & style
- Home type: SingleFamily
- Architectural style: Traditional
- Property subtype: Single Family Residence
Materials
- Brick
- Foundation: Block
- Roof: Composition
Condition
- Resale
- New construction: No
- Year built: 2021
Utilities & green energy
- Sewer: Public Sewer
- Water: Public
- Utilities for property: Electricity Available, Natural Gas Available
Green energy
- Energy efficient items: Insulation, Thermostat
Community & HOA
Community
- Features: Clubhouse, Fitness Center, Gated, Golf
- Security: Carbon Monoxide Detector(s)
- Subdivision: The Manor
HOA
- Has HOA: Yes
- Services included: Tennis
- HOA fee: $4,000 annually
Location
- Region: Alpharetta
Financial & listing details
- Price per square foot: $451/sqft
- Tax assessed value: $2,406,690
- Annual tax amount: $21,098
- Date on market: 7/6/2026
- Cumulative days on market: 100 days
- Listing agreement: Exclusive Right To Sell
- Listing terms: Conventional,Cash
- Electric utility on property: Yes
Estimated market value
$2,852,000
$2.71M - $2.99M
Not available
Price history
| Date | Event | Price |
|---|---|---|
| 10/10/2026 | Price change | $2,990,000-6.6%$451/sqft |
Source:  GAMLS #10799282 Report a problem GAMLS #10799282 Report a problem | ||
| 8/6/2026 | Price change | $3,200,000-3%$482/sqft |
Source: GAMLS #10799282 Report a problem | ||
| 7/6/2026 | Listed for sale | $3,300,000+63.4%$497/sqft |
Source:  FMLS GA #7799610 Report a problem FMLS GA #7799610 Report a problem | ||
| 7/13/2022 | Sold | $2,019,500+692%$304/sqft |
Source: Agent Provided Report a problem | ||
| 5/10/2021 | Sold | $255,000$38/sqft |
Source: Public Record Report a problem | ||
Public tax history
| Year | Property taxes | Tax assessment |
|---|---|---|
| 2025 | $21,098 +2.8% | $962,676 +6.6% |
| 2024 | $20,527 +17.1% | $903,416 +20.4% |
| 2023 | $17,537 +105.8% | $750,456 +134.4% |
| 2022 | $8,521 +185.7% | $320,180 +196.5% |
| 2021 | $2,982 +5.9% | $108,000 +5.9% |
| 2020 | $2,817 -0.1% | $102,000 |
| 2019 | $2,821 | $102,000 |
Find assessor info on the county website
Monthly payment
Est. payment
Payment breakdown
Explore the cost of this home by adjusting the details. Changes won't be saved.Climate risks
Neighborhood: 30004
Nearby schools
Schools provided by the listing agent
- Elementary: MIDWAY
- Middle: Desana
- High: Denmark
Source: GAMLS. This data may not be complete. We recommend contacting the local school district to confirm school assignments for this home.


Similar homes
- $2,979,0005 bd6 ba5k sqft5011 Kings Close, Alpharetta, GA 30004Active
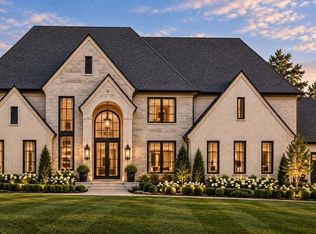
 MLS ID #10867746, Brittany Colombo, Keller Williams Community Partners. GAMLS
 - $2,700,0005 bd6 ba6.4k sqft4030 Cottage Park Ct, Alpharetta, GA 30004Active
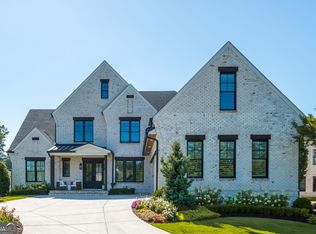 MLS ID #10808917, Jennifer Barnas, eXp Realty. GAMLS
 - $2,495,0006 bd5 ba6.3k sqft1060 Kent Ct, Milton, GA 30004Active
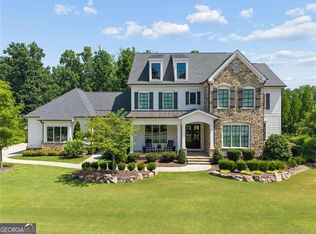 MLS ID #10806533, Ginger Pressley, Ansley RE|Christie's Int'l RE. GAMLS
 - $2,495,0005 bd6 ba4.8k sqft3524 Granton St, Alpharetta, GA 30004New Construction

 MLS ID #7838539, Julie Allan, Peachtree Town & Country. FMLS GA
 - $3,400,0006 bd8 ba9.1k sqft10145 Cedar Ridge Dr, Milton, GA 30004For SaleMLS ID #7852028, Doug Harden, Atlanta Fine Homes Sotheby's International. FMLS GA
- $2,995,0005 bd6 ba7.2k sqft251 Traditions Dr, Alpharetta, GA 30004New ConstructionMLS ID #7819856, MARTIN KHABBAZ, Trend Atlanta Realty, Inc.. FMLS GA
- $3,335,0007 bd9 ba9.8k sqft16138 Belford Dr, Milton, GA 30004For SaleMLS ID #7829185, Nick Malone, Atlanta Fine Homes Sotheby's International. FMLS GA
- $3,450,0007 bd11 ba9.8k sqft2950 Manor Bridge Dr, Milton, GA 30004For SaleMLS ID #7832951, Zana Dillard, Atlanta Fine Homes Sotheby's International. FMLS GA
- $3,200,0005 bd6 ba5.9k sqft115 Oak Leaf Trl, Milton, GA 30004ActiveMLS ID #10815115, Bill Tracy, LLane & Co.. GAMLS
- $2,900,0006 bd8 ba9.7k sqft14560 Wood Rd, Milton, GA 30004For SaleMLS ID #7774468, MICHELE GALLAGHER, Atlanta Fine Homes Sotheby's International. FMLS GA
- $1,560,0006 bd6 ba7k sqft7559 Bates Dr, Alpharetta, GA 30004For SaleMLS ID #7837434, Melissa Hartley, Peachtree Town & Country. FMLS GA
- $1,615,0005 bd5 ba6.4k sqft775 Champions Club Dr, Milton, GA 30004ActiveMLS ID #10816462, Bradley Poole, Compass. GAMLS
- $3,695,0006 bd8 ba9.8k sqft1510 Birmingham Rd, Milton, GA 30004For SaleMLS ID #7837341, BRENDA HAMSTEAD, Hamstead Realty. FMLS GA
- $1,599,0006 bd7 ba5.5k sqft14695 Timber Point, Milton, GA 30004ActiveMLS ID #10828343, Robin S Oakley, Century 21 Results. GAMLS
- $2,997,0005 bd7 ba4.9k sqft175 Andover Dr, Alpharetta, GA 30009For SaleMLS ID #7780248, BONNIE MAJHER, Atlanta Fine Homes Sotheby's International. FMLS GA
- $3,099,0005 bd7 ba6.9k sqft245 Heatherton Way, Milton, GA 30009New ConstructionMLS ID #7848157, Julie M Martin, Atlanta Fine Homes Sotheby's International. FMLS GA
- $3,295,0007 bd8 ba9.4k sqft1050 Little River Ln, Milton, GA 30004ActiveMLS ID #10606236, Stephanie Patterson, Real Broker, LLC. GAMLS
- $1,724,9996 bd6 ba8k sqft516 Founders Dr E, Alpharetta, GA 30004For SaleMLS ID #7828541, Andrea Seeney, Atlanta Fine Homes Sotheby's International. FMLS GA
- $2,099,0006 bd6 ba6.7k sqft1370 Rumson Ln, Alpharetta, GA 30004ActiveMLS ID #10760022, Katie Gardner, Keller Williams Realty North Atlanta. GAMLS
- $1,995,0005 bd7 ba4.7k sqft16500 Hopewell Rd, Milton, GA 30004ActiveMLS ID #10812034, Wesley Hansard, Keller Williams Realty North Atlanta. GAMLS
