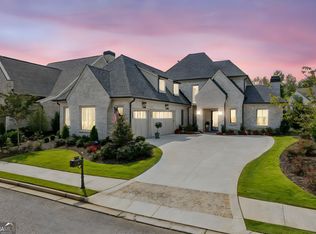
Another remarkable home by Santoro Custom Homes. One of the last two lots in The Cottages at The Manor, this home will be built on Lot 541 and features a main level Owners Suite with luxurious bathroom and spacious closet with built-ins, as well as an additional main level bedroom with private bathroom and walk-in closet. Main level Study and Dining Room/Flex Room. Open Great Room with fireplace overlooks back veranda. Fabulous Kitchen with large island, breakfast bar, top-of-the-line appliances, separate eating area, walk-in pantry/scullery. Main level Laundry Room and Mud Room. Covered back veranda is delightful and spacious. Upper level features three large bedroom suites, each with a private bathroom and walk-in closet. Also on the upper level is a large Bonus Room/Theater Rm/Exercise Rm/Office. Three car garage. Easy walk to Clubhouse. Gated Community. Close to shopping and easy access to GA400. Photos are representative of Builder's finished product.
Active
$2,495,000
3524 Granton St, Alpharetta, GA 30004
5beds
4,832sqft
Single Family Residence, Residential
Built in 2026
9,147 Square Feet Lot
$2,415,000 Zestimate®
$516/sqft
$300/mo HOA
What's special
Three car garageSeparate eating areaBreakfast barTop-of-the-line appliancesSpacious closet with built-insBack verandaMain level study
- 21 days
- 814
- 62
Zillow last checked:
Listing updated:
Listed by:
Julie Allan,
Peachtree Town & Country 404-671-9100
Source: FMLS GA,MLS#: 7838539
Facts & features
Interior
Bedrooms & bathrooms
- Bedrooms: 5
- Bathrooms: 6
- Full bathrooms: 5
- 1/2 bathrooms: 1
- Main level bathrooms: 2
- Main level bedrooms: 2
Rooms
- Room types: Office
Primary bedroom
- Features: Master on Main, Other
- Level: Master on Main, Other
Bedroom
- Features: Master on Main, Other
Primary bathroom
- Features: Double Vanity, Separate Tub/Shower, Soaking Tub, Other
Dining room
- Features: Open Concept
Kitchen
- Features: Breakfast Bar, Cabinets White, Keeping Room, Pantry Walk-In, Stone Counters, View to Family Room
Heating
- Forced Air, Natural Gas
Cooling
- Central Air, Zoned
Appliances
- Included: Dishwasher, Disposal, Double Oven, Gas Range, Microwave, Range Hood, Refrigerator, Tankless Water Heater
- Laundry: Laundry Room, Main Level, Mud Room, Sink
Features
- Beamed Ceilings, Double Vanity, Entrance Foyer, High Ceilings 9 ft Upper, High Ceilings 10 ft Main, High Speed Internet, Walk-In Closet(s)
- Flooring: Hardwood, Tile
- Windows: Double Pane Windows, Insulated Windows
- Basement: None
- Number of fireplaces: 1
- Fireplace features: Gas Starter, Great Room
- Common walls with other units/homes: No Common Walls
Interior area
- Total structure area: 4,832
- Total interior livable area: 4,832 sqft
- Finished area above ground: 4,832
Video & virtual tour
Property
Parking
- Total spaces: 3
- Parking features: Attached, Driveway, Garage, Garage Door Opener, Garage Faces Side, Kitchen Level, Level Driveway
- Attached garage spaces: 3
- Has uncovered spaces: Yes
Accessibility
- Accessibility features: Accessible Bedroom, Accessible Full Bath
Features
- Levels: Two
- Stories: 2
- Patio & porch: Patio, Rear Porch
- Exterior features: Gas Grill, Private Yard
- Pool features: None
- Spa features: None
- Fencing: Back Yard
- Has view: Yes
- View description: Neighborhood
- Waterfront features: None
- Body of water: None
Lot
- Size: 9,147 Square Feet
- Features: Landscaped, Level, Sprinklers In Front, Sprinklers In Rear
Details
- Additional structures: None
- Parcel number: 016 329
- Other equipment: Irrigation Equipment
- Horse amenities: None
Construction
Type & style
- Home type: SingleFamily
- Architectural style: European
- Property subtype: Single Family Residence, Residential
Materials
- Brick 4 Sides
- Foundation: Concrete Perimeter
- Roof: Composition
Condition
- To Be Built
- New construction: Yes
- Year built: 2026
Details
- Builder name: Santoro Custom Homes
- Warranty included: Yes
Utilities & green energy
- Electric: 110 Volts
- Sewer: Public Sewer
- Water: Public
- Utilities for property: Cable Available, Electricity Available, Natural Gas Available, Phone Available, Sewer Available, Underground Utilities, Water Available
Green energy
- Energy efficient items: Construction, HVAC, Insulation, Roof, Thermostat, Water Heater
- Energy generation: None
Community & HOA
Community
- Features: Country Club, Fitness Center, Gated, Golf, Homeowners Assoc, Near Schools, Near Shopping, Near Trails/Greenway, Pool, Sidewalks, Street Lights, Tennis Court(s)
- Security: Security Gate, Security System Owned, Smoke Detector(s)
- Subdivision: The Manor
HOA
- Has HOA: Yes
- HOA fee: $3,600 annually
Location
- Region: Alpharetta
Financial & listing details
- Price per square foot: $516/sqft
- Tax assessed value: $403,750
- Annual tax amount: $3,960
- Date on market: 9/23/2026
- Cumulative days on market: 72 days
- Electric utility on property: Yes
- Road surface type: Asphalt
Estimated market value
$2,415,000
$2.29M - $2.54M
$5,929/mo
Price history
| Date | Event | Price |
|---|---|---|
| 9/23/2026 | Listed for sale | $2,495,000$516/sqft |
Source:  FMLS GA #7838539 Report a problem FMLS GA #7838539 Report a problem | ||
| 9/23/2026 | Listing removed | $2,495,000$516/sqft |
Source:  GAMLS #10818553 Report a problem GAMLS #10818553 Report a problem | ||
| 8/3/2026 | Listed for sale | $2,495,000$516/sqft |
Source: FMLS GA #7815090 Report a problem | ||
Public tax history
| Year | Property taxes | Tax assessment |
|---|---|---|
| 2025 | $3,960 +18.7% | $161,500 +18.8% |
| 2024 | $3,335 -0.4% | $136,000 |
| 2023 | $3,348 +65.6% | $136,000 +79% |
| 2022 | $2,022 -5% | $75,960 -1.5% |
| 2021 | $2,129 -10.3% | $77,100 -10.3% |
| 2020 | $2,375 -6.7% | $86,000 -6.5% |
| 2019 | $2,544 | $92,000 |
Find assessor info on the county website
Monthly payment
Est. payment
Payment breakdown
Explore the cost of this home by adjusting the details. Changes won't be saved.Climate risks
Neighborhood: 30004
Nearby schools
Schools provided by the listing agent
- Elementary: Midway - Forsyth
- Middle: DeSana
- High: Denmark
Source: FMLS GA. This data may not be complete. We recommend contacting the local school district to confirm school assignments for this home.


Similar homes
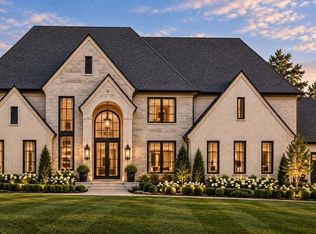
- $2,979,0005 bd6 ba5k sqft5011 Kings Close, Alpharetta, GA 30004Active
 MLS ID #10867746, Brittany Colombo, Keller Williams Community Partners. GAMLS
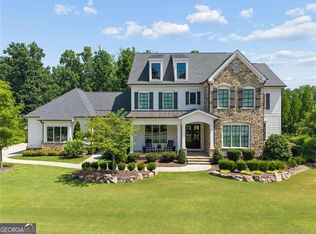
 - $2,495,0006 bd5 ba6.3k sqft1060 Kent Ct, Milton, GA 30004Active
 MLS ID #10806533, Ginger Pressley, Ansley RE|Christie's Int'l RE. GAMLS
 - $1,980,0005 bd7 ba5.4k sqft4050 Cottage Park Ct, Alpharetta, GA 30004Active
 MLS ID #10854164, Lorraine E Krieger, Agents Realty LLC. GAMLS
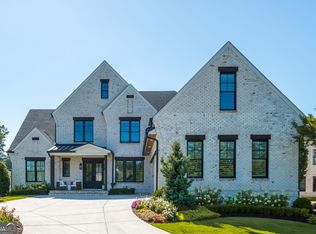
 - $2,700,0005 bd6 ba6.4k sqft4030 Cottage Park Ct, Alpharetta, GA 30004Active
 MLS ID #10808917, Jennifer Barnas, eXp Realty. GAMLS
 - $2,990,0005 bd7 ba6.6k sqft3615 Cottage Dr, Alpharetta, GA 30004ActiveMLS ID #10799282, Danny Michael, Compass. GAMLS
- $1,499,9996 bd5 ba5.4k sqft5475 Summit Oak Dr, Milton, GA 30004ActiveMLS ID #10870691, Osmara Martinez, Keller Williams Community Partners. GAMLS
- $1,560,0006 bd6 ba7k sqft7559 Bates Dr, Alpharetta, GA 30004For Sale
 MLS ID #7837434, Melissa Hartley, Peachtree Town & Country. FMLS GA
 - $1,599,0006 bd7 ba5.5k sqft14695 Timber Point, Milton, GA 30004ActiveMLS ID #10828343, Robin S Oakley, Century 21 Results. GAMLS
- $1,295,0005 bd6 ba6.4k sqft555 Treyburn Vw, Milton, GA 30004For SaleMLS ID #7850993, Becky Suid, Armont Real Estate. FMLS GA
- $2,995,0005 bd6 ba7.2k sqft251 Traditions Dr, Alpharetta, GA 30004New ConstructionMLS ID #7819856, MARTIN KHABBAZ, Trend Atlanta Realty, Inc.. FMLS GA
- $3,200,0005 bd6 ba5.9k sqft115 Oak Leaf Trl, Milton, GA 30004ActiveMLS ID #10815115, Bill Tracy, LLane & Co.. GAMLS
- $1,249,0005 bd4 ba5.1k sqft947 Hunter Way, Milton, GA 30004For SaleMLS ID #7769812, MICHELE GALLAGHER, Atlanta Fine Homes Sotheby's International. FMLS GA
- $1,250,0005 bd5 ba7k sqft60 Gladwyne Ridge Dr, Milton, GA 30004For SaleMLS ID #7851537, Bonnie Smith, Atlanta Fine Homes Sotheby's International. FMLS GA
- $2,600,0005 bd5 ba4.4k sqft250 Trinity Church Rd, Canton, GA 30115ActiveMLS ID #10799797, Annemarie Russo, Ansley RE|Christie's Int'l RE. GAMLS
- $2,149,0005 bd7 ba4.7k sqft1380 Newt Green Rd, Cumming, GA 30028ActiveMLS ID #10807491, Pam Gillig, Ansley RE|Christie's Int'l RE. GAMLS
- $1,800,0006 bd5 ba6k sqft410 Buckfield Ln, Milton, GA 30004For SaleMLS ID #7815263, JENNY DOYLE, Atlanta Fine Homes Sotheby's International. FMLS GA
- $1,745,0005 bd5 ba5k sqft1013 Crossroads Trl, Milton, GA 30004New ConstructionMLS ID #7632727, Tarran Craver, Coldwell Banker Realty. FMLS GA
- $2,099,0006 bd6 ba6.7k sqft1370 Rumson Ln, Alpharetta, GA 30004ActiveMLS ID #10760022, Katie Gardner, Keller Williams Realty North Atlanta. GAMLS
- $2,100,0005 bd6 ba6.1k sqft5186 Howard Rd, Cumming, GA 30040For SaleMLS ID #7832996, Michael Leonard, Georgia Homes and Land, Inc.. FMLS GA
- $1,995,0005 bd5 ba4.5k sqft6920 Bucks Rd, Cumming, GA 30040For SaleMLS ID #7756477, ROBYN SPRAGUE, HomeSmart. FMLS GA
