Welcome to The Manor, a Gated Country Club community! This Gorgeous Home offers an Open Floor Plan with an Incredible Trim Package throughout! The Plan is so well thought out and is Perfect for Entertaining and Family Life! Enjoy the Large Dining Room that can seat 12+! The Great Room features Fireplace, beautiful Wood Beams, Built-in Shelving and opens to the beautiful Covered Porch, Sitting area, and Kitchen! This Kitchen is a Gourmet Cooks Dream! Custom Cabinets, Top of the Line Appliances, Huge Island, Walk-in Pantry and Entertainment area complete with an ice maker makes it perfect for company. Enjoy the beautiful Covered Porch and Deck for grilling out. Listen to the rain on your covered porch! Main floor Owners Suite has even more beautiful Wood Beams and lots of windows. You will LOVE the Spa-like EnSuite with its Custom Shower, separate Slipper Tub, Double Vanity and Extra storage! The closet is to die for with His and Her custom sides! Upstairs features 3 ensuite bedrooms all with walk in closets. Terrace level is partially finished with Bedroom/Office, rec room and full bathroom but holds plenty of opportunity if needing more room to customize your way! Full 3 car Garage! Large Laundry/Mud Room! The Manor Country Club offers a Tom Watson 18 hole golf course, gym, spa indoor/outdoor tennis courts, indoor/outdoor pools, two clubhouses and much more!
Active
$2,000,000
4050 Cottage Park Ct, Alpharetta, GA 30004
5beds
4,244sqft
Single Family Residence
Built in 2021
0.35 Acres Lot
$1,917,700 Zestimate®
$471/sqft
$328/mo HOA
What's special
Huge islandOpen floor planSitting areaWalk-in pantrySpa-like ensuiteCovered porchSeparate slipper tub
- 88 days
- 607
- 20
Zillow last checked:
Listing updated:
Listed by:
Lorraine E Krieger 678-878-9494,
Agents Realty LLC
Source: GAMLS,MLS#: 10782272
Facts & features
Interior
Bedrooms & bathrooms
- Bedrooms: 5
- Bathrooms: 6
- Full bathrooms: 5
- 1/2 bathrooms: 1
- Main level bathrooms: 1
- Main level bedrooms: 1
Rooms
- Room types: Laundry, Other
Dining room
- Features: Seats 12+
Kitchen
- Features: Kitchen Island, Walk-in Pantry
Heating
- Central, Forced Air
Cooling
- Ceiling Fan(s), Central Air, Electric
Appliances
- Included: Dishwasher
- Laundry: Other
Features
- Bookcases, Double Vanity, Master On Main Level, Walk-In Closet(s)
- Flooring: Carpet, Hardwood
- Windows: Double Pane Windows
- Basement: Bath Finished,Daylight,Full
- Number of fireplaces: 1
- Common walls with other units/homes: No Common Walls
Interior area
- Total structure area: 4,244
- Total interior livable area: 4,244 sqft
- Finished area above ground: 3,470
- Finished area below ground: 774
Property
Parking
- Total spaces: 3
- Parking features: Garage
- Has garage: Yes
Accessibility
- Accessibility features: Other
Features
- Levels: Three Or More
- Stories: 3
- Patio & porch: Deck, Porch
- Body of water: None
Lot
- Size: 0.35 Acres
- Features: Other
Details
- Parcel number: 016 296
Construction
Type & style
- Home type: SingleFamily
- Architectural style: Brick 4 Side,Bungalow/Cottage,French Provincial,Traditional
- Property subtype: Single Family Residence
Materials
- Concrete, Stone
- Roof: Composition
Condition
- Resale
- New construction: No
- Year built: 2021
Utilities & green energy
- Electric: 220 Volts
- Sewer: Public Sewer
- Water: Public
- Utilities for property: Cable Available, Electricity Available, Sewer Available
Community & HOA
Community
- Features: Clubhouse
- Security: Smoke Detector(s)
- Subdivision: The Manor
HOA
- Has HOA: Yes
- Services included: Security
- HOA fee: $3,936 annually
Location
- Region: Alpharetta
Financial & listing details
- Price per square foot: $471/sqft
- Tax assessed value: $2,381,530
- Annual tax amount: $20,940
- Date on market: 6/9/2026
- Cumulative days on market: 89 days
- Listing agreement: Exclusive Right To Sell
- Electric utility on property: Yes
Estimated market value
$1,917,700
$1.82M - $2.01M
$5,468/mo
Price history
| Date | Event | Price |
|---|---|---|
| 6/9/2026 | Listed for sale | $2,000,000-8%$471/sqft |
Source:  GAMLS #10782272 Report a problem GAMLS #10782272 Report a problem | ||
| 6/9/2026 | Listing removed | $2,175,000$512/sqft |
Source: GAMLS #10715772 Report a problem | ||
| 3/16/2026 | Listed for sale | $2,175,000+50%$512/sqft |
Source:  FMLS GA #7735464 Report a problem FMLS GA #7735464 Report a problem | ||
| 12/17/2021 | Sold | $1,450,100+437.1%$342/sqft |
Source: FMLS GA #6842688 Report a problem | ||
| 8/6/2020 | Sold | $270,000$64/sqft |
Source: Public Record Report a problem | ||
Public tax history
| Year | Property taxes | Tax assessment |
|---|---|---|
| 2025 | $20,940 +2.9% | $952,612 +6.7% |
| 2024 | $20,357 +17.4% | $893,108 +21.3% |
| 2023 | $17,336 +13% | $736,104 +26.9% |
| 2022 | $15,347 +440.6% | $580,040 +464.2% |
| 2021 | $2,839 +19.5% | $102,800 +19.5% |
| 2020 | $2,375 -6.7% | $86,000 -6.5% |
| 2019 | $2,544 | $92,000 |
Find assessor info on the county website
Monthly payment
Est. payment
Payment breakdown
Explore the cost of this home by adjusting the details. Changes won't be saved.Climate risks
Neighborhood: 30004
Nearby schools
Schools provided by the listing agent
- Elementary: Midway
- Middle: Desana
- High: Denmark
Source: GAMLS. This data may not be complete. We recommend contacting the local school district to confirm school assignments for this home.

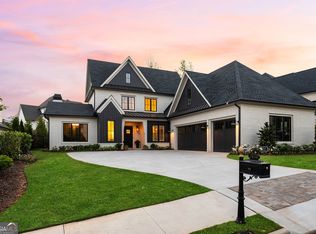
Similar homes
- $2,495,0006 bd5 ba6.3k sqft1060 Kent Ct, Milton, GA 30004Active
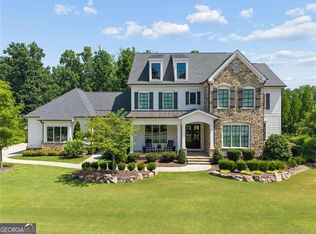
 MLS ID #10806533, Ginger Pressley, Ansley RE|Christie's Int'l RE. GAMLS
 - $2,495,0005 bd6 ba4.8k sqft3524 Granton St, Alpharetta, GA 30004Active
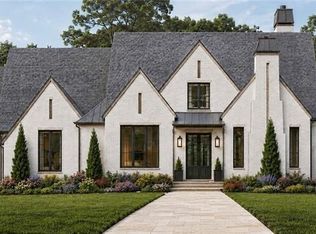 MLS ID #10818553, Julie Allan, Ansley RE|Christie's Int'l RE. GAMLS
 - $1,599,0006 bd7 ba5.5k sqft14695 Timber Point, Milton, GA 30004Active
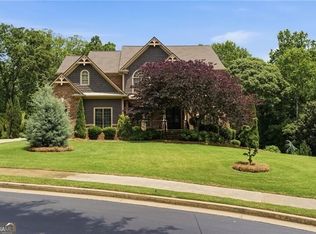 MLS ID #10828343, Robin S Oakley, Century 21 Results. GAMLS
 - $1,325,0005 bd5 ba5k sqft1670 Highgrove Club Dr, Milton, GA 30004Active
 MLS ID #10839356, Gabriela Panzera, Harry Norman Realtors. GAMLS
 - $1,995,0005 bd5 ba4.5k sqft6920 Bucks Rd, Cumming, GA 30040For Sale
 MLS ID #7756477, ROBYN SPRAGUE, HomeSmart. FMLS GA
 - $1,799,0005 bd6 ba5.6k sqft1099 Bream Dr, Milton, GA 30004ActiveMLS ID #10699743, Todd Kroupa, BHHS Georgia Properties. GAMLS
- $1,675,0005 bd5 ba5.8k sqft16005 Segwick Dr, Milton, GA 30004ActiveMLS ID #10793646, Kristin Sheehan, Ansley RE|Christie's Int'l RE. GAMLS
- $1,750,0005 bd7 ba6.1k sqft14127 Seabiscuit, Milton, GA 30004ActiveMLS ID #10825626, Shanaz Kanga, Harry Norman Realtors. GAMLS
- $1,299,9005 bd4 ba5.1k sqft947 Hunter Way, Milton, GA 30004For SaleMLS ID #7769812, MICHELE GALLAGHER, Atlanta Fine Homes Sotheby's International. FMLS GA
- $1,140,0006 bd5 ba4.6k sqft520 Hopewell Downs Dr, Milton, GA 30004ActiveMLS ID #10810306, Lida Lovelace, BHHS Georgia Properties. GAMLS
- $1,300,0007 bd6 ba5.6k sqft483 McGinnis Way, Milton, GA 30004ActiveMLS ID #10793948, Casey Rutherford, Ansley RE|Christie's Int'l RE. GAMLS
- $1,745,0005 bd5 ba5k sqft1013 Crossroads Trl, Milton, GA 30004New ConstructionMLS ID #7632727, Tarran Craver, Coldwell Banker Realty. FMLS GA
- $1,525,0005 bd4 ba6.2k sqft550 Eagles Landing Dr, Alpharetta, GA 30004ActiveMLS ID #10794336, Denny Faircloth, Realty of America. GAMLS
- $1,689,0005 bd5 ba4.5k sqft12720 Etris Rd, Roswell, GA 30075ActiveMLS ID #10835154, Kristin Sheehan, Ansley RE|Christie's Int'l RE. GAMLS
- $1,725,0004 bd5 ba4.5k sqft6405 Wesley Hughes Rd, Cumming, GA 30040ActiveMLS ID #10792948, Florin Popescu, Keller Williams Realty Atl. Partners. GAMLS
- $1,889,0005 bd7 ba5k sqft203 Creekstone Ct, Canton, GA 30115Active Under ContractMLS ID #10787368, Katherine Frazier, BHHS Georgia Properties. GAMLS
- $1,050,0006 bd5 ba3.9k sqft6535 Westrock Ter, Cumming, GA 30040ActiveMLS ID #10833838, Andrea Cueny, Ansley RE|Christie's Int'l RE. GAMLS
- $1,265,0005 bd6 ba5.8k sqft14724 Taylor Valley Way, Milton, GA 30004ActiveMLS ID #10814902, Michael Ovbey, RE/MAX Town & Country. GAMLS
- $1,999,9994 bd5 ba5.5k sqft6402 Lakeview Dr, Buford, GA 30518ActiveMLS ID #10804315, Team Stowe Group, Ansley RE | Christie's Int'l RE. GAMLS
- $1,989,0005 bd6 ba4.7k sqft395 Heard Rd, Canton, GA 30114ActiveMLS ID #10768095, Natalia Hunter, Atlanta Communities. GAMLS
