Gorgeous hardcoat stucco home in the coveted golf section of WHITE COLUMNS Country Club located on a private, FENCED 1+ acre lot with plenty of room for the kids (human and/or 4 legged kind) to play and explore. You will love the functional floorplan that includes LOADS OF NATURAL LIGHT (so many windows), a beautiful home office + GUEST SUITE & sunroom ON THE MAIN level. REFINISHED HARDWOOD FLOORS flow throughout the first floor and NEW INTERIOR PAINT provide a fresh and neutral backdrop. A spacious dining room with coffered ceiling is the perfect spot for special events while the UPDATED KITCHEN serves as the heart of the home, featuring new quartz counters, backsplash, + new dishwasher & refrigerator and LARGE WALK-IN PANTRY. Entertaining is a breeze with the oversized breakfast area that seamlessly flows into the fireside family room with stunning barrel ceiling and sunroom. Upstairs, you will find the spacious primary suite with sitting area and large walk-in closet and 3 additional guest bedrooms & 2 full baths. NEW CARPET and all NEW BATH FIXTURES have just been installed. Retreat to the fully finished DAYLIGHT TERRACE LEVEL for additional living and entertaining space that includes a rec room with gorgeous coffered ceiling, office/HOMEWORK AREA, living room, bedroom, bathroom, gym + plenty of unfinished area for STORAGE. With new interior & exterior paint, new carpet throughout & beautifully updated kitchen & baths, this home is truly move in ready. Located in top ranked Milton schools- Birmingham Falls Elementary School, Northwestern Middle School, and Cambridge High School, and just minutes from downtown Crabapple and Alpharetta. Come take a look and start packing; WELCOME HOME!
Active
$1,175,000
885 Hampton Bluff Dr, Milton, GA 30004
6beds
4,781sqft
Single Family Residence
Built in 1995
1.14 Acres Lot
$1,127,700 Zestimate®
$246/sqft
$125/mo HOA
What's special
Large walk-in pantryNew carpet throughoutHardcoat stucco homeNew carpetAll new bath fixtures
- 2 days
- 566
- 83
Zillow last checked:
Listing updated:
Listed by:
Kelly B Rosen 770-568-9241,
Keller Williams Realty Atl. Partners,
Lauren Carberry 508-400-0308,
Keller Williams Realty Atl. Partners
Source: GAMLS,MLS#: 10893748
Facts & features
Interior
Bedrooms & bathrooms
- Bedrooms: 6
- Bathrooms: 5
- Full bathrooms: 5
- Main level bathrooms: 1
- Main level bedrooms: 1
Rooms
- Room types: Exercise Room, Family Room, Laundry, Office
Dining room
- Features: Seats 12+
Kitchen
- Features: Breakfast Area, Breakfast Room, Walk-in Pantry
Heating
- Central, Natural Gas
Cooling
- Ceiling Fan(s), Central Air
Appliances
- Included: Dishwasher, Disposal, Double Oven, Dryer, Gas Water Heater, Microwave, Refrigerator
- Laundry: Other
Features
- Double Vanity, Tray Ceiling(s), Vaulted Ceiling(s), Walk-In Closet(s)
- Flooring: Carpet, Hardwood
- Windows: Double Pane Windows
- Basement: Bath Finished,Daylight,Finished,Full
- Number of fireplaces: 1
- Fireplace features: Family Room, Gas Log
- Common walls with other units/homes: No Common Walls
Interior area
- Total structure area: 4,781
- Total interior livable area: 4,781 sqft
- Finished area above ground: 3,436
- Finished area below ground: 1,345
Property
Parking
- Total spaces: 2
- Parking features: Garage, Kitchen Level, Side/Rear Entrance
- Has garage: Yes
Features
- Levels: Three Or More
- Stories: 3
- Patio & porch: Deck, Patio
- Fencing: Back Yard,Fenced
- Body of water: None
Lot
- Size: 1.14 Acres
- Features: Private
- Residential vegetation: Wooded
Details
- Additional structures: Other
- Parcel number: 22 424104830175
- Other equipment: Satellite Dish
Construction
Type & style
- Home type: SingleFamily
- Architectural style: Traditional
- Property subtype: Single Family Residence
Materials
- Stone, Stucco
- Roof: Composition
Condition
- Resale
- New construction: No
- Year built: 1995
Utilities & green energy
- Electric: 220 Volts
- Sewer: Septic Tank
- Water: Public
- Utilities for property: Cable Available, Electricity Available, High Speed Internet, Natural Gas Available, Underground Utilities, Water Available
Community & HOA
Community
- Features: Golf, Sidewalks, Street Lights, Swim Team
- Security: Smoke Detector(s)
- Subdivision: White Columns
HOA
- Has HOA: Yes
- Services included: Other
- HOA fee: $1,500 annually
Location
- Region: Milton
Financial & listing details
- Price per square foot: $246/sqft
- Tax assessed value: $909,000
- Annual tax amount: $9,645
- Date on market: 11/19/2026
- Cumulative days on market: 2 days
- Listing agreement: Exclusive Right To Sell
- Listing terms: Cash,Conventional,VA Loan
- Electric utility on property: Yes
Estimated market value
$1,127,700
$1.07M - $1.18M
$4,195/mo
Price history
| Date | Event | Price |
|---|---|---|
| 11/20/2026 | Listed for sale | $1,175,000+161.7%$246/sqft |
Source:  FMLS GA #7870739 Report a problem | ||
| 2/1/2011 | Sold | $449,000-5.5%$94/sqft |
Source: Public Record Report a problem | ||
| 11/2/2010 | Listing removed | $474,900$99/sqft |
Source: foreclosure.com Report a problem | ||
| 10/29/2010 | Listed for sale | $474,900+32.5%$99/sqft |
Source: foreclosure.com Report a problem | ||
| 9/24/2010 | Sold | $358,454-40.2%$75/sqft |
Source: Public Record Report a problem | ||
| 8/2/2009 | Listing removed | $599,900$125/sqft |
Source: Harry Hammond #3871690 Report a problem | ||
| 4/17/2009 | Price change | $599,900-2.8%$125/sqft |
Source: Harry Hammond #3871690 Report a problem | ||
| 3/14/2009 | Listed for sale | $616,900+288%$129/sqft |
Source: Harry Hammond #3871690 Report a problem | ||
| 5/21/1999 | Sold | $159,000-56.2%$33/sqft |
Source: Public Record Report a problem | ||
| 4/19/1996 | Sold | $363,000$76/sqft |
Source: Public Record Report a problem | ||
Public tax history
| Year | Property taxes | Tax assessment |
|---|---|---|
| 2025 | $9,497 +13.1% | $363,600 +13.1% |
| 2024 | $8,394 -0.1% | $321,360 +0.2% |
| 2023 | $8,399 +37.2% | $320,680 +37.8% |
| 2022 | $6,122 +16% | $232,680 +19.6% |
| 2021 | $5,278 -6.5% | $194,560 -2.7% |
| 2020 | $5,644 -14% | $199,960 -1% |
| 2019 | $6,566 | $201,960 +2.4% |
| 2018 | $6,566 | $197,240 |
| 2017 | $6,566 -2.7% | $197,240 -6.1% |
| 2016 | $6,751 -5.5% | $210,000 |
| 2015 | $7,147 +25.9% | $210,000 +13.4% |
| 2014 | $5,674 | $185,120 +3.1% |
| 2013 | -- | $179,560 |
| 2012 | $5,253 | $179,560 +7.7% |
| 2011 | -- | $166,720 |
| 2010 | $4,546 -17.7% | $166,720 -18.9% |
| 2009 | $5,522 | $205,600 |
| 2008 | -- | $205,600 -0.1% |
| 2007 | $5,889 | $205,760 +20.2% |
| 2005 | -- | $171,240 +8.1% |
| 2004 | $4,870 +1.5% | $158,360 +3.3% |
| 2003 | $4,800 -17.2% | $153,320 -12.7% |
| 2002 | $5,796 -4.4% | $175,600 |
| 2001 | $6,059 | $175,600 |
Find assessor info on the county website
Monthly payment
Est. payment
Payment breakdown
Explore the cost of this home by adjusting the details. Changes won't be saved.Climate risks
Neighborhood: 30004
Nearby schools
Schools provided by the listing agent
- Elementary: Birmingham Falls
- Middle: Northwestern
- High: Cambridge
Source: GAMLS. This data may not be complete. We recommend contacting the local school district to confirm school assignments for this home.
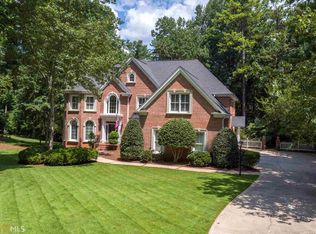
Similar homes
- $1,200,0005 bd6 ba5k sqft14756 Taylor Valley Way, Milton, GA 30004Active

 MLS ID #10884996, Tracy Ziemba, Ansley RE|Christie's Int'l RE. GAMLS
- $1,199,0005 bd5 ba5k sqft1670 Highgrove Club Dr, Milton, GA 30004For Sale
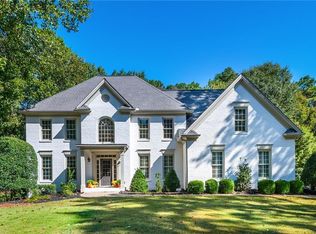
 MLS ID #7853755, Sarah Wilkins, Atlanta Fine Homes Sotheby's International. FMLS GA
- $1,100,0005 bd5 ba4.6k sqft14370 Morning Mountain Way, Milton, GA 30004Active
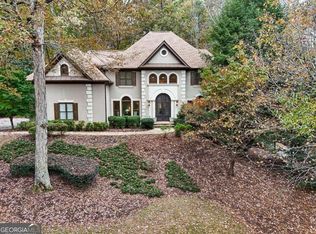 MLS ID #10891413, Mandy Thompson, The Rezerve. GAMLS
- $1,099,9997 bd5 ba5.6k sqft1091 Fieldstone Trl, Milton, GA 30004Active
 MLS ID #10872151, Tom Stocks, Harry Norman Realtors. GAMLS
- $1,200,0005 bd5 ba7k sqft60 Gladwyne Ridge Dr, Milton, GA 30004For SaleMLS ID #7865393, Bonnie Smith, Atlanta Fine Homes Sotheby's International. FMLS GA
- $1,246,0005 bd5 ba4.5k sqft17253 Barberry Rd, Milton, GA 30004ActiveMLS ID #10886352, Gianna Whisler-Amneteg, Ansley RE|Christie's Int'l RE. GAMLS
- $1,120,0006 bd5 ba4.6k sqft520 Hopewell Downs Dr, Milton, GA 30004ActiveMLS ID #10810306, Lida Lovelace, BHHS Georgia Properties. GAMLS
- $1,199,0005 bd6 ba5k sqft720 Barberry Dr, Milton, GA 30004ActiveMLS ID #10841272, Tanya Pickens, Opendoor Brokerage. GAMLS
- $1,350,0006 bd7 ba6.2k sqft1051 Fieldstone Trl, Milton, GA 30004For SaleMLS ID #7847167, JENNY DOYLE, Atlanta Fine Homes Sotheby's International. FMLS GA
- $1,200,0005 bd6 ba5.6k sqft115 Providence Lake Point, Milton, GA 30004ActiveMLS ID #10854032, Susan H Ayers, Clickit Realty Inc.. GAMLS
- $1,249,0005 bd4 ba5.1k sqft947 Hunter Way, Milton, GA 30004For SaleMLS ID #7769812, MICHELE GALLAGHER, Atlanta Fine Homes Sotheby's International. FMLS GA
- $1,150,0004 bd4 ba3.9k sqft3170 Wolf Willow Close, Milton, GA 30004ActiveMLS ID #10885002, Renee Bissell, Keller Williams Realty Consultants. GAMLS
- $1,349,9005 bd6 ba5.2k sqft1695 Windsor Cv, Milton, GA 30004ActiveMLS ID #10834666, Kateryna Sopizhenko, K23 Realty. GAMLS
- $1,249,0004 bd4 ba4.2k sqft15850 Burdette Ct, Milton, GA 30004For SaleMLS ID #7865219, Bonnie Smith, Atlanta Fine Homes Sotheby's International. FMLS GA
- $1,185,0005 bd5 ba5.3k sqft3375 Wolf Willow Close, Milton, GA 30004For SaleMLS ID #7822837, Nancy Anderson, Atlanta Fine Homes Sotheby's International. FMLS GA
- $1,095,0006 bd5 ba5k sqft14530 Creek Club Dr, Milton, GA 30004ActiveMLS ID #10837797, Nancy Gilfillan, Keller Williams Realty First Atlanta. GAMLS
- $945,0004 bd4 ba2.5k sqft1040 Chantilly Dr, Alpharetta, GA 30004ActiveMLS ID #10893150, Alicia Burr, BHHS Georgia Properties. GAMLS
- $1,225,0006 bd5 ba5.2k sqft103 Smith Forest Ln, Alpharetta, GA 30004ActiveMLS ID #10710870, Carlie Williams, Cozart Realty. GAMLS
- $1,599,0006 bd8 ba7.1k sqft900 Treyburn Run, Milton, GA 30004ActiveMLS ID #10775968, Tanya Pickens, Opendoor Brokerage. GAMLS
- $1,100,0005 bd6 ba4.4k sqft13415 Providence Lake Dr, Milton, GA 30004ActiveMLS ID #10679250, Erick J Jones, eXp Realty. GAMLS
