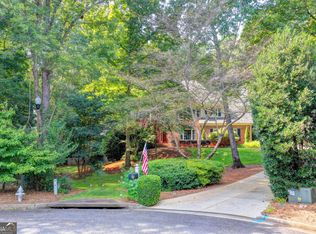
Nestled at the end of a peaceful cul-de-sac in the sought-after Highland Manor swim and tennis community, this stunning Craftsman-style residence offers approximately 5,264 square feet of beautifully designed living space on a private, meticulously landscaped 1.37-acre lot. Built in 2003, the home showcases timeless architecture with an impressive stone-and-siding exterior, elegant finishes, and an exceptional blend of comfort, functionality, and luxury. Inside, abundant natural light pours through the family room's expansive windows, creating a warm and inviting atmosphere. The spacious floor plan extends across three finished levels, including a beautifully completed terrace level that provides flexible space for entertaining, recreation, guests, or a home office. The home features five generously sized bedrooms, each with convenient bathroom access, along with five-and-a-half well-appointed bathrooms. The luxurious primary suite serves as a peaceful private retreat, complete with a sitting area, fireplace, and spa-like en-suite bathroom. At the heart of the home, the impressive kitchen is designed for both everyday living and entertaining, featuring stainless-steel appliances, a gas cooktop, stone countertops, abundant cabinetry, and ample storage. Outdoor living is equally remarkable. The newly constructed deck is ideal for al fresco dining, morning coffee, or enjoying picturesque views of the private backyard. A new under-deck system creates additional covered outdoor space, while the stone patio and tranquil water feature provide the perfect setting for relaxation and entertaining. Beautifully maintained landscaping surrounds the property, creating a serene outdoor oasis with exceptional privacy. Additional highlights include a three-car garage with generous parking and storage, spacious living and gathering areas throughout, and access to a desirable school district. Offering timeless craftsmanship, expansive interiors, exceptional outdoor spaces, and a prime cul-de-sac location, this remarkable Highland Manor home delivers gracious living in one of the area's most desirable communities.
Active
$1,349,900
1695 Windsor Cv, Milton, GA 30004
5beds
5,264sqft
Single Family Residence
Built in 2003
1.38 Acres Lot
$1,309,600 Zestimate®
$256/sqft
$180/mo HOA
What's special
Prime cul-de-sac locationExpansive interiorsElegant finishesStone patioImpressive stone-and-siding exteriorPeaceful cul-de-sacStainless-steel appliances
- 34 days
- 1,264
- 71
Zillow last checked:
Listing updated:
Listed by:
Kateryna Sopizhenko 706-572-4937,
K23 Realty
Source: GAMLS,MLS#: 10834666
Facts & features
Interior
Bedrooms & bathrooms
- Bedrooms: 5
- Bathrooms: 6
- Full bathrooms: 5
- 1/2 bathrooms: 1
Rooms
- Room types: Bonus Room, Family Room, Keeping Room, Laundry, Office
Dining room
- Features: Separate Room
Kitchen
- Features: Breakfast Area, Kitchen Island, Pantry
Heating
- Natural Gas, Zoned
Cooling
- Ceiling Fan(s), Central Air, Zoned
Appliances
- Included: Dishwasher, Disposal, Double Oven, Dryer, Refrigerator, Washer
- Laundry: Other
Features
- Bookcases, High Ceilings, Rear Stairs, Tray Ceiling(s), Walk-In Closet(s)
- Flooring: Hardwood
- Windows: Double Pane Windows
- Basement: Daylight,Exterior Entry,Finished,Full,Interior Entry
- Number of fireplaces: 4
- Fireplace features: Basement, Family Room, Gas Log, Master Bedroom
- Common walls with other units/homes: No Common Walls
Interior area
- Total structure area: 5,264
- Total interior livable area: 5,264 sqft
- Finished area above ground: 5,264
- Finished area below ground: 0
Property
Parking
- Total spaces: 3
- Parking features: Garage, Kitchen Level, Side/Rear Entrance
- Has garage: Yes
Features
- Levels: Three Or More
- Stories: 3
- Patio & porch: Deck, Patio
- Fencing: Back Yard
- Waterfront features: No Dock Or Boathouse
- Body of water: None
Lot
- Size: 1.38 Acres
- Features: Cul-De-Sac, Level, Private
- Residential vegetation: Wooded
Details
- Parcel number: 22 437003361043
Construction
Type & style
- Home type: SingleFamily
- Architectural style: Craftsman,Traditional
- Property subtype: Single Family Residence
Materials
- Concrete, Stone
- Foundation: Slab
- Roof: Composition
Condition
- Resale
- New construction: No
- Year built: 2003
Utilities & green energy
- Electric: 220 Volts
- Sewer: Septic Tank
- Water: Public
- Utilities for property: High Speed Internet, Underground Utilities
Community & HOA
Community
- Features: Clubhouse, Fitness Center, Pool, Sidewalks, Street Lights, Tennis Court(s), Walk To Schools, Near Shopping
- Security: Carbon Monoxide Detector(s), Smoke Detector(s)
- Subdivision: Highland Manor
HOA
- Has HOA: Yes
- Services included: Swimming, Tennis, Trash
- HOA fee: $2,160 annually
Location
- Region: Milton
Financial & listing details
- Price per square foot: $256/sqft
- Tax assessed value: $1,153,300
- Annual tax amount: $12,049
- Date on market: 9/11/2026
- Cumulative days on market: 34 days
- Listing agreement: Exclusive Right To Sell
- Listing terms: 1031 Exchange,Cash,Conventional
Estimated market value
$1,309,600
$1.24M - $1.38M
$6,385/mo
Price history
| Date | Event | Price |
|---|---|---|
| 9/11/2026 | Listed for sale | $1,349,900+12.5%$256/sqft |
Source:  GAMLS #10834666 Report a problem GAMLS #10834666 Report a problem | ||
| 5/6/2024 | Sold | $1,200,000-4%$228/sqft |
Source: GAMLS #10265206 Report a problem | ||
| 4/22/2024 | Pending sale | $1,249,900$237/sqft |
Source: GAMLS #10265206 Report a problem | ||
| 3/12/2024 | Listed for sale | $1,249,900+4.6%$237/sqft |
Source: GAMLS #10265206 Report a problem | ||
| 10/3/2023 | Listing removed | $1,195,000$227/sqft |
Source:  FMLS GA #7258746 Report a problem FMLS GA #7258746 Report a problem | ||
| 8/11/2023 | Listed for sale | $1,195,000-3.6%$227/sqft |
Source: FMLS GA #7258746 Report a problem | ||
| 8/11/2023 | Listing removed | $1,240,000$236/sqft |
Source: FMLS GA #7237109 Report a problem | ||
| 7/17/2023 | Price change | $1,240,000-3.9%$236/sqft |
Source: FMLS GA #7237109 Report a problem | ||
| 7/5/2023 | Listed for sale | $1,290,000+72.2%$245/sqft |
Source: FMLS GA #7237109 Report a problem | ||
| 12/15/2008 | Listing removed | $749,000$142/sqft |
Source: eWebEngine #3765883 Report a problem | ||
| 9/18/2008 | Price change | $749,000-5.1%$142/sqft |
Source: eWebEngine #3765883 Report a problem | ||
| 4/19/2008 | Listed for sale | $789,000+10%$150/sqft |
Source: Number1Expert #3693410 Report a problem | ||
| 10/17/2005 | Sold | $717,000+29.9%$136/sqft |
Source: Public Record Report a problem | ||
| 5/2/2003 | Sold | $552,000$105/sqft |
Source: Public Record Report a problem | ||
Public tax history
| Year | Property taxes | Tax assessment |
|---|---|---|
| 2025 | $12,049 +1.9% | $461,320 +1.9% |
| 2024 | $11,825 +20% | $452,720 +20.3% |
| 2023 | $9,856 +37.1% | $376,320 +37.7% |
| 2022 | $7,191 +11.1% | $273,320 +14.6% |
| 2021 | $6,470 -2.7% | $238,480 +1.2% |
| 2020 | $6,651 -24.4% | $235,640 -12.9% |
| 2019 | $8,798 | $270,680 +2.4% |
| 2018 | $8,798 | $264,320 +20.4% |
| 2017 | $8,798 +17.1% | $219,560 |
| 2016 | $7,515 +0.6% | $219,560 |
| 2015 | $7,472 +13.3% | $219,560 +2.1% |
| 2014 | $6,594 +5.2% | $215,120 |
| 2013 | $6,267 -0.4% | $215,120 |
| 2012 | $6,293 | $215,120 -6.8% |
| 2011 | -- | $230,920 -4.1% |
| 2010 | $6,990 +3.6% | $240,760 |
| 2009 | $6,749 | $240,760 |
| 2008 | -- | $240,760 |
| 2007 | $6,891 | $240,760 +3.7% |
| 2005 | -- | $232,120 +1.3% |
| 2004 | -- | $229,200 |
Find assessor info on the county website
Monthly payment
Est. payment
Payment breakdown
Explore the cost of this home by adjusting the details. Changes won't be saved.Climate risks
Neighborhood: 30004
Nearby schools
Schools provided by the listing agent
- Elementary: Birmingham Falls
- Middle: Hopewell
- High: Cambridge
Source: GAMLS. This data may not be complete. We recommend contacting the local school district to confirm school assignments for this home.
Similar homes
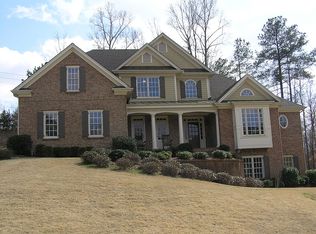
- $1,295,0005 bd6 ba6.4k sqft555 Treyburn Vw, Milton, GA 30004For Sale

 MLS ID #7850993, Becky Suid, Armont Real Estate. FMLS GA
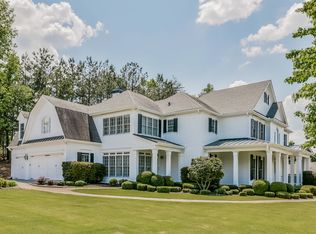
 - $1,195,0005 bd6 ba6.3k sqft40 Crowe Rd, Alpharetta, GA 30004Active
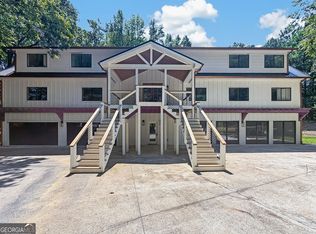
 MLS ID #10819462, Kristin Walker, GA Classic Realty. GAMLS
 - $1,225,0006 bd5 ba5.2k sqft103 Smith Forest Ln, Alpharetta, GA 30004Active
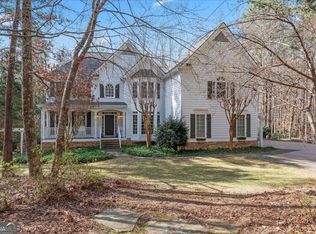 MLS ID #10710870, Carlie Williams, Cozart Realty. GAMLS
 - $1,200,0005 bd5 ba3.9k sqft375 Petersford Way, Milton, GA 30004Active
 MLS ID #10833480, Melissa Lynch, Keller Williams Chattahoochee. GAMLS
 - $1,195,0006 bd5 ba4.4k sqft565 Greenview Ter, Milton, GA 30004Active Under ContractMLS ID #10838183, Carl Childers, Keller Williams Realty Atl. Partners. GAMLS
- $1,275,0005 bd5 ba5.3k sqft110 Valley Summit Ct, Roswell, GA 30075For SaleMLS ID #7839364, Bonnie Smith, Atlanta Fine Homes Sotheby's International. FMLS GA
- $1,250,0006 bd5 ba5.1k sqft7680 Ryefield Dr, Sandy Springs, GA 30350ActiveMLS ID #10871771, Anne Sepko, Keller Williams Realty Atl. Partners. GAMLS
- $1,250,0006 bd5 ba6.2k sqft5735 Seven Oaks Pkwy, Johns Creek, GA 30005ActiveMLS ID #10868773, Aliaa Alsafadi, Keller Williams Realty Atl. Partners. GAMLS
- $1,790,0007 bd8 ba7.8k sqft14955 Thompson Rd, Milton, GA 30004ActiveMLS ID #10799117, Kaylee D Bellamy, Atlanta Communities. GAMLS
- $1,495,0005 bd6 ba6k sqft6297 Windward Pkwy #4, Alpharetta, GA 30005ActiveMLS ID #10858271, Aliaa Alsafadi, Keller Williams Realty Atl. Partners. GAMLS
- $1,360,0004 bd5 ba5.1k sqft6336 Old Shadburn Ferry Rd, Buford, GA 30518ActiveMLS ID #10814450, Yan Zhao, Crye-Leike Commercial, Inc.. GAMLS
- $1,350,0004 bd4 ba4.1k sqft5741 Shadburn Ferry Rd, Buford, GA 30518ActiveMLS ID #10773255, Joseph R Davis, Atlanta Communities. GAMLS
- $1,260,0005 bd5 ba4.1k sqft7405 Samples Field Rd, Cumming, GA 30040ActiveMLS ID #10857244, Michelle Johnson, Harry Norman Realtors. GAMLS
- $1,049,9004 bd6 ba6.5k sqft110 Ridge View Dr, Ball Ground, GA 30107ActiveMLS ID #10813895, Elizabeth Martin, Atlanta Communities. GAMLS
- $1,400,0006 bd5 ba6.3k sqft2237 Old Brooke Ln, Atlanta, GA 30338ActiveMLS ID #10867129, Catherine LaMon, Keller Williams Realty Buckhead. GAMLS
- $1,195,0005 bd5 ba4.2k sqft820 Oakhaven Dr, Roswell, GA 30075Active Under ContractMLS ID #10835927, Julie Gilchrist, Matthews Real Estate Group. GAMLS
- $1,339,0006 bd5 ba6.8k sqft348 Aviemore Ln, Suwanee, GA 30024ActiveMLS ID #10832962, Susan S Edwards, Triumph Realty of Georgia LLC. GAMLS
- $998,0004 bd4 ba3.2k sqft7430 Northampton Ct, Cumming, GA 30040For SaleMLS ID #7850114, Felicia Abad, Peachtree Town & Country. FMLS GA
- $1,360,0006 bd6 ba5.4k sqft4825 Meadow Park Ln, Suwanee, GA 30024ActiveMLS ID #10816825, Shellie Watson, Keller Williams Realty Atl. Partners. GAMLS
- $1,950,0006 bd5 ba4.7k sqft2091 Wilkie Rd, Alpharetta, GA 30004ActiveMLS ID #10796129, Anita Corsini, RB Realty. GAMLS
