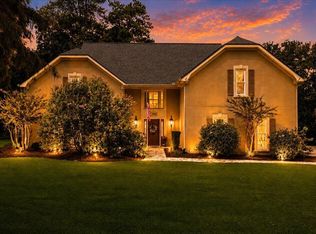
A renovation that touched everything from the roof to the floors - this Brookfield Country Club ranch is the kind of listing that doesn't come around twice. Set on nearly an acre, this five-bedroom, four-and-a-half-bath home pairs the character and space of an established neighborhood with the updates today's buyers want - and a rare five-car garage you won't find twice. The renovation goes well beyond cosmetic updates: a new roof, new HVAC, new PEX plumbing, new hardwood flooring, a new driveway, and two new concrete patios. Natural light fills the main level, where hardwood floors and three en-suite bedrooms deliver easy one-level living with real privacy for family and guests. At the heart of the home, a stunning new kitchen features quartz countertops, high-end appliances, an oversized center island, abundant cabinetry, and a separate scullery - extra prep space and storage that keeps the main kitchen entertaining-ready. The finished terrace level adds an entirely separate dimension: a kitchenette, a spacious living area, two more bedrooms, and a full bath. That's room for overnight guests, multigenerational living, a home office, gym, or media room - or several at once. Outside, the expansive, partially fenced backyard, makes the most of nearly an acre, with two new concrete patios for outdoor living and entertaining and plenty of room to garden, play, or simply unwind.
Active under contract
Price cut: $100K (10/2)
$1,195,000
820 Oakhaven Dr, Roswell, GA 30075
5beds
4,283sqft
Single Family Residence
Built in 1975
0.96 Acres Lot
$1,232,800 Zestimate®
$279/sqft
$-- HOA
What's special
Rare five-car garageExpansive partially fenced backyardSeparate sculleryHardwood floorsNew roofNew hvacNew driveway
- 45 days
- 1,543
- 115
Zillow last checked:
Listing updated:
Listed by:
Julie Gilchrist Julie@SoldByJulieG.com,
Matthews Real Estate Group
Source: GAMLS,MLS#: 10835927
Facts & features
Interior
Bedrooms & bathrooms
- Bedrooms: 5
- Bathrooms: 5
- Full bathrooms: 4
- 1/2 bathrooms: 1
- Main level bathrooms: 3
- Main level bedrooms: 3
Rooms
- Room types: Bonus Room, Family Room, Game Room, Office, Other, Sun Room
Dining room
- Features: Seats 12+
Kitchen
- Features: Breakfast Bar, Breakfast Room, Kitchen Island, Walk-in Pantry
Heating
- Forced Air
Cooling
- Ceiling Fan(s), Central Air, Electric, Gas
Appliances
- Included: Dishwasher, Disposal, Dryer, Gas Water Heater, Microwave, Refrigerator, Washer
- Laundry: Other
Features
- Other, Vaulted Ceiling(s), Walk-In Closet(s), Double Vanity, High Ceilings
- Flooring: Hardwood
- Windows: Double Pane Windows
- Basement: Daylight,Boat Door,Exterior Entry,Finished,Interior Entry,Full,Bath Finished
- Number of fireplaces: 1
- Fireplace features: Living Room
- Common walls with other units/homes: No Common Walls
Interior area
- Total structure area: 4,283
- Total interior livable area: 4,283 sqft
- Finished area above ground: 2,649
- Finished area below ground: 1,634
Property
Parking
- Total spaces: 8
- Parking features: Garage, Garage Door Opener, Kitchen Level
- Has garage: Yes
Features
- Levels: Two
- Stories: 2
- Patio & porch: Patio
- Exterior features: Other
- Fencing: Back Yard,Wood
- Has view: Yes
- View description: City
- Body of water: None
Lot
- Size: 0.96 Acres
- Features: City Lot, Corner Lot
Details
- Additional structures: Garage(s)
- Parcel number: 22 339112190182
Construction
Type & style
- Home type: SingleFamily
- Architectural style: Ranch
- Property subtype: Single Family Residence
Materials
- Brick, Vinyl Siding
- Foundation: Block
- Roof: Composition
Condition
- Resale
- New construction: No
- Year built: 1975
Utilities & green energy
- Electric: 220 Volts
- Sewer: Public Sewer
- Water: Public
- Utilities for property: Natural Gas Available
Green energy
- Energy efficient items: Appliances, Roof, Thermostat
Community & HOA
Community
- Features: Clubhouse, Fitness Center, Golf, Pool, Tennis Court(s)
- Security: Smoke Detector(s)
- Subdivision: Brookfield Country Club
HOA
- Has HOA: No
- Services included: None
Location
- Region: Roswell
Financial & listing details
- Price per square foot: $279/sqft
- Tax assessed value: $616,900
- Annual tax amount: $6,445
- Date on market: 9/4/2026
- Cumulative days on market: 45 days
- Listing agreement: Exclusive Right To Sell
Estimated market value
$1,232,800
$1.17M - $1.29M
$6,106/mo
Price history
| Date | Event | Price |
|---|---|---|
| 10/16/2026 | Pending sale | $1,195,000$279/sqft |
Source:  FMLS GA #7829592 Report a problem | ||
| 10/2/2026 | Price change | $1,195,000-7.7%$279/sqft |
Source: FMLS GA #7829592 Report a problem | ||
| 8/30/2026 | Listed for sale | $1,295,000+99.2%$302/sqft |
Source: FMLS GA #7829592 Report a problem | ||
| 5/15/2026 | Sold | $650,000-18.7%$152/sqft |
Source:  GAMLS #10696560 Report a problem | ||
| 4/28/2026 | Pending sale | $799,900$187/sqft |
Source: GAMLS #10696560 Report a problem | ||
| 4/13/2026 | Price change | $799,900-1.9%$187/sqft |
Source: GAMLS #10696560 Report a problem | ||
| 4/11/2026 | Price change | $815,000-0.6%$190/sqft |
Source: GAMLS #10696560 Report a problem | ||
| 4/4/2026 | Price change | $820,000-0.6%$191/sqft |
Source: GAMLS #10696560 Report a problem | ||
| 4/2/2026 | Price change | $825,000-0.6%$193/sqft |
Source: GAMLS #10696560 Report a problem | ||
| 3/1/2026 | Listed for sale | $830,000+7.9%$194/sqft |
Source: GAMLS #10696560 Report a problem | ||
| 2/15/2025 | Listing removed | $3,600$1/sqft |
Source: FMLS GA #7512319 Report a problem | ||
| 1/26/2025 | Listed for rent | $3,600+10.8%$1/sqft |
Source: FMLS GA #7512319 Report a problem | ||
| 1/16/2025 | Listing removed | $769,000$180/sqft |
Source: FMLS GA #7497857 Report a problem | ||
| 12/13/2024 | Listed for sale | $769,000$180/sqft |
Source: FMLS GA #7497857 Report a problem | ||
| 8/26/2021 | Listing removed | -- |
Source:  Berkshire Hathaway Homeservices Georgia Properties_1 Report a problem | ||
| 7/1/2021 | Listed for rent | $3,250+5%$1/sqft |
Source: Berkshire Hathaway Homeservices Georgia Properties_1 #6908333 Report a problem | ||
| 9/7/2020 | Listing removed | $3,095$1/sqft |
Source: Berkshire Hathaway HomeServices Georgia Properties #8784935 Report a problem | ||
| 8/13/2020 | Price change | $3,095-3.3%$1/sqft |
Source: Berkshire Hathaway HomeServices Georgia Properties #8784935 Report a problem | ||
| 5/12/2020 | Listed for rent | $3,200+6.7%$1/sqft |
Source: Berkshire Hathaway HomeServices Georgia Properties #6721911 Report a problem | ||
| 6/30/2019 | Listing removed | $3,000$1/sqft |
Source: Berkshire Hathaway HomeServices Georgia Properties #8519310 Report a problem | ||
| 5/2/2019 | Price change | $3,000-4.8%$1/sqft |
Source: Berkshire Hathaway HomeServices Georgia Properties #8519310 Report a problem | ||
| 2/1/2019 | Listed for rent | $3,150+12.5%$1/sqft |
Source: Berkshire Hathaway HomeServices Georgia Properties #6127923 Report a problem | ||
| 3/11/2017 | Listing removed | $2,800$1/sqft |
Source: Berkshire Hathaway HomeServices Georgia Properties Report a problem | ||
| 2/22/2017 | Listed for rent | $2,800$1/sqft |
Source: BHHS Georgia Properties-North Fulton #5808451 Report a problem | ||
| 4/4/2016 | Listing removed | $2,800$1/sqft |
Source: BHHS Georgia Properties-North Fulton #5640041 Report a problem | ||
| 1/27/2016 | Listed for rent | $2,800$1/sqft |
Source: BHHS Georgia Properties-North Fulton #5640041 Report a problem | ||
Public tax history
| Year | Property taxes | Tax assessment |
|---|---|---|
| 2025 | $6,445 -3.9% | $246,760 -3.9% |
| 2024 | $6,708 +18.2% | $256,800 +18.5% |
| 2023 | $5,676 +19.7% | $216,720 +20.3% |
| 2022 | $4,741 +13.4% | $180,200 +16.9% |
| 2021 | $4,181 -9.3% | $154,120 -5.7% |
| 2020 | $4,611 -12.8% | $163,360 0% |
| 2019 | $5,285 | $163,400 +2.4% |
| 2018 | $5,285 | $159,560 +23.6% |
| 2017 | $5,285 +18.5% | $129,120 |
| 2016 | $4,461 +17.5% | $129,120 |
| 2015 | $3,796 +13.1% | $129,120 +17.9% |
| 2014 | $3,357 | $109,520 |
| 2013 | -- | $109,520 |
| 2012 | $3,204 | $109,520 |
| 2011 | -- | $109,520 |
| 2010 | $3,180 -10.8% | $109,520 -13.9% |
| 2009 | $3,565 | $127,160 |
| 2008 | -- | $127,160 0% |
| 2007 | $3,641 | $127,200 +21.2% |
| 2005 | -- | $104,920 +3.4% |
| 2004 | $2,551 -1% | $101,440 +2.4% |
| 2003 | $2,577 +13.6% | $99,080 +14.9% |
| 2002 | $2,270 -5.1% | $86,240 |
| 2001 | $2,390 | $86,240 |
Find assessor info on the county website
Monthly payment
Est. payment
Payment breakdown
Explore the cost of this home by adjusting the details. Changes won't be saved.Climate risks
Neighborhood: 30075
Nearby schools
Schools provided by the listing agent
- Elementary: Mountain Park
- Middle: Crabapple
- High: Roswell
Source: GAMLS. This data may not be complete. We recommend contacting the local school district to confirm school assignments for this home.
Similar homes
- $1,275,0005 bd5 ba5.3k sqft110 Valley Summit Ct, Roswell, GA 30075For Sale

 MLS ID #7839364, Bonnie Smith, Atlanta Fine Homes Sotheby's International. FMLS GA
- $1,095,0003 bd4 ba3.9k sqft1085 Lake Charles Dr, Roswell, GA 30075Active

 MLS ID #10798884, Scott Davenport, 1% Lists Greater Atlanta. GAMLS
- $797,5004 bd4 ba3.3k sqft12080 Magnolia Crescent Dr, Roswell, GA 30075Active
 MLS ID #10827167, Gwen Thome, Sanders Real Estate. GAMLS
- $775,0005 bd4 ba3.7k sqft770 Heathland Dr, Roswell, GA 30075Active
 MLS ID #10845638, Joe Hockaday, Atlanta Communities. GAMLS
- $1,575,0006 bd5 ba5k sqft13390 Bishops Ct, Roswell, GA 30075ActiveMLS ID #10849175, Reid Casey II, The Rezerve. GAMLS
- $779,0004 bd3 ba3.3k sqft12110 Lonsdale Ln, Roswell, GA 30075ActiveMLS ID #10848751, Lindsay Lanier, Ansley RE|Christie's Int'l RE. GAMLS
- $729,9994 bd4 ba4.5k sqft315 Derby Ridge Trce, Roswell, GA 30075ActiveMLS ID #10817212, Michelle Frost, Atlanta Communities. GAMLS
- $1,075,0004 bd5 ba6.1k sqft2919 Mountain Trce NE, Roswell, GA 30075ActiveMLS ID #10812307, Kyndal E Levin, Harry Norman Realtors. GAMLS
- $1,195,0005 bd5 ba4.8k sqft565 Willow Oak Way, Roswell, GA 30076Active Under ContractMLS ID #10847299, Tatum McCurdy, Century 21 Results. GAMLS
- $1,295,0005 bd6 ba6.4k sqft555 Treyburn Vw, Milton, GA 30004For SaleMLS ID #7850993, Becky Suid, Armont Real Estate. FMLS GA
- $685,0004 bd3 ba2.6k sqft4587 Gilhams Rd NE, Roswell, GA 30075ActiveMLS ID #10839012, Shani Linder, BHGRE Metro Brokers. GAMLS
- $1,120,0006 bd5 ba4.6k sqft520 Hopewell Downs Dr, Milton, GA 30004ActiveMLS ID #10810306, Lida Lovelace, BHHS Georgia Properties. GAMLS
- $1,100,0004 bd5 ba3.8k sqft292 Arnold Mill Rd, Woodstock, GA 30188ActiveMLS ID #10836534, Evan Stalcup, Atlanta Communities. GAMLS
- $1,129,0006 bd5 ba5.9k sqft9170 Nesbit Lakes Dr, Alpharetta, GA 30022ActiveMLS ID #10824813, Licet Escobar, Compass. GAMLS
- $950,0005 bd6 ba4.8k sqft3901 Hazelhurst Dr, Marietta, GA 30066ActiveMLS ID #10857804, Kirsten Ricci, BHHS Georgia Properties. GAMLS
- $1,299,9995 bd5 ba5k sqft116 Riverview Dr, Suwanee, GA 30024ActiveMLS ID #10824486, Jimmy Danner, BHHS Georgia Properties. GAMLS
- $1,450,0005 bd4 ba3.8k sqft675 Weatherly Ln, Atlanta, GA 30328ActiveMLS ID #10869114, Christine L Neumann, Ansley RE | Christie's Int'l RE. GAMLS
- $1,299,0005 bd5 ba5.3k sqft10020 Normandy Ln, Suwanee, GA 30024ActiveMLS ID #10869051, Liz Sills, HomeSmart. GAMLS
- $1,250,0005 bd5 ba4.4k sqft1010 Darby Ford Ln, Ball Ground, GA 30107For SaleMLS ID #7849637, Penelope Davison, Atlanta Fine Homes Sotheby's International. FMLS GA
- $1,000,0005 bd3 ba4.2k sqft1498 Meadowcreek Ct, Atlanta, GA 30338ActiveMLS ID #10858154, Bryan Lipowsky, Chapman Hall Realtors. GAMLS
