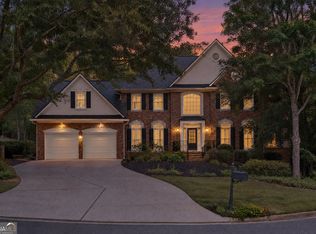
Stunning top-to-bottom, luxe designer renovation at the end of a quiet cul-de-sac on just over an acre in Litchfield Hundred, a sought-after swim, tennis and clubhouse community positioned between Milton and Crabapple to the north and historic Roswell to the south. The owners took the home to the studs and rebuilt it as their own, replacing all plumbing and electrical down to the outlets and switches, and commissioning custom cabinetry from a carpenter who sourced the wood himself. This is truly a beautiful, thoughtful renovation. A two-story foyer opens to a light-filled two-story family room anchored by a tile-hearth fireplace, where a wall was removed to draw the wooded view inside without sacrificing the hearth. The kitchen is the heart of it: quartz counters and a generous island, shaker cabinetry, plaster vent hood, pot filler, designer tile and stainless appliances, opening to a window-framed breakfast area. Hardwoods run throughout the main level, where a custom coffee bar with floating shelves and built-in pantry cabinetry connects the kitchen to the dining room, and an entertaining room offers a wet bar with quartz surround and wine cooler. A handsome study/office with custom built-in shelving sits off the foyer. Front and rear staircases lead to four bedrooms above. The owner's suite is a true retreat, with tray ceiling, private sitting room with built-in shelving, and a marble bath featuring a freestanding soaker tub, designer tile shower and a huge custom closet with glass cabinet doors. Secondary bedrooms have tray ceilings and share beautifully appointed baths with quartz counters and frameless glass. Laundry is on this level. The finished terrace level lives like a well-equipped second home — perfect as a guest or in-law suite, with a paved walkway to its own private side entrance. A full kitchen with butcher block counters and designer tile anchors a media room, a game room with built-in window seat, and a card room lined with bookcases. A bedroom and full bath with walk-out shower make it equally suited to guests, extended family or a long stay. Glass doors open to a covered patio with an under-decking system beneath the main-level deck, looking out to the private wooded buffer. Three-car side-entry garage. Roof replaced 2020, deck rebuilt 2024. Three HVAC systems, insulated attic, and accessible main water shut-off panels at both the owner's bath and terrace level — small details that reveal a renovation done to stay. A level, grassy lawn opens off the covered patio — room for a playset, a fire pit, or a game of catch — with the wooded buffer holding privacy beyond it, and a treehouse tucked in the trees completing a private acre-plus at the quiet end of the street. Zoned to Sweet Apple Elementary, Elkins Pointe Middle and Roswell High.
Pending
$1,275,000
110 Valley Summit Ct, Roswell, GA 30075
5beds
5,386sqft
Single Family Residence, Residential
Built in 1996
1.19 Acres Lot
$1,236,800 Zestimate®
$237/sqft
$79/mo HOA
What's special
Tile-hearth fireplaceGenerous islandPrivate wooded bufferBuilt-in pantry cabinetryTwo-story foyerWooded viewFront and rear staircases
- 26 days
- 2,087
- 260
Zillow last checked:
Listing updated:
Listed by:
Bonnie Smith,
Atlanta Fine Homes Sotheby's International 404-713-7713
Source: FMLS GA,MLS#: 7839364
Facts & features
Interior
Bedrooms & bathrooms
- Bedrooms: 5
- Bathrooms: 5
- Full bathrooms: 4
- 1/2 bathrooms: 1
Rooms
- Room types: Kitchen, Media Room, Office
Primary bedroom
- Features: Oversized Master, Sitting Room
- Level: Oversized Master, Sitting Room
Bedroom
- Features: Oversized Master, Sitting Room
Primary bathroom
- Features: Bidet, Double Vanity, Separate Tub/Shower, Soaking Tub
Dining room
- Features: Separate Dining Room
Kitchen
- Features: Breakfast Bar, Cabinets White, Eat-in Kitchen, Kitchen Island, Second Kitchen, View to Family Room
Heating
- Forced Air
Cooling
- Central Air
Appliances
- Included: Dishwasher, Disposal, Double Oven, Gas Cooktop, Gas Oven, Microwave, Range Hood, Refrigerator, Self Cleaning Oven, Other
- Laundry: Laundry Room, Sink, Upper Level
Features
- Bookcases, Double Vanity, Entrance Foyer 2 Story, Tray Ceiling(s), Walk-In Closet(s), Wet Bar
- Flooring: Carpet, Ceramic Tile, Hardwood, Luxury Vinyl
- Windows: Double Pane Windows
- Basement: Daylight,Finished,Finished Bath,Full,Other
- Number of fireplaces: 1
- Fireplace features: Gas Log, Gas Starter, Great Room
- Common walls with other units/homes: No Common Walls
Interior area
- Total structure area: 5,386
- Total interior livable area: 5,386 sqft
- Finished area above ground: 3,625
- Finished area below ground: 1,162
Video & virtual tour
Property
Parking
- Total spaces: 3
- Parking features: Attached, Garage, Garage Door Opener, Garage Faces Side, Kitchen Level
- Attached garage spaces: 3
Accessibility
- Accessibility features: None
Features
- Levels: Two
- Stories: 2
- Patio & porch: Covered, Deck, Patio
- Exterior features: Private Yard, Rear Stairs, No Dock
- Pool features: None
- Spa features: None
- Fencing: None
- Has view: Yes
- View description: Neighborhood, Trees/Woods
- Waterfront features: None
- Body of water: None
Lot
- Size: 1.19 Acres
- Features: Cul-De-Sac
Details
- Additional structures: None
- Parcel number: 22 330109400346
- Other equipment: Irrigation Equipment
- Horse amenities: None
Construction
Type & style
- Home type: SingleFamily
- Architectural style: Traditional
- Property subtype: Single Family Residence, Residential
Materials
- Stucco
- Foundation: Concrete Perimeter
- Roof: Composition,Shingle
Condition
- Updated/Remodeled
- New construction: No
- Year built: 1996
Utilities & green energy
- Electric: 220 Volts
- Sewer: Septic Tank
- Water: Public
- Utilities for property: Cable Available, Electricity Available, Natural Gas Available, Underground Utilities, Water Available
Green energy
- Energy efficient items: Appliances
- Energy generation: None
Community & HOA
Community
- Features: Clubhouse, Homeowners Assoc, Near Schools, Near Shopping, Near Trails/Greenway, Playground, Pool, Tennis Court(s)
- Security: Security System Owned, Smoke Detector(s)
- Subdivision: Litchfield Hundred
HOA
- Has HOA: Yes
- Services included: Swim, Tennis
- HOA fee: $475 semi-annually
Location
- Region: Roswell
Financial & listing details
- Price per square foot: $237/sqft
- Tax assessed value: $709,400
- Annual tax amount: $5,480
- Date on market: 9/25/2026
- Cumulative days on market: 17 days
- Listing terms: 1031 Exchange,Cash,Conventional,FHA,VA Loan
- Ownership: Fee Simple
- Electric utility on property: Yes
- Road surface type: Asphalt, Paved
Estimated market value
$1,236,800
$1.17M - $1.30M
$7,114/mo
Price history
| Date | Event | Price |
|---|---|---|
| 10/21/2026 | Pending sale | $1,275,000$237/sqft |
Source:  FMLS GA #7839364 Report a problem FMLS GA #7839364 Report a problem | ||
| 9/25/2026 | Listed for sale | $1,275,000-6.6%$237/sqft |
Source: FMLS GA #7839364 Report a problem | ||
| 8/18/2026 | Listing removed | $1,365,000$253/sqft |
Source:  GAMLS #10788882 Report a problem GAMLS #10788882 Report a problem | ||
| 7/6/2026 | Price change | $1,365,000-0.7%$253/sqft |
Source: GAMLS #10788882 Report a problem | ||
| 6/18/2026 | Listed for sale | $1,375,000-5.2%$255/sqft |
Source: GAMLS #10788882 Report a problem | ||
| 6/17/2026 | Listing removed | $1,450,000$269/sqft |
Source: GAMLS #10715208 Report a problem | ||
| 3/22/2026 | Listed for sale | $1,450,000-3.3%$269/sqft |
Source: GAMLS #10715208 Report a problem | ||
| 8/22/2025 | Listing removed | $8,500$2/sqft |
Source: FMLS GA #7601068 Report a problem | ||
| 7/30/2025 | Listed for rent | $8,500$2/sqft |
Source: FMLS GA #7601068 Report a problem | ||
| 7/11/2025 | Listing removed | $8,500$2/sqft |
Source: FMLS GA #7601068 Report a problem | ||
| 6/20/2025 | Listed for rent | $8,500+13.3%$2/sqft |
Source: FMLS GA #7601068 Report a problem | ||
| 7/26/2024 | Listing removed | -- |
Source: FMLS GA #7423666 Report a problem | ||
| 7/23/2024 | Listed for rent | $7,500$1/sqft |
Source: FMLS GA #7423666 Report a problem | ||
| 7/8/2024 | Listing removed | $1,500,000$278/sqft |
Source: FMLS GA #7384533 Report a problem | ||
| 6/4/2024 | Price change | $1,500,000-14.3%$278/sqft |
Source: FMLS GA #7384533 Report a problem | ||
| 5/28/2024 | Price change | $1,750,000-5.4%$325/sqft |
Source: FMLS GA #7384533 Report a problem | ||
| 5/10/2024 | Listed for sale | $1,850,000+164.3%$343/sqft |
Source: FMLS GA #7384533 Report a problem | ||
| 5/12/2021 | Sold | $700,000+12%$130/sqft |
Source: Public Record Report a problem | ||
| 2/28/2020 | Listing removed | $624,900$116/sqft |
Source: BHGRE Metro Brokers #6665187 Report a problem | ||
| 2/28/2020 | Listed for sale | $624,900+0.8%$116/sqft |
Source: BHGRE Metro Brokers #6665187 Report a problem | ||
| 2/27/2020 | Sold | $619,900-0.8%$115/sqft |
Source:  GAMLS #8717302 Report a problem GAMLS #8717302 Report a problem | ||
| 2/12/2020 | Pending sale | $624,900$116/sqft |
Source: BHGRE Metro Brokers #6665187 Report a problem | ||
| 1/29/2020 | Price change | $624,900-3.9%$116/sqft |
Source: BHGRE Metro Brokers #6665187 Report a problem | ||
| 1/10/2020 | Listed for sale | $650,000+86.1%$121/sqft |
Source: BHGRE Metro Brokers #8717302 Report a problem | ||
| 12/27/1996 | Sold | $349,300$65/sqft |
Source: Public Record Report a problem | ||
Public tax history
| Year | Property taxes | Tax assessment |
|---|---|---|
| 2025 | $5,480 +3.1% | $283,760 +3.6% |
| 2024 | $5,317 +13% | $273,880 -3.3% |
| 2023 | $4,704 -6.6% | $283,280 +9.2% |
| 2022 | $5,035 -8.3% | $259,360 +28.2% |
| 2021 | $5,490 -17.6% | $202,360 -14.3% |
| 2020 | $6,661 +9.3% | $236,000 |
| 2019 | $6,096 | $236,000 -7% |
| 2018 | $6,096 | $253,840 +30.8% |
| 2017 | $6,096 -4.3% | $194,000 |
| 2016 | $6,370 +10.1% | $194,000 |
| 2015 | $5,784 +13.7% | $194,000 +8.5% |
| 2014 | $5,089 +4.6% | $178,760 |
| 2013 | $4,864 -0.4% | $178,760 |
| 2012 | $4,883 | $178,760 -1.8% |
| 2011 | -- | $182,000 -4.5% |
| 2010 | $4,408 | $190,560 |
| 2009 | -- | $190,560 |
| 2008 | -- | $190,560 +3.6% |
| 2007 | $4,068 | $184,000 |
| 2005 | -- | $184,000 |
| 2004 | -- | $184,000 +7.5% |
| 2003 | $4,787 +12% | $171,240 +14.7% |
| 2002 | $4,276 -3.8% | $149,280 |
| 2001 | $4,446 | $149,280 |
Find assessor info on the county website
Monthly payment
Est. payment
Payment breakdown
Explore the cost of this home by adjusting the details. Changes won't be saved.Climate risks
Neighborhood: 30075
Nearby schools
Schools provided by the listing agent
- Elementary: Sweet Apple
- Middle: Elkins Pointe
- High: Roswell
Source: FMLS GA. This data may not be complete. We recommend contacting the local school district to confirm school assignments for this home.
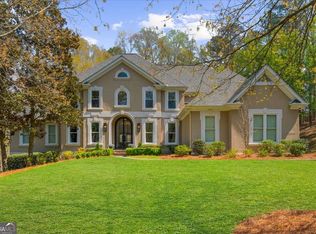
Similar homes
- $1,250,0005 bd5 ba5k sqft1670 Harvest Ln, Alpharetta, GA 30004Active
 MLS ID #10874642, Karen Ewing, Harry Norman Realtors. GAMLS
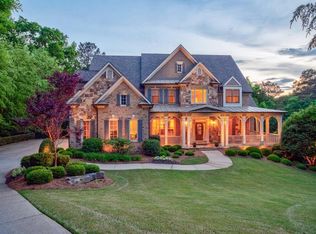
 - $1,575,0006 bd5 ba5k sqft13390 Bishops Ct, Roswell, GA 30075Active
 MLS ID #10849175, Reid Casey II, The Rezerve. GAMLS
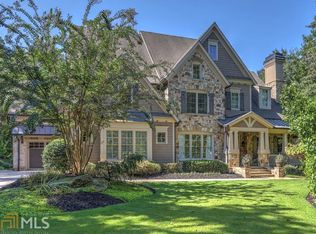
 - $1,100,0005 bd5 ba5.3k sqft3955 Inverness Xing, Roswell, GA 30075Active
 MLS ID #10858301, June S Erickson, June Erickson Real Estate. GAMLS
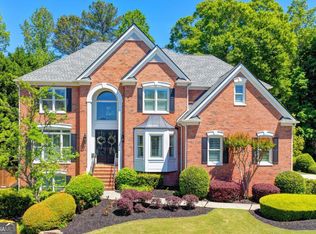
 - $1,249,0004 bd4 ba4.7k sqft225 Arbor Creek Way, Roswell, GA 30076Active
 MLS ID #10870756, Tiffany A Durant, eXp Realty. GAMLS
 - $1,599,0005 bd6 ba4.6k sqft14180 Reserve Manor Ln, Roswell, GA 30075ActiveMLS ID #10867723, David Robertson, Ansley RE | Christie's Int'l RE. GAMLS
- $1,390,0006 bd5 ba4.7k sqft879 Arnold Mill Rd, Woodstock, GA 30188ActiveMLS ID #10874630, Anita Corsini, RB Realty. GAMLS
- $825,0004 bd4 ba4.2k sqft4850 Grandview Trce NE, Roswell, GA 30075ActiveMLS ID #10870965, Elizabeth Carr, Keller Williams Realty Atlanta North. GAMLS
- $1,095,0003 bd4 ba3.9k sqft1085 Lake Charles Dr, Roswell, GA 30075ActiveMLS ID #10798884, Scott Davenport, 1% Lists Greater Atlanta. GAMLS
- $1,250,0006 bd5 ba5.1k sqft7680 Ryefield Dr, Sandy Springs, GA 30350ActiveMLS ID #10871771, Anne Sepko, Keller Williams Realty Atl. Partners. GAMLS
- $1,195,0005 bd6 ba6.3k sqft40 Crowe Rd, Alpharetta, GA 30004ActiveMLS ID #10819462, Kristin Walker, GA Classic Realty. GAMLS
- $1,250,0006 bd5 ba6.2k sqft5735 Seven Oaks Pkwy, Johns Creek, GA 30005ActiveMLS ID #10868773, Aliaa Alsafadi, Keller Williams Realty Atl. Partners. GAMLS
- $1,225,0006 bd5 ba5.2k sqft103 Smith Forest Ln, Alpharetta, GA 30004ActiveMLS ID #10710870, Carlie Williams, Cozart Realty. GAMLS
- $1,349,0005 bd7 ba5.8k sqft6295 Windward Pkwy, Alpharetta, GA 30005ActiveMLS ID #10842189, Beth W Jones, Bolst. GAMLS
- $1,395,0005 bd6 ba6k sqft6297 Windward Pkwy #4, Alpharetta, GA 30005ActiveMLS ID #10858271, Aliaa Alsafadi, Keller Williams Realty Atl. Partners. GAMLS
- $799,9006 bd5 ba3.7k sqft545 Longleaf Dr, Roswell, GA 30075ActiveMLS ID #10848167, Aida Friebe, Engel & Völkers Atlanta. GAMLS
- $1,250,0005 bd6 ba5k sqft3931 Cash Lndg, Marietta, GA 30066ActiveMLS ID #10869080, Teri A Ehrlich, Keller Williams Realty PeachtreeRoad. GAMLS
- $1,195,0005 bd5 ba4.8k sqft565 Willow Oak Way, Roswell, GA 30076Active Under ContractMLS ID #10847299, Tatum McCurdy, Century 21 Results. GAMLS
- $1,025,0005 bd4 ba4.4k sqft1250 Northcliff Trce, Roswell, GA 30076Active Under ContractMLS ID #10833574, Callie Kraft, Ansley RE|Christie's Int'l RE. GAMLS
- $1,019,0005 bd5 ba4.1k sqft3040 Roxburgh Dr, Roswell, GA 30076ActiveMLS ID #10835735, Talitha C Timmons, BHHS Georgia Properties. GAMLS
- $890,0004 bd5 ba4.3k sqft4441 Freeman Rd, Marietta, GA 30062ActiveMLS ID #10873617, Amy Pedersen, Compass. GAMLS
