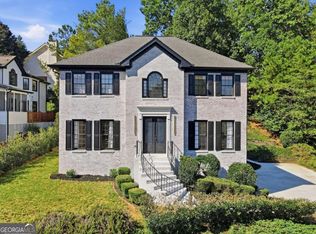
PRICE REFRESH:::MOTIVATED SELLER + LENDER INCENTIVES IS ELATED TO PRESENT THIS EXQUISITE LIKE NEW CONSTRUCTION, EXTERIOR AND INTERIOR. BEAUTIFULLY REIMAGINED LIVING SPACE ON NEARLY HALF AN ACRE (FLAT FENCED BACKYARD IN ROSWELL). Welcome to this extensively renovated 5BR/4.5BA home in sought-after Roswell. This distinctive property presents compelling value alongside recent upper-tier neighborhood sales. Dramatic ceiling heights ranging from approx. 12-20 feet, expansive windows and 7-inch white oak hardwoods fill the home with natural light and architectural interest. At its heart, the chef-inspired kitchen showcases custom cabinetry, quartz countertops, waterfall island, designer backsplash, 6-burner dual-fuel range, double ovens and separate wine refrigerator. Fireside family room, formal dining, loft and finished terrace level provide exceptional spaces for everyday living and entertaining. Rarely found, TWO owner's suites, one features dramatic approx. 15-ft ceilings, while beautifully renovated spa-inspired baths and a custom primary closet elevate everyday living. All secondary baths are completely renovated. TWO washer/dryer hookup location-add exceptional convenience to this unique multi-level design. Beyond the gorgeous cosmetic transformation, enjoy added peace of mind from extensive major improvements completed within recent years, including new roof, exterior siding, replacement windows and doors, dual HVAC systems, water heater, new water line to street, and updated electrical and plumbing. Additional upgrades include 7-inch white oak hardwoods, terrace-level LVP, new deck, fully fenced backyard, EV charging outlet, golf-cart parking pad, new garage doors, polyaspartic garage flooring, updated fireplace and designer lighting! The expansive fenced backyard offers wonderful outdoor living with room to envision a future pool, fire-pit gathering area and more. Enjoy the coveted Willow Springs lifestyle with golf, clubhouse dining, swimming, tennis, pickleball, lakes, trails and neighborhood social activities-all convenient to major highways, schools, shopping, Historic Downtown Roswell, Downtown Alpharetta, Avalon and Halcyon. Distinctive architecture. Extensive renovations. Exceptional space. An incredible value.
Active
Price cut: $21K (10/2)
$1,019,000
3040 Roxburgh Dr, Roswell, GA 30076
5beds
4,103sqft
Single Family Residence
Built in 1982
0.49 Acres Lot
$998,400 Zestimate®
$248/sqft
$46/mo HOA
What's special
Updated fireplaceFully fenced backyardNew deckWaterfall islandDesigner lightingNew roofNew garage doors
- 35 days
- 872
- 41
Zillow last checked:
Listing updated:
Listed by:
Talitha C Timmons talithactimmons@bhhsgeorgia.com,
BHHS Georgia Properties
Source: GAMLS,MLS#: 10835735
Facts & features
Interior
Bedrooms & bathrooms
- Bedrooms: 5
- Bathrooms: 5
- Full bathrooms: 4
- 1/2 bathrooms: 1
- Main level bathrooms: 2
- Main level bedrooms: 2
Rooms
- Room types: Bonus Room, Family Room, Other, Laundry, Loft
Dining room
- Features: Seats 12+
Kitchen
- Features: Breakfast Bar, Breakfast Room, Kitchen Island
Heating
- Central
Cooling
- Ceiling Fan(s), Central Air, Zoned
Appliances
- Included: Dishwasher, Disposal, Double Oven, Microwave, Other
- Laundry: Upper Level, Other, Laundry Closet
Features
- Double Vanity, Vaulted Ceiling(s), Walk-In Closet(s)
- Flooring: Carpet, Hardwood, Stone
- Windows: Double Pane Windows, Window Treatments
- Basement: Daylight,Exterior Entry,Finished,Interior Entry,Bath Finished
- Number of fireplaces: 1
- Fireplace features: Family Room
- Common walls with other units/homes: No Common Walls
Interior area
- Total structure area: 4,103
- Total interior livable area: 4,103 sqft
- Finished area above ground: 2,603
- Finished area below ground: 1,500
Video & virtual tour
Property
Parking
- Total spaces: 2
- Parking features: Garage, Attached, Garage Door Opener, Kitchen Level
- Has attached garage: Yes
Features
- Levels: Three Or More,Multi/Split
- Stories: 3
- Patio & porch: Deck, Patio
- Fencing: Back Yard,Fenced,Wood,Privacy
- Body of water: None
Lot
- Size: 0.49 Acres
- Features: Level
Details
- Additional structures: Other
- Parcel number: 12 289308140049
Construction
Type & style
- Home type: SingleFamily
- Architectural style: Contemporary,A-Frame
- Property subtype: Single Family Residence
Materials
- Stone
- Foundation: Slab
- Roof: Composition
Condition
- Updated/Remodeled,Resale
- New construction: No
- Year built: 1982
Utilities & green energy
- Electric: 220 Volts
- Sewer: Public Sewer
- Water: Public
- Utilities for property: Cable Available, High Speed Internet, Electricity Available, Natural Gas Available, Phone Available, Sewer Available, Water Available
Green energy
- Energy efficient items: Insulation
Community & HOA
Community
- Features: Clubhouse, Golf, Lake, Park, Playground, Pool, Street Lights, Tennis Court(s)
- Security: Carbon Monoxide Detector(s), Smoke Detector(s)
- Subdivision: WILLOW SPRINGS
HOA
- Has HOA: Yes
- Services included: Other
- HOA fee: $550 annually
Location
- Region: Roswell
Financial & listing details
- Price per square foot: $248/sqft
- Tax assessed value: $938,800
- Annual tax amount: $5,117
- Date on market: 9/4/2026
- Cumulative days on market: 36 days
- Listing agreement: Exclusive Right To Sell
- Listing terms: Cash,Conventional,FHA,VA Loan
- Electric utility on property: Yes
Estimated market value
$998,400
$948,000 - $1.05M
$4,354/mo
Price history
| Date | Event | Price |
|---|---|---|
| 10/2/2026 | Price change | $1,019,000-2%$248/sqft |
Source:  FMLS GA #7829442 Report a problem FMLS GA #7829442 Report a problem | ||
| 9/17/2026 | Price change | $1,040,000-2.3%$253/sqft |
Source: FMLS GA #7829442 Report a problem | ||
| 9/4/2026 | Listed for sale | $1,065,000+18.3%$260/sqft |
Source:  GAMLS #10835735 Report a problem GAMLS #10835735 Report a problem | ||
| 12/30/2025 | Sold | $900,000$219/sqft |
Source: GAMLS #10598528 Report a problem | ||
| 12/19/2025 | Pending sale | $900,000$219/sqft |
Source: FMLS GA #7644599 Report a problem | ||
| 12/4/2025 | Price change | $900,000-5.3%$219/sqft |
Source: GAMLS #10598528 Report a problem | ||
| 11/5/2025 | Price change | $950,000-2.1%$232/sqft |
Source: GAMLS #10598528 Report a problem | ||
| 9/15/2025 | Price change | $970,000-3%$236/sqft |
Source: GAMLS #10598528 Report a problem | ||
| 9/5/2025 | Listed for sale | $1,000,000+6.4%$244/sqft |
Source: GAMLS #10598528 Report a problem | ||
| 12/6/2024 | Sold | $940,000-5.9%$229/sqft |
Source: Public Record Report a problem | ||
| 10/29/2024 | Pending sale | $998,975$243/sqft |
Source: FMLS GA #7454783 Report a problem | ||
| 9/12/2024 | Listed for sale | $998,975-6.6%$243/sqft |
Source: GAMLS #10376521 Report a problem | ||
| 9/12/2024 | Listing removed | $1,069,000$261/sqft |
Source: FMLS GA #7413485 Report a problem | ||
| 8/16/2024 | Price change | $1,069,000-2.6%$261/sqft |
Source: GAMLS #10329842 Report a problem | ||
| 7/5/2024 | Listed for sale | $1,097,000+112.7%$267/sqft |
Source: GAMLS #10329842 Report a problem | ||
| 4/28/2023 | Sold | $515,800-1.8%$126/sqft |
Source: Public Record Report a problem | ||
| 4/12/2023 | Pending sale | $525,000$128/sqft |
Source: FMLS GA #7191890 Report a problem | ||
| 4/9/2023 | Contingent | $525,000$128/sqft |
Source: FMLS GA #7191890 Report a problem | ||
| 4/9/2023 | Pending sale | $525,000$128/sqft |
Source: GAMLS #10143982 Report a problem | ||
| 4/6/2023 | Listed for sale | $525,000+172.2%$128/sqft |
Source: GAMLS #10143982 Report a problem | ||
| 3/11/1996 | Sold | $192,900$47/sqft |
Source: Public Record Report a problem | ||
Public tax history
| Year | Property taxes | Tax assessment |
|---|---|---|
| 2025 | $5,117 -5% | $375,520 +82% |
| 2024 | $5,389 +87.9% | $206,320 -1.3% |
| 2023 | $2,869 -11.6% | $209,000 +14.8% |
| 2022 | $3,244 +0.3% | $182,000 +3% |
| 2021 | $3,234 -26.4% | $176,720 +13.5% |
| 2020 | $4,396 +0.9% | $155,760 +1.8% |
| 2019 | $4,358 | $153,000 +2.4% |
| 2018 | $4,358 | $149,440 +18.5% |
| 2017 | $4,358 +9.8% | $126,080 -3.5% |
| 2016 | $3,971 -3.8% | $130,720 |
| 2015 | $4,127 +23.1% | $130,720 +7.1% |
| 2014 | $3,351 +4.7% | $122,080 |
| 2013 | $3,200 +0.4% | $122,080 |
| 2012 | $3,187 | $122,080 |
| 2011 | -- | $122,080 |
| 2010 | $3,157 +2.1% | $122,080 |
| 2009 | $3,093 | $122,080 |
| 2008 | -- | $122,080 -0.1% |
| 2007 | $2,935 | $122,160 +13% |
| 2005 | -- | $108,080 +3.3% |
| 2004 | $2,645 +0.2% | $104,640 +3.5% |
| 2003 | $2,639 +5.1% | $101,080 +7.7% |
| 2002 | $2,511 +6.2% | $93,840 +9.8% |
| 2001 | $2,366 | $85,480 |
Find assessor info on the county website
Monthly payment
Est. payment
Payment breakdown
Explore the cost of this home by adjusting the details. Changes won't be saved.Climate risks
Neighborhood: 30076
Nearby schools
Schools provided by the listing agent
- Elementary: Northwood
- Middle: Haynes Bridge
- High: Centennial
Source: GAMLS. This data may not be complete. We recommend contacting the local school district to confirm school assignments for this home.
Similar homes
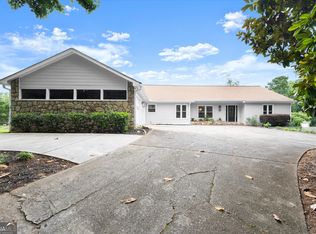
- $875,0006 bd3 ba4.8k sqft560 Saddle Creek Cir, Roswell, GA 30076Active
 MLS ID #10810985, Libby Bramlett, Keller Williams Realty Atlanta North. GAMLS
 - $995,0005 bd4 ba4.5k sqft1455 Richards Cir, Alpharetta, GA 30009Active
 MLS ID #10833061, Donna Augello, Harry Norman Realtors. GAMLS
 - $820,0004 bd3 ba3.2k sqft835 Kings Arms Way, Johns Creek, GA 30022Active
 MLS ID #10869023, Olga Druzhinina, HomeSmart. GAMLS
 - $929,9005 bd4 ba3.5k sqft4010 Applecrisp Rd, Roswell, GA 30076Active
 MLS ID #10836767, Doan Tran, Savoia Realty. GAMLS
 - $825,0006 bd5 ba3.7k sqft545 Longleaf Dr, Roswell, GA 30075ActiveMLS ID #10848167, Aida Friebe, Engel & Völkers Atlanta. GAMLS
- $1,095,0003 bd4 ba3.9k sqft1085 Lake Charles Dr, Roswell, GA 30075ActiveMLS ID #10798884, Scott Davenport, 1% Lists Greater Atlanta. GAMLS
- $834,4996 bd4 ba4.9k sqft270 Boulder Dr, Roswell, GA 30075ActiveMLS ID #10704617, Kelley Kesterson, Pathfinder Realty. GAMLS
- $875,0006 bd4 ba4k sqft5142 Corners Dr, Dunwoody, GA 30338ActiveMLS ID #10856380, Lindsay Levin, BHHS Georgia Properties. GAMLS
- $815,0006 bd3 ba3.8k sqft12200 Stevens Creek Dr, Johns Creek, GA 30005ActiveMLS ID #10857237, Mark Spain, Mark Spain Real Estate. GAMLS
- $825,0004 bd4 ba4.2k sqft4850 Grandview Trce NE, Roswell, GA 30075ActiveMLS ID #10806971, Elizabeth Carr, Keller Williams Realty Atlanta North. GAMLS
- $999,0006 bd5 ba4.4k sqft1850 Bernice Dr, Cumming, GA 30041ActiveMLS ID #10847258, Home With Sherry Team, Compass. GAMLS
- $895,0006 bd4 ba4.4k sqft10795 Cauley Creek Dr, Johns Creek, GA 30097ActiveMLS ID #10818306, Yunmeng Fang, Virtual Properties Realty.com. GAMLS
- $1,275,0005 bd5 ba5.3k sqft110 Valley Summit Ct, Roswell, GA 30075For Sale
 MLS ID #7839364, Bonnie Smith, Atlanta Fine Homes Sotheby's International. FMLS GA
 - $899,9005 bd5 ba3.5k sqft1896 Fisher Trl NE, Atlanta, GA 30345ActiveMLS ID #10856473, Alison Sternfels, Compass. GAMLS
- $875,0004 bd4 ba3.7k sqft730 Mabry Rd, Sandy Springs, GA 30328Active Under ContractMLS ID #10844101, Fernando Chavarria, Keller Williams Realty North Atlanta. GAMLS
- $940,0005 bd5 ba2.9k sqft2034 Starfire Dr NE, Atlanta, GA 30345ActiveMLS ID #10839782, Chuck Cook, Keller Williams Atlanta Midtown. GAMLS
- $1,195,0006 bd5 ba4.4k sqft565 Greenview Ter, Milton, GA 30004Active Under ContractMLS ID #10838183, Carl Childers, Keller Williams Realty Atl. Partners. GAMLS
- $675,0004 bd4 ba2.2k sqft3469 Winter Hill Dr, Marietta, GA 30062ActiveMLS ID #10868755, Gabriela Panzera, Harry Norman Realtors. GAMLS
- $1,495,0004 bd4 ba3.2k sqft150 Mayfield Rd, Alpharetta, GA 30009For SaleMLS ID #7831707, Wendy Mullins, Atlanta Fine Homes Sotheby's International. FMLS GA
- $799,9005 bd4 ba4.3k sqft12700 Oxfordshire Ct, Johns Creek, GA 30005ActiveMLS ID #10807813, Jennifer Hamilton, Keller Williams Realty PeachtreeRoad. GAMLS
