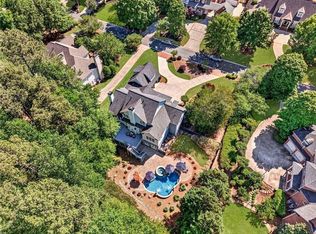
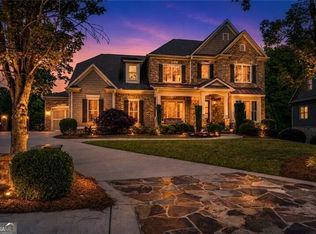
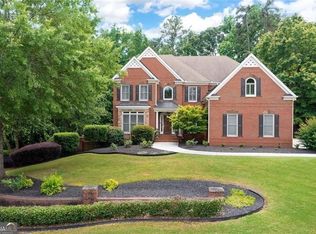
A RARE find neatly tucked into one of Historic Marietta's most sought after neighborhoods within walking distance of the Square! Newly updated, freshly painted & move-in ready!!!! This 4 Bedroom / 5 bath home includes 3 en suite bedrooms on main & one on finished terrace level. The open floor plan is 4,282 square feet of beautifully trimmed living space with 10" + high ceilings throughout. The Front Porch welcomes visitors with brick inlay flooring & extended overhang with ample room for seating. The home has gleaming hardwoods on main & flooded with natural light. The Chef's Kitchen features solid surface counters, wood trim cabinetry, double oven, stainless steel appliances. The off kitchen laundry has washer/dryer units and room to expand/customize into a mud room. The walk-in pantry is across from laundry with floor to ceiling shelving. There is a charming sunroom off the kitchen where one can enjoy coffee or tea while admiring the wooded lot & wildlife. The elegant dining room has a custom built-in serving buffett and back inlay mirror making it perfect for entertaining. There is an open view to the cathedral ceiling great room with fireplace. An open staircase leads up to a vaulted loft with view of great room below. All bedrooms have new carpet and new padding. The Primary bedroom is on the main floor with elevator access between floors. The terrace level is finished and features an oversized 2-car garage, secondary owner's suite with full bath/walk-in closet & apartment suite with full bath & storage space. The desirable lot features side garden, fenced planting plots, and private wooded surroundings. This one of a kind home is more than just a place to live, this is a place to BELONG!
Active
$1,200,000
542 N Saint Marys Ln NW, Marietta, GA 30064
4beds
6,410sqft
:
Get pre-qualifiedN/A
Single Family Residence
Built in 2007
0.39 Acres Lot
$1,150,100 Zestimate®
$187/sqft
$-- HOA
What's special
Gleaming hardwoods on mainMove-in readyFlooded with natural lightOpen floor planNewly updatedFreshly paintedFinished terrace level
- 38 days |
- 1,290 |
- 40 |
Zillow last checked:
Listing updated:
Listed by:
Scott Bellinetti scott.bellinetti@harrynorman.com,
Harry Norman Realtors,
Sheryl Clements 404-542-1108,
Harry Norman Realtors
Source: GAMLS,MLS#: 10792955
Facts & features
Interior
Bedrooms & bathrooms
- Bedrooms: 4
- Bathrooms: 5
- Full bathrooms: 4
- 1/2 bathrooms: 1
- Main level bathrooms: 2
- Main level bedrooms: 3
Rooms
- Room types: Sun Room
Dining room
- Features: Seats 12+
Kitchen
- Features: Pantry
Heating
- Other
Cooling
- Central Air
Appliances
- Included: Dishwasher, Double Oven, Dryer, Gas Water Heater, Microwave, Refrigerator, Washer
- Laundry: Other
Features
- Beamed Ceilings, Vaulted Ceiling(s)
- Flooring: Carpet, Hardwood
- Basement: Partial
- Number of fireplaces: 1
- Fireplace features: Living Room
- Common walls with other units/homes: No Common Walls
Interior area
- Total structure area: 6,410
- Total interior livable area: 6,410 sqft
- Finished area above ground: 4,282
- Finished area below ground: 2,128
Property
Parking
- Parking features: Garage
- Has garage: Yes
Features
- Levels: Two
- Stories: 2
- Patio & porch: Deck
Lot
- Size: 0.39 Acres
- Features: Other
- Residential vegetation: Wooded
Details
- Parcel number: 16108100470
Construction
Type & style
- Home type: SingleFamily
- Architectural style: Ranch
- Property subtype: Single Family Residence
Materials
- Brick
- Foundation: Slab
- Roof: Composition
Condition
- Resale
- New construction: No
- Year built: 2007
Utilities & green energy
- Electric: 220 Volts
- Sewer: Public Sewer
- Water: Public
- Utilities for property: Cable Available, Electricity Available, Natural Gas Available, Phone Available, Sewer Available, Underground Utilities, Water Available
Community & HOA
Community
- Features: Street Lights
- Subdivision: OAKTON SECTION VII
HOA
- Has HOA: Yes
- Services included: Reserve Fund
Location
- Region: Marietta
Financial & listing details
- Price per square foot: $187/sqft
- Annual tax amount: $2,354
- Date on market: 7/3/2026
- Cumulative days on market: 38 days
- Listing agreement: Exclusive Agency
- Listing terms: Cash,Conventional,FHA,VA Loan
- Electric utility on property: Yes
Estimated market value
$1,150,100
$1.09M - $1.21M
$5,294/mo
Price history
| Date | Event | Price |
|---|---|---|
| 7/3/2026 | Listed for sale | $1,200,000$187/sqft |
Source:  GAMLS #10792955 Report a problem GAMLS #10792955 Report a problem | ||
Public tax history
Tax history is unavailable.
Monthly payment
Est. payment
Payment breakdown
Explore the cost of this home by adjusting the details. Changes won't be saved.Climate risks
Neighborhood: Oakton
Nearby schools
GreatSchools rating
- 8/10West Side Elementary SchoolGrades: PK-5Distance: 1.1 mi
- 6/10Marietta Middle SchoolGrades: 7-8Distance: 1.3 mi
- 7/10Marietta High SchoolGrades: 9-12Distance: 1.4 mi
Schools provided by the listing agent
- Elementary: West Side
- Middle: Marietta
- High: Marietta
Source: GAMLS. This data may not be complete. We recommend contacting the local school district to confirm school assignments for this home.
- $771,1004 bd4 ba2.7k sqft542 N Saint Marys Ln, Marietta, GA 30064Off Market
- $713,2003 bd3 ba1.9k sqft598 Charlton Ct, Marietta, GA 30064Off Market
- $958,5003 bd2 ba2.4k sqft612 Charlton Ct, Marietta, GA 30064Off Market
- $1,566,9004 bd7 ba5.6k sqft530 N Saint Marys Ln, Marietta, GA 30064Off Market
- $160,000-- bd-- ba-- sqft543 N Saint Marys Ln NW, Marietta, GA 30064Off Market
- $1,348,3004 bd4 ba4.3k sqft535 N Saint Marys Ln, Marietta, GA 30064Off Market
- $1,264,8005 bd3 ba3.5k sqft551 N Saint Marys Ln, Marietta, GA 30064Off Market
- $1,047,6005 bd5 ba3.4k sqft588 Charlton Ct, Marietta, GA 30064Off Market
A local agent can set up tours, give advice and negotiate with sellers.
Similar homes
- $1,325,0007 bd7 ba7.4k sqft751 Parkside Trl NW, Marietta, GA 30064For Sale
 MLS ID #7811994, SHARON MACALUSO, Atlanta Fine Homes Sotheby's International. FMLS GA
 - $1,025,0006 bd5 ba5.3k sqft2373 Tabbystone Ln NW, Marietta, GA 30064For Sale
 MLS ID #7786362, Jarrad Trotter, Atlanta Communities. FMLS GA
 - $1,550,0006 bd6 ba5.2k sqft238 Hanson Way, Marietta, GA 30064Active
 MLS ID #10768994, Jaydee A Smith, Ansley RE|Christie's Int'l RE. GAMLS
 - $980,0006 bd6 ba5k sqft3045 Moss Stone Ln, Marietta, GA 30064Active
 MLS ID #10820304, Karen J Smith, BHHS Georgia Properties. GAMLS
 - $1,185,0005 bd4 ba-- sqft3628 Blakeford Club Dr, Marietta, GA 30062ActiveMLS ID #10803139, Brenda Beshara, Compass. GAMLS
- $750,0005 bd5 ba-- sqft2059 Fairhill Ln NW, Marietta, GA 30064ActiveMLS ID #10816285, Shiloh Sadoti, Keller Williams Realty PeachtreeRoad. GAMLS
- $1,399,0004 bd6 ba7.7k sqft1020 Ven Villa Rd, Marietta, GA 30062ActiveMLS ID #10766791, Victoria Farbridge-Currie, Redfin Corporation. GAMLS
- $840,0005 bd5 ba4.6k sqft1255 Emma Jean Pl SW, Marietta, GA 30064For SaleMLS ID #7803441, Berthane Saint Louis, Chapman Hall Realty Atlanta North. FMLS GA
- $1,195,0005 bd6 ba4.3k sqft12 Allatoona Trace Dr SE, Acworth, GA 30102ActiveMLS ID #10804246, Keely George, Maximum One Grt. Atl. REALTORS. GAMLS
- $1,050,0005 bd6 ba4.8k sqft3901 Hazelhurst Dr, Marietta, GA 30066ActiveMLS ID #10799811, Kirsten Ricci, BHHS Georgia Properties. GAMLS
- $997,0004 bd4 ba4.6k sqft4136 Wandering Rose Ln, Marietta, GA 30062ActiveMLS ID #10804092, Karen Cohen, Chapman Hall Realtors. GAMLS
- $1,199,0005 bd6 ba7.3k sqft9035 River Run, Sandy Springs, GA 30350ActiveMLS ID #10703665, Teri Frye, The Rezerve. GAMLS
- $999,9005 bd5 ba4.2k sqft2046 Kinsmon Dr, Marietta, GA 30062ActiveMLS ID #10812035, Gabriela Panzera, Harry Norman Realtors. GAMLS
- $1,075,0005 bd5 ba5.2k sqft261 Powers Park Way NE, Marietta, GA 30067ActiveMLS ID #10783882, Fatima Mitha, Keller Williams Realty Atlanta North. GAMLS
- $895,0005 bd5 ba5.4k sqft1359 Murrays Loch Pl NW, Kennesaw, GA 30152PendingMLS ID #10762226, Jennifer Yearty, Ansley RE|Christie's Int'l RE. GAMLS
- $1,250,0005 bd7 ba5.5k sqft155 Ansley Way, Roswell, GA 30075ActiveMLS ID #10789964, The Corona Team, Atlanta Communities. GAMLS
- $1,015,0004 bd4 ba-- sqft2755 Mack Dobbs Rd NW, Kennesaw, GA 30152ActiveMLS ID #10737727, Teresa S Waters, Harry Norman Realtors. GAMLS
- $1,125,0005 bd6 ba5.6k sqft4227 Tattnall Run, Acworth, GA 30101For SaleMLS ID #7783148, Brandi Mathieu, T.A. Mathieu Realty, LLC. FMLS GA
- $1,100,0004 bd5 ba3.5k sqft5001 Redcliff Ct, Atlanta, GA 30338PendingMLS ID #10803694, Marcos Arias, BHHS Georgia Properties. GAMLS
- $659,0005 bd5 ba4k sqft2372 Habersham Dr SW, Marietta, GA 30064ActiveMLS ID #10766027, Kimberly Jordan, Keller Williams Realty Atl. Partners. GAMLS
