Experience exceptional lakefront living in this stunning 5 bedroom, 3.5 bathroom home located in highly desirable East Cobb. Perfectly positioned to capture breathtaking year-round lake views, this elegant property offers the ideal combination of luxury, comfort, privacy, and outdoor living. From the moment you arrive, you will appreciate the peaceful setting, beautiful surroundings, and impressive curb appeal that make this home truly special. Designed for both everyday living and entertaining, the home features spacious living areas filled with natural light and elegant architectural details throughout. The inviting family room showcases a beautiful stone fireplace that creates a warm and welcoming atmosphere while perfectly framing the picturesque lake views beyond. Just off the main living area, the expansive covered porch serves as an incredible extension of the home, complete with its own outdoor fireplace and panoramic views of the water. The porch is finished with beautiful Ipe hardwood railing, adding both durability and timeless luxury to the outdoor living space. Whether enjoying morning coffee, hosting gatherings with friends and family, or unwinding at the end of the day, this outdoor space offers a true retreat. Spend weekends fishing directly from your backyard or enjoying peaceful canoe rides across the lake while surrounded by nature and privacy. The chef's kitchen is thoughtfully designed with both style and functionality in mind, featuring rich stained cabinetry, stainless steel appliances, a large center island, abundant counter space, and ample storage. The open layout allows for seamless entertaining and easy flow into the dining and living spaces. The oversized primary suite is a luxurious private retreat featuring its own cozy fireplace, spacious sitting room, spa-inspired en suite bathroom, and large walk-in closet. The elegant primary bath offers the perfect place to relax and recharge with its upscale finishes and generous layout. Spacious secondary bedrooms provide flexibility for guests, family members, office space, or hobbies. The finished lower level adds even more living space and versatility with an additional bedroom, full bathroom, and expansive living area perfect for entertaining, recreation, or multi-generational living. A dedicated basement office overlooking the lake creates an inspiring work-from-home setup with peaceful water views that make every workday more enjoyable. Located within a desirable swim and tennis community offering a clubhouse, pool, and tennis courts, this exceptional property also benefits from top-rated schools and convenient access to shopping, dining, parks, and major highways. Rarely does a home combine elegant features, stunning year-round lake views, privacy, luxury outdoor living, and premier community amenities in such a sought-after location. This is lakefront living at its finest in East Cobb.
Active
Price cut: $65K (7/9)
$1,185,000
3628 Blakeford Club Dr, Marietta, GA 30062
5beds
--sqft
:
Get pre-qualified$7,459/mo
Single Family Residence
Built in 1987
0.61 Acres Lot
$1,165,300 Zestimate®
$--/sqft
$125/mo HOA
What's special
Beautiful stone fireplaceBreathtaking year-round lake viewsPicturesque lake views beyondLarge center islandStainless steel appliancesLarge walk-in closetSpacious secondary bedrooms
- 22 days |
- 1,224 |
- 46 |
Zillow last checked:
Listing updated:
Listed by:
Brenda Beshara 678-337-3185,
Compass
Source: GAMLS,MLS#: 10803139
Facts & features
Interior
Bedrooms & bathrooms
- Bedrooms: 5
- Bathrooms: 4
- Full bathrooms: 3
- 1/2 bathrooms: 1
Rooms
- Room types: Exercise Room, Media Room
Dining room
- Features: Seats 12+
Kitchen
- Features: Breakfast Bar, Breakfast Room, Kitchen Island, Pantry
Heating
- Central, Forced Air, Natural Gas
Cooling
- Ceiling Fan(s), Central Air, Whole House Fan, Zoned
Appliances
- Included: Dishwasher, Disposal, Double Oven, Gas Water Heater, Microwave, Refrigerator
- Laundry: Laundry Closet, Upper Level
Features
- Bookcases, Central Vacuum, Double Vanity, High Ceilings, Tray Ceiling(s), Vaulted Ceiling(s), Walk-In Closet(s)
- Flooring: Hardwood, Tile
- Windows: Double Pane Windows, Skylight(s)
- Basement: Bath Finished,Daylight,Exterior Entry,Finished,Full,Interior Entry
- Attic: Pull Down Stairs
- Number of fireplaces: 3
- Fireplace features: Factory Built, Family Room, Gas Starter, Master Bedroom, Outside
- Common walls with other units/homes: No Common Walls
Interior area
- Total structure area: 0
- Finished area above ground: 0
- Finished area below ground: 0
Property
Parking
- Total spaces: 2
- Parking features: Garage, Garage Door Opener, Kitchen Level
- Has garage: Yes
Features
- Levels: Two
- Stories: 2
- Patio & porch: Deck, Patio
- Has view: Yes
- View description: Lake
- Has water view: Yes
- Water view: Lake
- Body of water: None
- Frontage type: Lakefront
Lot
- Size: 0.61 Acres
- Features: Level, Private
Details
- Parcel number: 16075100400
Construction
Type & style
- Home type: SingleFamily
- Architectural style: Brick 3 Side,Traditional
- Property subtype: Single Family Residence
Materials
- Stone
- Roof: Composition
Condition
- Resale
- New construction: No
- Year built: 1987
Utilities & green energy
- Sewer: Public Sewer
- Water: Public
- Utilities for property: Cable Available, Electricity Available, Natural Gas Available, Phone Available, Sewer Available, Underground Utilities, Water Available
Community & HOA
Community
- Features: Clubhouse, Pool
- Security: Smoke Detector(s)
- Subdivision: Blakeford
HOA
- Has HOA: Yes
- Services included: Other
- HOA fee: $1,500 annually
Location
- Region: Marietta
Financial & listing details
- Tax assessed value: $721,330
- Annual tax amount: $3,343
- Date on market: 7/10/2026
- Cumulative days on market: 22 days
- Listing agreement: Exclusive Right To Sell
- Electric utility on property: Yes
Estimated market value
$1,165,300
$1.11M - $1.22M
$4,089/mo
Price history
| Date | Event | Price |
|---|---|---|
| 7/9/2026 | Price change | $1,185,000-5.2% |
Source:  FMLS GA #7802244 Report a problem FMLS GA #7802244 Report a problem | ||
| 6/3/2026 | Listed for sale | $1,250,000 |
Source:  GAMLS #10760858 Report a problem GAMLS #10760858 Report a problem | ||
| 5/15/2026 | Pending sale | $1,250,000 |
Source: GAMLS #10760858 Report a problem | ||
| 5/8/2026 | Listed for sale | $1,250,000 |
Source: FMLS GA #7766890 Report a problem | ||
Public tax history
| Year | Property taxes | Tax assessment |
|---|---|---|
| 2024 | $3,219 -63% | $288,532 |
| 2023 | $8,699 +13.6% | $288,532 +14.3% |
| 2022 | $7,661 | $252,408 |
| 2021 | $7,661 | $252,408 |
| 2020 | $7,661 | $252,408 |
| 2019 | $7,661 +18.6% | $252,408 +18.6% |
| 2018 | $6,461 | $212,876 |
| 2017 | $6,461 +20.9% | $212,876 +1.4% |
| 2016 | $5,345 -5.4% | $210,000 -3.9% |
| 2015 | $5,652 +7.2% | $218,636 +9.3% |
| 2014 | $5,273 -5.1% | $200,000 -5.2% |
| 2013 | $5,558 +6.9% | $211,072 +9.1% |
| 2012 | $5,199 -0.2% | $193,436 |
| 2011 | $5,208 +4.8% | $193,436 |
| 2010 | $4,969 | $193,436 |
| 2009 | $4,969 +18.4% | $193,436 +19.9% |
| 2006 | $4,198 -0.4% | $161,376 |
| 2005 | $4,215 | $161,376 |
| 2004 | $4,215 -7.9% | $161,376 -8.8% |
| 2003 | $4,574 +19.6% | $176,984 +22.5% |
| 2002 | $3,826 -2.5% | $144,424 |
| 2001 | $3,925 +1.4% | $144,424 |
| 2000 | $3,869 | $144,424 |
Find assessor info on the county website
Monthly payment
Est. payment
Payment breakdown
Explore the cost of this home by adjusting the details. Changes won't be saved.Climate risks
Neighborhood: Blakeford
Nearby schools
GreatSchools rating
- 8/10Murdock Elementary SchoolGrades: PK-5Distance: 1.1 mi
- 8/10Dodgen Middle SchoolGrades: 6-8Distance: 0.6 mi
- 10/10Pope High SchoolGrades: 9-12Distance: 1.8 mi
Schools provided by the listing agent
- Elementary: Murdock
- Middle: Dodgen
- High: Pope
Source: GAMLS. This data may not be complete. We recommend contacting the local school district to confirm school assignments for this home.
- $880,6004 bd5 ba5.8k sqft3626 Blakeford Club Dr, Marietta, GA 30062Off Market
- $1,004,0004 bd4 ba3.4k sqft3630 Blakeford Club Dr, Marietta, GA 30062Off Market
- $940,1004 bd4 ba4.4k sqft3627 Blakeford Club Dr, Marietta, GA 30062Off Market
- $975,7005 bd5 ba5.7k sqft3624 Blakeford Club Dr, Marietta, GA 30062Off Market
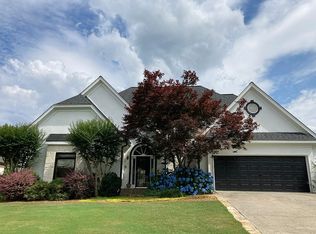
- $783,7004 bd3 ba3.5k sqft3629 Blakeford Club Dr, Marietta, GA 30062Off Market
- $785,3004 bd3 ba2.9k sqft3625 Blakeford Club Dr, Marietta, GA 30062Off Market
- $888,0004 bd5 ba5.1k sqft3632 Blakeford Club Dr, Marietta, GA 30062Off Market
- $962,8004 bd3 ba3.4k sqft3622 Blakeford Club Dr, Marietta, GA 30062Off Market
A local agent can set up tours, give advice and negotiate with sellers.
Similar homes
- $1,200,0005 bd4 ba3.9k sqft3471 Stone Dr, Marietta, GA 30062Active

 MLS ID #10806839, Grace Tippit, Atlanta Communities. GAMLS
 - $1,100,0004 bd5 ba6.1k sqft2919 Mountain Trce NE, Roswell, GA 30075Active
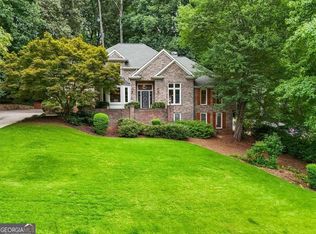 MLS ID #10812307, Kyndal E Levin, Harry Norman Realtors. GAMLS
 - $1,099,0005 bd5 ba5k sqft3025 Oaktree Lndg NE, Marietta, GA 30066Active
 MLS ID #10800924, Cheryl Starling, Atlanta Communities. GAMLS
 - $925,0005 bd5 ba4k sqft2306 Arabian Dr NE, Marietta, GA 30062Active
 MLS ID #10802818, Brenda Beshara, Compass. GAMLS
 - $1,050,0006 bd5 ba6k sqft1850 Lake Ebenezer Trl, Marietta, GA 30066ActiveMLS ID #10813477, Stacy Contos, Atlanta Communities. GAMLS
- $675,0004 bd3 ba3.2k sqft3395 Falling Brook Dr, Marietta, GA 30062Active Under ContractMLS ID #10806635, Renee Bissell, Keller Williams Realty Consultants. GAMLS
- $998,0004 bd3 ba2.2k sqft815 Fairfield Dr, Marietta, GA 30068ActiveMLS ID #10803109, Dana Champion Peters, Hester Group, REALTORS. GAMLS
- $649,9994 bd3 ba2.6k sqft2212 Heritage Trace Dr, Marietta, GA 30062ActiveMLS ID #10801963, Bill Wunder, Harry Norman Realtors. GAMLS
- $850,0006 bd7 ba5k sqft2265 Venture Dr, Marietta, GA 30062ActiveMLS ID #10704834, Dawn M Armstrong, Chapman Hall Realtors Atlanta North. GAMLS
- $1,350,0005 bd5 ba4.6k sqft1645 Misty Oaks Dr, Sandy Springs, GA 30350Active Under ContractMLS ID #10789654, Denise McEnaney, Atlanta Communities. GAMLS
- $600,0004 bd3 ba2.7k sqft4507 N Slope Cir, Marietta, GA 30066ActiveMLS ID #10801197, Michael Daugherty, Atlanta Communities. GAMLS
- $1,200,0004 bd4 ba3.9k sqft320 Wigton Dr, Milton, GA 30004For Sale
 MLS ID #7793895, Paige Smith, Maximum One Premier Realtors. FMLS GA
 - $1,100,0004 bd3 ba4k sqft510 Clipper Trl, Sandy Springs, GA 30328ActiveMLS ID #10805527, Christine L Neumann, Ansley RE | Christie's Int'l RE. GAMLS
- $1,075,0005 bd6 ba5.5k sqft9140 Nesbit Lakes Dr, Alpharetta, GA 30022ActiveMLS ID #10793935, Robin Martin, Robin Martin & Associates. GAMLS
- $600,0004 bd3 ba-- sqft2185 Wenlok Trl NE, Marietta, GA 30066Active Under ContractMLS ID #10801474, Jennifer Edwards, Atlanta Communities. GAMLS
- $1,000,0006 bd5 ba6.1k sqft373 Glynnwilde Dr NW, Marietta, GA 30064ActiveMLS ID #10814601, Glennda Baker LeBlanc, Coldwell Banker Realty. GAMLS
- $1,395,0007 bd7 ba5.9k sqft1900 Danforth Pointe Dr NE, Marietta, GA 30066ActiveMLS ID #10795297, Lisa Stover, Atlanta Communities. GAMLS
- $800,0005 bd4 ba4k sqft3671 Forest Peak Lndg, Marietta, GA 30066For SaleMLS ID #7761041, Teresa Gale, The Rezerve, LLC. FMLS GA
- $799,9005 bd5 ba5.4k sqft4510 N Slope Cir, Marietta, GA 30066ActiveMLS ID #10730749, Paul W Webster, Atlanta Communities. GAMLS
- $975,0006 bd5 ba5.8k sqft245 Wing Mill Rd, Sandy Springs, GA 30350For SaleMLS ID #7784489, Joy Andrews, Atlanta Fine Homes Sotheby's International. FMLS GA
