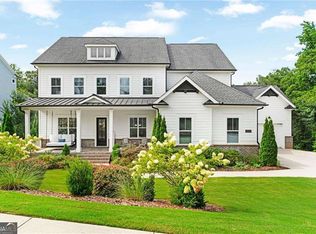
Tucked away on a private 1.62-acre lot in East Cobb, this exceptional custom estate offers over 7000 sq ft of thoughtfully designed living space where timeless elegance meets everyday comfort. Soaring ceilings, rich architectural details and expansive living areas create an inviting atmosphere ideal for both entertaining and relaxed family living. The gourmet kitchen is in the heart of the home, featuring an oversized island, stone countertops, abundant custom cabinetry and seamless flow into the keeping room and breakfast area, both open to a charming, screened porch with fireplace. The Keeping room & Living room alike feature gorgeous tongue & grove ceilings and a generous wall of windows with abundant natural light. The formal Dining room will seat a crowd and is highlighted with a unique tray ceiling & Butler's pantry. A well-planned office on the main level could also be used as a guest suite with multiple closets and connects to a private hallway with a full bath. The main level owner's suite offers a luxurious retreat with a fireplace, spacious sitting area and a spa-inspired bath complete with an oversized jetted tub, large steam shower and a walk-in closet. The upper level has 3 generous bedrooms & baths along with a loft area overlooking the Keeping room. The Terrace level features a private driveway, carport and covered porch entrance along with a full in-law suite complete with two bedrooms, a great room, breakfast room, full bath with a large walk-in shower and laundry room. Perfect for guest, in laws or outlaws, this is a generous area for entertaining friends and family alike by your gorgeous resort style pool. A private Hot tub is also tucked away off the patio, pool side. Terrace level also has over 1600 sq ft or conditioned storage space. Stunning professional landscaping with many specimen Maple trees, a bamboo garden behind the pool area and a firepit tucked away below the pool in the backyard. Beautiful night lighting, sprinkler systems,3 car garage, all at the end of a private 4 home enclave. You can't hear anything outside in the evening except Great Horned owls, tree frogs & crickets-NO TRAFFIC NOISE AT ALL! A MUST SEE HOME !
Pending
$1,395,000
1900 Danforth Pointe Dr NE, Marietta, GA 30066
7beds
5,984sqft
Single Family Residence
Built in 2006
1.62 Acres Lot
$1,331,000 Zestimate®
$233/sqft
$42/mo HOA
What's special
Soaring ceilingsOversized islandRich architectural detailsWalk-in closetLarge steam showerBeautiful night lightingStone countertops
- 84 days
- 121
- 1
Zillow last checked:
Listing updated:
Listed by:
Lisa Stover 404-310-7665,
Atlanta Communities
Source: GAMLS,MLS#: 10795297
Facts & features
Interior
Bedrooms & bathrooms
- Bedrooms: 7
- Bathrooms: 7
- Full bathrooms: 6
- 1/2 bathrooms: 1
- Main level bathrooms: 2
- Main level bedrooms: 2
Rooms
- Room types: Bonus Room, Keeping Room, Laundry, Library, Other
Dining room
- Features: Seats 12+
Kitchen
- Features: Breakfast Area, Breakfast Room, Kitchen Island, Second Kitchen, Walk-in Pantry
Heating
- Forced Air, Natural Gas, Zoned
Cooling
- Ceiling Fan(s), Central Air, Zoned
Appliances
- Included: Dishwasher, Disposal, Double Oven, Dryer, Microwave, Refrigerator, Trash Compactor, Washer
- Laundry: In Hall
Features
- Beamed Ceilings, Central Vacuum, In-Law Floorplan, Master On Main Level
- Flooring: Carpet, Hardwood
- Windows: Double Pane Windows
- Basement: Bath Finished,Daylight,Exterior Entry,Finished,Interior Entry
- Number of fireplaces: 2
- Fireplace features: Factory Built, Family Room, Gas Log, Gas Starter
- Common walls with other units/homes: No Common Walls
Interior area
- Total structure area: 5,984
- Total interior livable area: 5,984 sqft
- Finished area above ground: 4,292
- Finished area below ground: 1,692
Property
Parking
- Total spaces: 4
- Parking features: Attached, Carport, Garage, Garage Door Opener, Kitchen Level, Side/Rear Entrance
- Has attached garage: Yes
- Has carport: Yes
Accessibility
- Accessibility features: Accessible Doors, Accessible Electrical and Environmental Controls, Accessible Entrance, Accessible Full Bath, Accessible Hallway(s), Accessible Kitchen
Features
- Levels: Three Or More
- Stories: 3
- Patio & porch: Deck, Screened
- Exterior features: Balcony
- Has private pool: Yes
- Pool features: Heated, In Ground
- Fencing: Back Yard,Fenced
- Waterfront features: No Dock Or Boathouse
- Body of water: None
Lot
- Size: 1.62 Acres
- Features: Level, Private
Details
- Parcel number: 16019800500
Construction
Type & style
- Home type: SingleFamily
- Architectural style: Craftsman
- Property subtype: Single Family Residence
Materials
- Brick, Concrete, Stone
- Roof: Composition
Condition
- Resale
- New construction: No
- Year built: 2006
Utilities & green energy
- Electric: 220 Volts
- Sewer: Public Sewer
- Water: Public
- Utilities for property: Cable Available, Natural Gas Available, Phone Available, Sewer Available, Underground Utilities, Water Available
Green energy
- Energy efficient items: Appliances, Insulation
Community & HOA
Community
- Features: Street Lights, Walk To Schools, Near Shopping
- Security: Security System
- Subdivision: Danforth Pointe
HOA
- Has HOA: Yes
- Services included: Other
- HOA fee: $500 annually
Location
- Region: Marietta
Financial & listing details
- Price per square foot: $233/sqft
- Tax assessed value: $1,005,790
- Annual tax amount: $3,568
- Date on market: 6/29/2026
- Cumulative days on market: 85 days
- Listing agreement: Exclusive Right To Sell
- Listing terms: Cash,Conventional
Estimated market value
$1,331,000
$1.26M - $1.40M
$5,816/mo
Price history
| Date | Event | Price |
|---|---|---|
| 8/3/2026 | Pending sale | $1,395,000$233/sqft |
Source:  GAMLS #10795297 Report a problem GAMLS #10795297 Report a problem | ||
| 6/26/2026 | Listed for sale | $1,395,000$233/sqft |
Source:  FMLS GA #7779277 Report a problem FMLS GA #7779277 Report a problem | ||
Public tax history
| Year | Property taxes | Tax assessment |
|---|---|---|
| 2024 | $3,576 +6.3% | $402,316 +0.5% |
| 2023 | $3,364 -0.2% | $400,480 +20.2% |
| 2022 | $3,369 +0% | $333,256 |
| 2021 | $3,369 -62% | $333,256 +9.3% |
| 2020 | $8,858 | $304,896 |
| 2019 | $8,858 | $304,896 |
| 2018 | $8,858 | $304,896 +6.8% |
| 2017 | $8,858 +19.8% | $285,460 +7.3% |
| 2016 | $7,393 +2.4% | $266,032 +4.8% |
| 2015 | $7,218 +13% | $253,844 +13.4% |
| 2014 | $6,386 -0.8% | $223,780 |
| 2013 | $6,440 -0.8% | $223,780 |
| 2012 | $6,494 -0.2% | $223,780 |
| 2011 | $6,505 -12.6% | $223,780 -16.4% |
| 2010 | $7,442 -8% | $267,812 -7.8% |
| 2009 | $8,093 | $290,452 |
Find assessor info on the county website
Monthly payment
Est. payment
Payment breakdown
Explore the cost of this home by adjusting the details. Changes won't be saved.Climate risks
Neighborhood: 30066
Nearby schools
Schools provided by the listing agent
- Elementary: Keheley
- Middle: Simpson
- High: Lassiter
Source: GAMLS. This data may not be complete. We recommend contacting the local school district to confirm school assignments for this home.
- $430,2004 bd3 ba2.3k sqft4344 Keheley Lake Ct NE, Marietta, GA 30066Off Market
- $1,098,9005 bd6 ba5.6k sqft4257 Keheley Rd NE, Marietta, GA 30066Off Market
- $910,1004 bd5 ba4k sqft1910 Danforth Pointe Dr NE, Marietta, GA 30066Off Market
- $470,2004 bd4 ba2.6k sqft4338 Keheley Lake Ct NE, Marietta, GA 30066Off Market

Similar homes
- $1,575,0006 bd7 ba6.1k sqft4130 Cougar Poin NE, Marietta, GA 30066Active

 MLS ID #10833871, Leanne Allen, Keller Williams West Atlanta. GAMLS
 - $1,380,0006 bd7 ba5.1k sqft2895 Lassiter Manor Dr, Marietta, GA 30062Active
 MLS ID #10805227, Vera Naves, Atlanta Communities. GAMLS
 - $935,0005 bd5 ba4.7k sqft2951 Summitop Ct NE, Marietta, GA 30066Active
 MLS ID #10813633, Deborah Morton, The Agency - Atlanta Metro. GAMLS
 - $1,495,0006 bd6 ba6.5k sqft16270 Grand Litchfield Dr, Roswell, GA 30075Active
 MLS ID #10813635, Anne Herring, Coldwell Banker Realty. GAMLS
 - $1,399,0006 bd5 ba6.5k sqft4105 Falls Ridge Dr, Johns Creek, GA 30022ActiveMLS ID #10835246, Tracy Spohn-Witt, RE/MAX Center. GAMLS
- $1,395,0005 bd6 ba6.6k sqft1419 Falkirk Ln NW, Kennesaw, GA 30152ActiveMLS ID #10800430, Matthew Baker, BHHS Georgia Properties. GAMLS
- $1,325,0005 bd7 ba5.5k sqft806 Waterford Estates Mnr, Canton, GA 30115For Sale
 MLS ID #7751971, BRYAN ROACH, ERA Sunrise Realty. FMLS GA
 - $1,595,0006 bd6 ba7.1k sqft5365 Lake Redwine Cv NW, Acworth, GA 30101For SaleMLS ID #7779087, HELEN FULLER, Atlanta Fine Homes Sotheby's International. FMLS GA
- $1,425,0005 bd6 ba7.4k sqft31 Brownson Ct, Acworth, GA 30101For SaleMLS ID #7822531, Austin R Landers, Dorsey Alston Realtors. FMLS GA
- $1,575,0005 bd7 ba7k sqft114 Ashton Farms Dr, Canton, GA 30115ActiveMLS ID #10783379, Lisa Sowell, Compass. GAMLS
- $1,350,0005 bd6 ba5.5k sqft2915 Spindletop Dr, Cumming, GA 30041ActiveMLS ID #10834863, Rhonda L Haran, Ansley RE|Christie's Int'l RE. GAMLS
- $1,350,0005 bd6 ba7.2k sqft7560 Bridgegate Ct, Sandy Springs, GA 30350ActiveMLS ID #10826145, Daniel P Rohrer, One Nest Georgia Inc.. GAMLS
- $1,265,0006 bd5 ba5.8k sqft154 Gold Leaf Trl, Powder Springs, GA 30127ActiveMLS ID #10807654, Adam Glass, Atlanta Communities. GAMLS
- $1,199,0005 bd6 ba6.7k sqft510 Evening Mist Dr, Acworth, GA 30101For SaleMLS ID #7777405, AMY COCHRAN, The Roberts Realty Group. FMLS GA
- $1,350,0005 bd6 ba8.1k sqft221 Allmond Ln, Alpharetta, GA 30004ActiveMLS ID #10703163, Daryl Lyboldt, Keller Williams Realty North Atlanta. GAMLS
- $1,450,0005 bd6 ba5.3k sqft280 Mars Hill Rd, Powder Springs, GA 30127For SaleMLS ID #7780450, Mike Cash, Anderson Cash Realty. FMLS GA
- $1,075,0004 bd5 ba6.1k sqft2919 Mountain Trce NE, Roswell, GA 30075ActiveMLS ID #10812307, Kyndal E Levin, Harry Norman Realtors. GAMLS
- $1,175,0006 bd6 ba5.5k sqft397 Glynnwilde Dr NW, Marietta, GA 30064ActiveMLS ID #10821215, Alison Thomas, Atlanta Communities. GAMLS
- $1,499,0005 bd4 ba4.4k sqft281 Chilhoe Dr, Canton, GA 30115ActiveMLS ID #10792057, Austin Smith, Keller Williams Realty Atl. Partners. GAMLS
- $1,150,0005 bd5 ba4k sqft105 Weatherford Pl, Roswell, GA 30075ActiveMLS ID #10848760, Andrea Cueny, Ansley RE|Christie's Int'l RE. GAMLS
