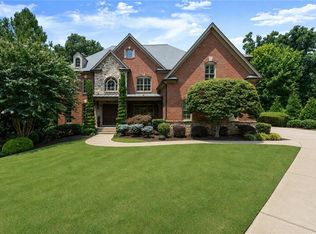
PRICE IMPROVEMENT! Welcome to this magnificent European-inspired estate with year-round views of the creek, tucked away in a cul-de-sac at the end of a tree-lined street. Separate electrified wrought-iron gates open to 3.64 private acres, offering exceptional privacy just minutes from the charm and convenience of downtown Crabapple. Nestled within a wooded setting with year-round views of the creek, this 5-bedroom, 5.5-bath residence has been thoughtfully designed with distinctive European styling. Exquisite woodwork, soaring ceilings, arched windows, marble and hardwood floors, 3 fireplaces and multiple balconies come together to create timeless elegance, all set in the heart of horse country. Through stately double wooden doors, you are welcomed into an expansive two-story foyer with a marble floor that immediately sets the tone for the home's romantic beauty. To the right, graceful columns frame the dining room, while to the left, French doors open to a richly appointed office featuring a wall of windows and a coffered ceiling. Straight ahead, the two-story great room impresses with floor-to-ceiling bookshelves, a fireplace and windows adorned with intricate millwork, showcasing breathtaking year-round views of the creek at the top of Allmond Lake. The chef's kitchen is a true work of art, featuring hand-painted, glazed cabinetry, granite countertops, and stainless-steel appliances, including a Sub-Zero refrigerator. A large island with a sink provides the perfect space for cooking, gathering, and enjoying serene views of the secluded backyard. A butler's pantry seamlessly connects the kitchen and dining room, offering additional cabinetry for storage and entertaining. An adjoining den, complete with another fireplace, a wet bar, and glass shelving, allows for effortless entertaining throughout the main level. A charming bay-window nook invites casual dining, while the nearby den offers a warm, welcoming space with another fireplace for hosting family and friends. The main level also includes two private ensuite bedrooms, a powder room, and convenient access to both the garage and the basement. Ascending the graceful spiral staircase, a catwalk overlooks the great room below. The oversized owner's suite serves as a private retreat, featuring space for a sitting area, direct access to a balcony, and a spa-inspired bath hidden behind double doors. The luxurious bath includes a whirlpool tub, a separate dual-head shower, a walk-in closet and ample space to relax and unwind. Every corner of this home has been lovingly maintained, and its exceptional design evokes the feeling of a secluded European countryside escape-while still offering modern conveniences. Additional features include a three-car garage with two oversized bays suitable for large SUVs, an owned security system, two hot water heaters to accommodate guests, and an unfinished basement already plumbed and ready for future expansion.
Active
Price cut: $50K (7/18)
$1,350,000
221 Allmond Ln, Alpharetta, GA 30004
5beds
8,138sqft
Single Family Residence
Built in 2001
3.64 Acres Lot
$1,259,500 Zestimate®
$166/sqft
$-- HOA
What's special
Soaring ceilingsSeparate electrified wrought-iron gatesHardwood floorsExquisite woodworkMultiple balconiesArched windowsWooded setting
- 190 days
- 502
- 31
Zillow last checked:
Listing updated:
Listed by:
Daryl Lyboldt 9016190587,
Keller Williams Realty North Atlanta
Source: GAMLS,MLS#: 10703163
Facts & features
Interior
Bedrooms & bathrooms
- Bedrooms: 5
- Bathrooms: 6
- Full bathrooms: 5
- 1/2 bathrooms: 1
- Main level bathrooms: 2
- Main level bedrooms: 2
Rooms
- Room types: Den, Family Room, Great Room, Laundry, Library, Media Room, Office
Kitchen
- Features: Breakfast Area, Kitchen Island
Heating
- Baseboard, Central, Natural Gas
Cooling
- Ceiling Fan(s), Central Air
Appliances
- Included: Dishwasher, Disposal, Double Oven, Gas Water Heater
- Laundry: Other
Features
- Bookcases, High Ceilings, Tray Ceiling(s)
- Flooring: Carpet, Hardwood, Tile
- Windows: Bay Window(s), Double Pane Windows
- Basement: Bath/Stubbed,Exterior Entry,Partial,Unfinished
- Number of fireplaces: 2
- Fireplace features: Gas Log, Gas Starter, Living Room
- Common walls with other units/homes: No Common Walls
Interior area
- Total structure area: 8,138
- Total interior livable area: 8,138 sqft
- Finished area above ground: 8,138
- Finished area below ground: 0
Property
Parking
- Total spaces: 3
- Parking features: Garage, Garage Door Opener, Kitchen Level
- Has garage: Yes
Features
- Levels: Three Or More
- Stories: 3
- Patio & porch: Deck
- Exterior features: Balcony
- On waterfront: Yes
- Waterfront features: Creek, No Dock Or Boathouse
- Body of water: Other
- Frontage type: Lakefront
- Frontage length: Waterfront Footage: 150
Lot
- Size: 3.64 Acres
- Features: Cul-De-Sac, Private
Details
- Parcel number: 02N10 132
Construction
Type & style
- Home type: SingleFamily
- Architectural style: European,Traditional
- Property subtype: Single Family Residence
Materials
- Brick, Stone, Stucco
- Roof: Composition
Condition
- Resale
- New construction: No
- Year built: 2001
Utilities & green energy
- Sewer: Septic Tank
- Water: Public
- Utilities for property: Cable Available, Electricity Available, Natural Gas Available, Underground Utilities
Community & HOA
Community
- Features: None
- Security: Carbon Monoxide Detector(s), Smoke Detector(s)
- Subdivision: Allmond Tree Farms
HOA
- Has HOA: No
- Services included: None
Location
- Region: Alpharetta
Financial & listing details
- Price per square foot: $166/sqft
- Tax assessed value: $1,469,500
- Annual tax amount: $13,789
- Date on market: 3/2/2026
- Cumulative days on market: 190 days
- Listing agreement: Exclusive Right To Sell
- Listing terms: Cash,Conventional,FHA,VA Loan
- Electric utility on property: Yes
Estimated market value
$1,259,500
$1.20M - $1.32M
$6,966/mo
Price history
| Date | Event | Price |
|---|---|---|
| 7/18/2026 | Price change | $1,350,000-3.6%$166/sqft |
Source:  GAMLS #10703163 Report a problem GAMLS #10703163 Report a problem | ||
| 3/4/2026 | Listed for sale | $1,400,000-3.4%$172/sqft |
Source:  FMLS GA #7727376 Report a problem FMLS GA #7727376 Report a problem | ||
| 3/1/2026 | Listing removed | $1,450,000$178/sqft |
Source: FMLS GA #7639899 Report a problem | ||
| 1/5/2026 | Price change | $1,450,000-3.3%$178/sqft |
Source: FMLS GA #7639899 Report a problem | ||
| 8/28/2025 | Listed for sale | $1,500,000+80.9%$184/sqft |
Source: FMLS GA #7639899 Report a problem | ||
| 12/28/2016 | Listing removed | $829,000$102/sqft |
Source: Atlanta Fine Homes Sotheby's International Realty #5642828 Report a problem | ||
| 2/26/2016 | Price change | $829,000+0.5%$102/sqft |
Source: Atlanta Fine Homes Sotheby's International Realty #5642828 Report a problem | ||
| 2/16/2016 | Listed for sale | $825,000$101/sqft |
Source: Atlanta Fine Homes Sotheby's International Realty #5642828 Report a problem | ||
| 1/1/2016 | Listing removed | $825,000$101/sqft |
Source: Keller Williams - Atlanta - Cherokee #5557485 Report a problem | ||
| 12/15/2015 | Price change | $825,000-2.9%$101/sqft |
Source: Keller Williams - Atlanta - Cherokee #5557485 Report a problem | ||
| 10/17/2015 | Price change | $850,000-5.6%$104/sqft |
Source: Keller Williams - Atlanta - Cherokee #5557485 Report a problem | ||
| 7/28/2015 | Price change | $900,000-2.7%$111/sqft |
Source: Keller Williams - Atlanta - Cherokee #5557485 Report a problem | ||
| 6/19/2015 | Price change | $925,000-4.8%$114/sqft |
Source: KELLER WILLIAMS REALTY PARTNERS #5557485 Report a problem | ||
| 4/23/2015 | Price change | $972,000-2.3%$119/sqft |
Source: Atlanta Fine Homes Sotheby's International Realty #5286227 Report a problem | ||
| 11/5/2014 | Price change | $995,000-17.1%$122/sqft |
Source: Atlanta Fine Homes Sotheby's International Realty #5286227 Report a problem | ||
| 6/5/2014 | Price change | $1,200,000-7.7%$147/sqft |
Source: Atlanta Fine Homes Sotheby's International Realty #5286227 Report a problem | ||
| 5/16/2014 | Listed for sale | $1,300,000+73.3%$160/sqft |
Source: Atlanta Fine Homes Sotheby's International Realty #5286227 Report a problem | ||
| 9/28/2012 | Sold | $750,000$92/sqft |
Source: Public Record Report a problem | ||
| 6/4/2008 | Sold | $750,000+307.6%$92/sqft |
Source: Public Record Report a problem | ||
| 10/11/1999 | Sold | $184,000$23/sqft |
Source: Public Record Report a problem | ||
Public tax history
| Year | Property taxes | Tax assessment |
|---|---|---|
| 2025 | $13,941 +1.1% | $587,800 +1.5% |
| 2024 | $13,789 +0.3% | $579,120 +0.8% |
| 2023 | $13,752 +16.5% | $574,800 +18.9% |
| 2022 | $11,804 +5% | $483,320 +16% |
| 2021 | $11,237 +3.8% | $416,720 +4.6% |
| 2020 | $10,826 +22.9% | $398,560 +27.7% |
| 2019 | $8,806 -2.2% | $312,120 -60.4% |
| 2018 | $9,005 +13.1% | $787,500 +14% |
| 2017 | $7,959 +1.2% | $690,600 +2.2% |
| 2016 | $7,868 | $675,600 -0.8% |
| 2015 | $7,868 -2% | $681,300 -0.8% |
| 2014 | $8,028 +1.2% | $687,100 +2.8% |
| 2013 | $7,935 +8.9% | $668,100 +9.2% |
| 2012 | $7,288 -1.9% | $612,000 -4.5% |
| 2011 | $7,430 -3.7% | $641,000 +133.9% |
| 2010 | $7,718 +0.1% | $274,000 -5.5% |
| 2009 | $7,708 -15% | $289,800 -16.2% |
| 2008 | $9,068 +19.2% | $345,800 +19.3% |
| 2007 | $7,609 -0.9% | $289,880 +0% |
| 2006 | $7,679 -0.9% | $289,800 +0.4% |
| 2005 | $7,747 | $288,640 -59.9% |
| 2004 | -- | $719,400 +1.2% |
| 2003 | -- | $711,200 +203.4% |
| 2002 | $6,463 +394.1% | $234,440 +403.5% |
| 2001 | $1,308 | $46,560 |
| 2000 | -- | $46,560 +11.1% |
| 1999 | $1,217 | $41,920 |
Find assessor info on the county website
Monthly payment
Est. payment
Payment breakdown
Explore the cost of this home by adjusting the details. Changes won't be saved.Climate risks
Neighborhood: 30004
Nearby schools
Schools provided by the listing agent
- Elementary: Macedonia
- Middle: Creekland
- High: Creekview
Source: GAMLS. This data may not be complete. We recommend contacting the local school district to confirm school assignments for this home.
Similar homes
- $1,575,9005 bd6 ba6.3k sqft103 Dover Rd, Milton, GA 30004For Sale

 MLS ID #7765849, Meg Frank, Atlanta Fine Homes Sotheby's International. FMLS GA
 - $1,350,0005 bd6 ba5.5k sqft2915 Spindletop Dr, Cumming, GA 30041Active

 MLS ID #10834863, Rhonda L Haran, Ansley RE|Christie's Int'l RE. GAMLS
 - $1,599,0006 bd8 ba7.4k sqft485 Arcaro Dr, Milton, GA 30004For Sale
 MLS ID #7809769, Andrea Seeney, Atlanta Fine Homes Sotheby's International. FMLS GA
 - $1,300,0007 bd6 ba5.6k sqft483 McGinnis Way, Milton, GA 30004Active
 MLS ID #10793948, Casey Rutherford, Ansley RE|Christie's Int'l RE. GAMLS
 - $1,599,0006 bd7 ba5.5k sqft14695 Timber Point, Milton, GA 30004ActiveMLS ID #10828343, Robin S Oakley, Century 21 Results. GAMLS
- $1,325,0005 bd7 ba5.5k sqft806 Waterford Estates Mnr, Canton, GA 30115For SaleMLS ID #7751971, BRYAN ROACH, ERA Sunrise Realty. FMLS GA
- $949,9004 bd4 ba4.1k sqft360 Coach House Ln, Milton, GA 30004ActiveMLS ID #10810360, Michelle L Healy, Atlanta Communities. GAMLS
- $1,575,0005 bd7 ba7k sqft114 Ashton Farms Dr, Canton, GA 30115ActiveMLS ID #10783379, Lisa Sowell, Compass. GAMLS
- $1,850,0007 bd9 ba8.7k sqft16060 Segwick Dr, Milton, GA 30004For SaleMLS ID #7810908, JENNY DOYLE, Atlanta Fine Homes Sotheby's International. FMLS GA
- $1,800,0006 bd5 ba6k sqft410 Buckfield Ln, Milton, GA 30004For SaleMLS ID #7815263, JENNY DOYLE, Atlanta Fine Homes Sotheby's International. FMLS GA
- $1,375,0005 bd6 ba7.2k sqft7560 Bridgegate Ct, Sandy Springs, GA 30350ActiveMLS ID #10826145, Daniel P Rohrer, One Nest Georgia Inc.. GAMLS
- $1,350,0006 bd6 ba6.4k sqft7130 Little Brook Ln, Cumming, GA 30041ActiveMLS ID #10786996, Teresa Smith, Keller Williams Realty Atl. Partners. GAMLS
- $1,575,0005 bd7 ba7.1k sqft410 Wild Hill Rd, Woodstock, GA 30188ActiveMLS ID #10776345, Alicia Austhof, Atlanta Communities. GAMLS
- $1,425,0007 bd7 ba8k sqft235 N Smead Ct, Roswell, GA 30076For SaleMLS ID #7778114, Kyle Stevens, Atlanta Fine Homes Sotheby's International. FMLS GA
- $1,350,0006 bd5 ba5.9k sqft32 Bessie Ln, Jasper, GA 30143ActiveMLS ID #10777638, Kristin Sheehan, Ansley RE|Christie's Int'l RE. GAMLS
- $1,475,0006 bd6 ba9.2k sqft1670 Riverside Rd, Roswell, GA 30076ActiveMLS ID #10808816, Akia Shaw, Atlanta Communities. GAMLS
- $1,399,0005 bd4 ba5.2k sqft9040 Walnut Cove Ct, Gainesville, GA 30506ActiveMLS ID #10801915, Liz Ryan, HomeSmart. GAMLS
- $1,399,0006 bd5 ba6.5k sqft4105 Falls Ridge Dr, Johns Creek, GA 30022ActiveMLS ID #10835246, Tracy Spohn-Witt, RE/MAX Center. GAMLS
- $1,100,0006 bd5 ba4.2k sqft1135 Jennifer Oaks Dr, Alpharetta, GA 30004ActiveMLS ID #10812189, Mark D Broyles, BHGRE Metro Brokers. GAMLS
- $1,500,0006 bd6 ba6.5k sqft16270 Grand Litchfield Dr, Roswell, GA 30075ActiveMLS ID #10813635, Anne Herring, Coldwell Banker Realty. GAMLS
