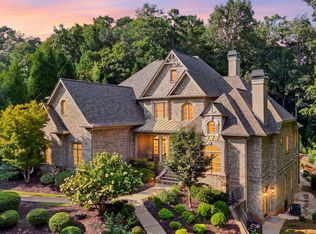
Rarely does a lot like this come available in Milton — total privacy with no neighbor on the left, a fully fenced wooded backyard, and a resort-style pool oasis with spa and waterfall already complete, all without sacrificing the oversized green space to run and play. This all-brick estate sits on ±1 acre within the trifecta of award-winning Milton public schools: Birmingham Falls Elementary, Northwestern Middle, and Milton High. A grand foyer leads to a wood-paneled office on the left, and a formal dining room on the right featuring plantation shutters, decorative molding, and a butler's pantry connecting to the kitchen. The living room impresses with a dramatic coffered ceiling, a fireplace flanked by built-in bookcases, and large windows overlooking the private backyard. A main-level guest bedroom with en suite bathroom is perfect for multigenerational living or overnight guests. The expansive chef's kitchen with hidden oversized pantry features granite countertops, abundant cabinetry, a center island with tiered breakfast bar, double wall oven and gas cooktop, flowing into a vaulted keeping room anchored by a floor-to-ceiling stone fireplace and a wood-paneled cathedral ceiling. Enjoy a cup of coffee or glass of wine on the covered, screened-in porch or beside the outdoor stone fireplace on summer evenings or crisp fall mornings. Two half bathrooms, a drop zone with built-in desk space, and a three-car garage finish out the main level. Upstairs, an oversized primary suite is a true retreat with a deep tray ceiling, sunny sitting area, custom bookshelves, spa-inspired bathroom with dual vanities and garden tub, and an expansive organized closet, plus a laundry room and media room. Three generously sized secondary bedrooms each offer en suite bathrooms and spacious walk-in closets. The finished terrace level, featured in Architectural Digest, boasts a wine room, an oversized Gothic-inspired bar with kegerator, a movie room, a cozy entertainment space, a guest suite, and ample unfinished storage. Customize the main spaces to your style and taste before moving in, and realize right away the incredible investment potential on one of the best one-acre lots in one of the best locations in Milton. Minutes to Crabapple, Downtown Milton, Downtown Alpharetta, Avalon, and GA-400. Homes like this — an acre of privacy, a finished terrace level worthy of a magazine feature, and a pool oasis already in place (complete with a palm tree and garden!) — don't wait long in Milton.
Active
Price cut: $96K (9/3)
$1,599,000
485 Arcaro Dr, Milton, GA 30004
6beds
7,471sqft
Single Family Residence, Residential
Built in 2006
1 Acres Lot
$1,554,900 Zestimate®
$214/sqft
$-- HOA
What's special
Outdoor stone fireplaceGuest suiteThree-car garageFully fenced wooded backyardWood-paneled officeCozy entertainment spaceGrand foyer
- 78 days
- 1,191
- 105
Zillow last checked:
Listing updated:
Listed by:
Andrea Seeney,
Atlanta Fine Homes Sotheby's International 404-668-7540
Source: FMLS GA,MLS#: 7809769
Facts & features
Interior
Bedrooms & bathrooms
- Bedrooms: 6
- Bathrooms: 8
- Full bathrooms: 6
- 1/2 bathrooms: 2
- Main level bathrooms: 1
- Main level bedrooms: 1
Rooms
- Room types: Family Room, Media Room
Primary bedroom
- Features: Other
- Level: Other
Bedroom
- Features: Other
Primary bathroom
- Features: Double Vanity, Separate His/Hers, Separate Tub/Shower
Dining room
- Features: Other
Kitchen
- Features: Breakfast Room, Cabinets White, Keeping Room, Pantry Walk-In, Stone Counters, View to Family Room
Heating
- Central, Electric, Natural Gas
Cooling
- Central Air
Appliances
- Included: Dishwasher, Double Oven, Gas Oven, Microwave, Refrigerator
- Laundry: Upper Level
Features
- Beamed Ceilings, Bookcases, Cathedral Ceiling(s), Coffered Ceiling(s), Double Vanity, Entrance Foyer 2 Story, High Ceilings 10 ft Main, High Speed Internet, Tray Ceiling(s), Walk-In Closet(s)
- Flooring: Ceramic Tile, Hardwood
- Windows: Insulated Windows, Plantation Shutters
- Basement: Daylight,Exterior Entry,Finished,Full
- Number of fireplaces: 4
- Fireplace features: Family Room, Master Bedroom, Outside
- Common walls with other units/homes: No Common Walls
Interior area
- Total structure area: 7,471
- Total interior livable area: 7,471 sqft
- Finished area above ground: 5,371
- Finished area below ground: 2,100
Video & virtual tour
Property
Parking
- Total spaces: 3
- Parking features: Garage, Garage Faces Side, Kitchen Level
- Garage spaces: 3
Accessibility
- Accessibility features: None
Features
- Levels: Three Or More
- Patio & porch: Covered, Deck, Enclosed, Front Porch, Patio, Rear Porch, Screened
- Exterior features: Garden, Private Yard
- Has private pool: Yes
- Pool features: Gunite, In Ground, Private
- Spa features: None
- Fencing: Back Yard
- Has view: Yes
- View description: Other
- Waterfront features: None
- Body of water: None
Lot
- Size: 1 Acres
- Features: Back Yard, Front Yard, Landscaped
Details
- Additional structures: None
- Parcel number: 22 394006650734
- Other equipment: None
- Horse amenities: None
Construction
Type & style
- Home type: SingleFamily
- Architectural style: Traditional
- Property subtype: Single Family Residence, Residential
Materials
- Brick 4 Sides
- Foundation: None
- Roof: Other
Condition
- Resale
- New construction: No
- Year built: 2006
Utilities & green energy
- Electric: None
- Sewer: Septic Tank
- Water: Public
- Utilities for property: Cable Available, Electricity Available, Natural Gas Available, Phone Available, Water Available
Green energy
- Energy efficient items: None
- Energy generation: None
Community & HOA
Community
- Features: Homeowners Assoc, Near Schools, Near Shopping, Near Trails/Greenway
- Security: None
- Subdivision: Arcaro/Triple Crown
HOA
- Has HOA: No
- Services included: Insurance, Maintenance Grounds, Reserve Fund
Location
- Region: Milton
Financial & listing details
- Price per square foot: $214/sqft
- Tax assessed value: $1,799,200
- Annual tax amount: $9,998
- Date on market: 7/31/2026
- Cumulative days on market: 78 days
- Electric utility on property: Yes
- Road surface type: Paved
Estimated market value
$1,554,900
$1.48M - $1.63M
$5,417/mo
Price history
| Date | Event | Price |
|---|---|---|
| 9/3/2026 | Price change | $1,599,000-5.7%$214/sqft |
Source:  FMLS GA #7809769 Report a problem FMLS GA #7809769 Report a problem | ||
| 7/31/2026 | Listed for sale | $1,695,000+118.7%$227/sqft |
Source: FMLS GA #7809769 Report a problem | ||
| 3/27/2007 | Sold | $775,000$104/sqft |
Source: Public Record Report a problem | ||
Public tax history
| Year | Property taxes | Tax assessment |
|---|---|---|
| 2025 | $9,998 +3.1% | $719,680 +12.6% |
| 2024 | $9,699 +8.4% | $639,160 +26.1% |
| 2023 | $8,948 -2.6% | $507,040 |
| 2022 | $9,182 +0.3% | $507,040 +20.7% |
| 2021 | $9,159 -17.8% | $420,120 +6.5% |
| 2020 | $11,136 -3.2% | $394,520 +1.9% |
| 2019 | $11,502 | $387,000 +2.4% |
| 2018 | $11,502 | $377,920 +13.2% |
| 2017 | $11,502 +7.3% | $333,720 +0.7% |
| 2016 | $10,718 +4.8% | $331,520 |
| 2015 | $10,227 +13.5% | $331,520 |
| 2014 | $9,011 | $331,520 +38.1% |
| 2013 | -- | $240,000 |
| 2012 | -- | $240,000 |
| 2011 | -- | $240,000 |
| 2010 | -- | $240,000 |
| 2009 | -- | $240,000 |
| 2008 | -- | $240,000 -5.9% |
| 2007 | $7,303 | $255,160 |
Find assessor info on the county website
Monthly payment
Est. payment
Payment breakdown
Explore the cost of this home by adjusting the details. Changes won't be saved.Climate risks
Neighborhood: 30004
Nearby schools
Schools provided by the listing agent
- Elementary: Birmingham Falls
- Middle: Northwestern
- High: Milton - Fulton
Source: FMLS GA. This data may not be complete. We recommend contacting the local school district to confirm school assignments for this home.


Similar homes
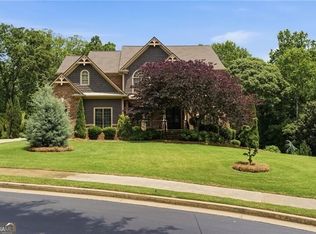
- $1,595,0006 bd7 ba7.1k sqft750 Tramore Pl, Milton, GA 30004Active
 MLS ID #10849295, Kelly B Rosen, Keller Williams Realty Atl. Partners. GAMLS
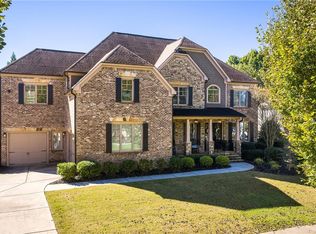
 - $1,599,0006 bd7 ba5.5k sqft14695 Timber Point, Milton, GA 30004Active Under Contract
 MLS ID #10828343, Robin S Oakley, Century 21 Results. GAMLS
 - $1,675,0006 bd7 ba7.2k sqft720 Lake Mist Cv, Milton, GA 30004For Sale

 MLS ID #7786427, Jamie Keeling, HOME Luxury Real Estate. FMLS GA
 - $1,475,0006 bd6 ba6.5k sqft12719 Ruths Farm Way, Alpharetta, GA 30004For Sale
 MLS ID #7853101, JENNY DOYLE, Atlanta Fine Homes Sotheby's International. FMLS GA
 - $2,200,0006 bd8 ba8.3k sqft13488 Hipworth Rd, Milton, GA 30004ActiveMLS ID #10855940, Cindy Beasley, Coldwell Banker Realty. GAMLS
- $1,250,0005 bd5 ba7k sqft60 Gladwyne Ridge Dr, Milton, GA 30004For SaleMLS ID #7851537, Bonnie Smith, Atlanta Fine Homes Sotheby's International. FMLS GA
- $1,800,0006 bd5 ba6k sqft410 Buckfield Ln, Milton, GA 30004For SaleMLS ID #7815263, JENNY DOYLE, Atlanta Fine Homes Sotheby's International. FMLS GA
- $1,235,0005 bd5 ba5k sqft1670 Highgrove Club Dr, Milton, GA 30004For SaleMLS ID #7853755, Sarah Wilkins, Atlanta Fine Homes Sotheby's International. FMLS GA
- $1,099,9997 bd5 ba5.6k sqft1091 Fieldstone Trl, Milton, GA 30004ActiveMLS ID #10872151, Tom Stocks, Harry Norman Realtors. GAMLS
- $1,850,0005 bd6 ba7.4k sqft910 Pleasant Hollow Trl, Milton, GA 30004For SaleMLS ID #7719912, Lisa Augello, Atlanta Fine Homes Sotheby's International. FMLS GA
- $1,495,0005 bd4 ba6.2k sqft550 Eagles Landing Dr, Alpharetta, GA 30004ActiveMLS ID #10794336, Denny Faircloth, Realty of America. GAMLS
- $1,649,0006 bd6 ba7k sqft1645 Eversedge Dr, Alpharetta, GA 30009For SaleMLS ID #7788710, Pam Franco, Moss Real Estate, Inc.. FMLS GA
- $1,724,9996 bd6 ba8k sqft516 Founders Dr E, Alpharetta, GA 30004For SaleMLS ID #7828541, Andrea Seeney, Atlanta Fine Homes Sotheby's International. FMLS GA
- $1,799,0006 bd8 ba7k sqft1900 Evergrace Dr, Milton, GA 30009ActiveMLS ID #10837885, Melissa L Swayne, BHHS Georgia Properties. GAMLS
- $2,199,0006 bd7 ba9.2k sqft13942 Tree Loft Rd, Milton, GA 30004ActiveMLS ID #10836548, Luke Weathers, Keller Williams Realty North Atlanta. GAMLS
- $1,600,0004 bd4 ba4.8k sqft1054 Wiley Bridge Rd, Woodstock, GA 30188For SaleMLS ID #7850818, Angela Medley, Atlanta Fine Homes Sotheby's International. FMLS GA
- $1,199,0005 bd5 ba4.8k sqft1175 Jennifer Oaks Dr, Alpharetta, GA 30004For SaleMLS ID #7850744, Tammy Weaver, Armont Real Estate. FMLS GA
- $1,550,0006 bd7 ba6.6k sqft3125 Wills Mill Rd, Cumming, GA 30041For SaleMLS ID #7816403, Robert Clarkson, Century 21 Connect Realty. FMLS GA
- $1,624,9005 bd6 ba7.2k sqft1460 Lakemist Ct, Roswell, GA 30075For SaleMLS ID #7793415, MATTHEW MAURER, New Choice Real Estate, Inc.. FMLS GA
