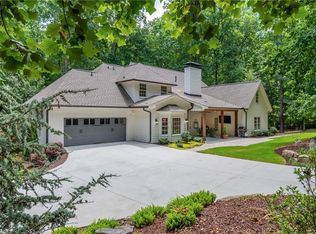
Designed for year-round enjoyment and effortless entertaining, this exceptional, move-in-ready Milton home offers the spaces and amenities that make everyday life feel special. The heart of the home is the spacious kitchen, where an oversized island creates a natural gathering place, with the kitchen, living and dining spaces all thoughtfully connected. The owner’s suite offers a true spa-like escape. The renovated bath includes heated floors and a digitally controlled shower with rainfall and body jets, allowing you to start the shower remotely and maintain the perfect temperature. The oversized custom closet features built-in drawers, a center island and the convenience of a private second laundry area. Smart-home features enhance everyday living throughout the home, including app-controlled lighting, thermostats, garage doors, pool and spa settings, whole-home audio, the owner’s shower and the irrigation system. Enjoy added peace of mind with a brand-new 2026 multi-zone HVAC system and pool pump. The beautifully renovated terrace level was designed for entertaining, featuring a large projector screen, surround sound and a custom bar—perfect for movie nights, game-day parties and hosting a crowd. Outdoor living is equally impressive. The screened-in dining porch, with its beautiful statement ceiling, creates a memorable setting for holiday dinners, weekend gatherings, games or quiet evenings. The covered outdoor kitchen makes it easy to grill, watch television and relax outside—even during a summer rainstorm. Beyond the porch, the private, flat backyard offers plenty of grassy space for recreation, while the pool, oversized spa and stone landscape speakers create a true resort-like setting. Thoughtful positioning provides morning sun in the backyard, welcome afternoon shade over the pool during the warmer months and extended sunlight during winter. Peaceful and private, yet just minutes from Crabapple and downtown Alpharetta, this home brings together luxury, convenience and the very best of indoor-outdoor living.
Active
Price cut: $146K (9/15)
$1,749,000
720 Lake Mist Cv, Milton, GA 30004
6beds
7,250sqft
Single Family Residence, Residential
Built in 1999
1.01 Acres Lot
$1,687,700 Zestimate®
$241/sqft
$347/mo HOA
What's special
Stone landscape speakersCustom barSurround soundSpacious kitchenLarge projector screenPrivate second laundry area
- 70 days
- 848
- 97
Zillow last checked:
Listing updated:
Listed by:
Jamie Keeling,
HOME Luxury Real Estate 404-483-1823
Source: FMLS GA,MLS#: 7786427
Facts & features
Interior
Bedrooms & bathrooms
- Bedrooms: 6
- Bathrooms: 7
- Full bathrooms: 5
- 1/2 bathrooms: 2
- Main level bathrooms: 1
- Main level bedrooms: 1
Rooms
- Room types: Attic, Basement, Bathroom, Bedroom, Dining Room, Great Room, Laundry, Office
Primary bedroom
- Features: Oversized Master, Sitting Room
- Level: Oversized Master, Sitting Room
Bedroom
- Features: Oversized Master, Sitting Room
Primary bathroom
- Features: Double Shower, Double Vanity, Separate Tub/Shower, Soaking Tub
Dining room
- Features: Dining L, Open Concept
Kitchen
- Features: Breakfast Bar, Breakfast Room, Eat-in Kitchen, Keeping Room, Kitchen Island, View to Family Room
Heating
- Central, Zoned
Cooling
- Central Air, Zoned
Appliances
- Included: Dishwasher, Disposal, Dryer, Gas Oven, Gas Range, Microwave, Range Hood, Refrigerator, Washer
- Laundry: Laundry Room, Main Level, Mud Room, Sink
Features
- Bookcases, Crown Molding, Dry Bar, Entrance Foyer 2 Story, High Ceilings 9 ft Upper, High Ceilings 10 ft Main, Recessed Lighting, Smart Home, Walk-In Closet(s)
- Flooring: Carpet, Hardwood, Luxury Vinyl, Tile
- Windows: Shutters
- Basement: Daylight,Exterior Entry,Finished,Finished Bath,Full
- Number of fireplaces: 3
- Fireplace features: Gas Starter, Great Room, Keeping Room, Master Bedroom
- Common walls with other units/homes: No Common Walls
Interior area
- Total structure area: 7,250
- Total interior livable area: 7,250 sqft
- Finished area above ground: 4,750
- Finished area below ground: 2,500
Video & virtual tour
Property
Parking
- Total spaces: 3
- Parking features: Driveway, Garage, Garage Door Opener, Garage Faces Side, Kitchen Level
- Garage spaces: 3
- Has uncovered spaces: Yes
Accessibility
- Accessibility features: None
Features
- Levels: Three Or More
- Patio & porch: Covered, Deck, Rear Porch, Screened
- Exterior features: Gas Grill, Rain Gutters, No Dock
- Has private pool: Yes
- Pool features: In Ground, Pool/Spa Combo, Private, Salt Water, Waterfall
- Has spa: Yes
- Spa features: Private
- Fencing: Back Yard,Wrought Iron
- Has view: Yes
- View description: Neighborhood, Trees/Woods
- Waterfront features: None
- Body of water: None
Lot
- Size: 1.01 Acres
- Features: Back Yard, Cleared, Landscaped, Level
Details
- Additional structures: None
- Parcel number: 22 381008800359
- Other equipment: Irrigation Equipment
- Horse amenities: None
Construction
Type & style
- Home type: SingleFamily
- Architectural style: Traditional
- Property subtype: Single Family Residence, Residential
Materials
- Brick 4 Sides
- Foundation: Brick/Mortar
- Roof: Composition
Condition
- Resale
- New construction: No
- Year built: 1999
Utilities & green energy
- Electric: 110 Volts, 220 Volts
- Sewer: Septic Tank
- Water: Public
- Utilities for property: Cable Available, Electricity Available, Natural Gas Available, Underground Utilities
Green energy
- Energy efficient items: Appliances, HVAC, Thermostat, Water Heater
- Energy generation: None
Community & HOA
Community
- Features: Clubhouse, Gated, Homeowners Assoc, Pickleball, Pool, Sidewalks, Street Lights, Tennis Court(s)
- Security: Carbon Monoxide Detector(s), Security Gate, Security Guard, Smoke Detector(s)
- Subdivision: Providence At Atlanta National
HOA
- Has HOA: Yes
- Services included: Maintenance Grounds, Maintenance Structure, Pest Control, Security, Swim, Tennis, Trash
- HOA fee: $1,040 quarterly
Location
- Region: Milton
Financial & listing details
- Price per square foot: $241/sqft
- Tax assessed value: $1,771,300
- Annual tax amount: $9,927
- Date on market: 7/24/2026
- Cumulative days on market: 70 days
- Electric utility on property: Yes
- Road surface type: Asphalt
Estimated market value
$1,687,700
$1.60M - $1.77M
$7,132/mo
Price history
| Date | Event | Price |
|---|---|---|
| 9/15/2026 | Price change | $1,749,000-7.7%$241/sqft |
Source:  FMLS GA #7786427 Report a problem FMLS GA #7786427 Report a problem | ||
| 7/24/2026 | Listed for sale | $1,895,000+120.3%$261/sqft |
Source: FMLS GA #7786427 Report a problem | ||
| 1/9/2015 | Sold | $860,000-1.7%$119/sqft |
Source:  FMLS GA #5320034 Report a problem FMLS GA #5320034 Report a problem | ||
| 11/14/2014 | Pending sale | $874,900$121/sqft |
Source: BHHS Georgia Properties-North Fulton #5320034 Report a problem | ||
| 11/8/2014 | Price change | $874,900-1.6%$121/sqft |
Source: BHHS Georgia Properties-North Fulton #5320034 Report a problem | ||
| 10/9/2014 | Price change | $889,000-1.1%$123/sqft |
Source: BHHS Georgia Properties-North Fulton #5320034 Report a problem | ||
| 8/24/2014 | Price change | $899,000-2.8%$124/sqft |
Source: BHHS Georgia Properties-North Fulton #5320034 Report a problem | ||
| 7/19/2014 | Listed for sale | $925,000+31.2%$128/sqft |
Source: BHHS Georgia Properties-North Fulton #5320034 Report a problem | ||
| 4/4/2007 | Sold | $705,000+44.3%$97/sqft |
Source: Public Record Report a problem | ||
| 6/6/2000 | Sold | $488,600$67/sqft |
Source: Public Record Report a problem | ||
Public tax history
| Year | Property taxes | Tax assessment |
|---|---|---|
| 2025 | $9,927 +3.4% | $708,520 +46.9% |
| 2024 | $9,604 +23.4% | $482,400 +47.7% |
| 2023 | $7,785 -6.1% | $326,600 |
| 2022 | $8,292 -3.5% | $326,600 -0.6% |
| 2021 | $8,592 +4.9% | $328,600 +13.2% |
| 2020 | $8,195 -17.5% | $290,320 -3.2% |
| 2019 | $9,932 | $300,040 -3.5% |
| 2018 | $9,932 | $310,920 -9.6% |
| 2017 | $9,932 -15.6% | $344,000 |
| 2016 | $11,774 +11% | $344,000 -3.7% |
| 2015 | $10,605 +39.2% | $357,120 +31.9% |
| 2014 | $7,616 | $270,720 |
| 2013 | -- | $270,720 +6.1% |
| 2012 | $6,936 | $255,200 |
| 2011 | -- | $255,200 -11.3% |
| 2010 | $7,434 +3.1% | $287,800 |
| 2009 | $7,209 | $287,800 +26.4% |
| 2008 | -- | $227,720 |
| 2007 | $6,110 | $227,720 |
| 2005 | -- | $227,720 +3.4% |
| 2004 | $6,987 +0.4% | $220,200 +2.3% |
| 2003 | $6,962 +6.5% | $215,200 +9.8% |
| 2002 | $6,539 -4.2% | $196,080 |
| 2001 | $6,823 | $196,080 |
Find assessor info on the county website
Monthly payment
Est. payment
Payment breakdown
Explore the cost of this home by adjusting the details. Changes won't be saved.Climate risks
Neighborhood: 30004
Nearby schools
Schools provided by the listing agent
- Elementary: Summit Hill
- Middle: Northwestern
- High: Milton - Fulton
Source: FMLS GA. This data may not be complete. We recommend contacting the local school district to confirm school assignments for this home.
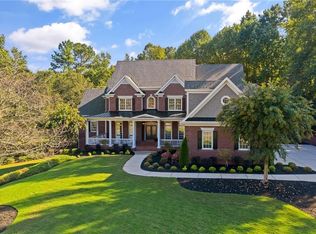
Similar homes
- $1,595,0006 bd7 ba7.1k sqft750 Tramore Pl, Milton, GA 30004Active
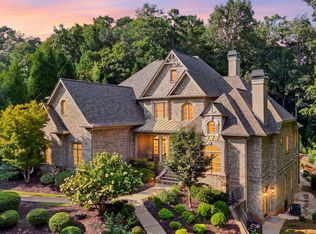
 MLS ID #10849295, Kelly B Rosen, Keller Williams Realty Atl. Partners. GAMLS
 - $1,800,0006 bd5 ba6k sqft410 Buckfield Ln, Milton, GA 30004For Sale
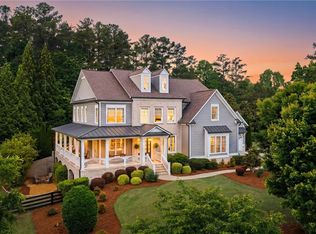
 MLS ID #7815263, JENNY DOYLE, Atlanta Fine Homes Sotheby's International. FMLS GA
 - $1,599,0006 bd8 ba7.4k sqft485 Arcaro Dr, Milton, GA 30004For Sale
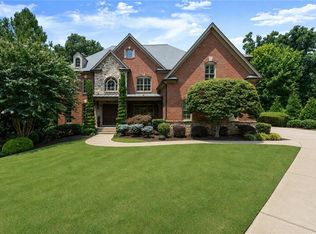 MLS ID #7809769, Andrea Seeney, Atlanta Fine Homes Sotheby's International. FMLS GA
 - $1,850,0005 bd6 ba7.4k sqft910 Pleasant Hollow Trl, Milton, GA 30004For Sale
 MLS ID #7719912, Lisa Augello, Atlanta Fine Homes Sotheby's International. FMLS GA
 - $1,350,0005 bd5 ba7k sqft60 Gladwyne Ridge Dr, Milton, GA 30004For SaleMLS ID #7793588, Bonnie Smith, Atlanta Fine Homes Sotheby's International. FMLS GA
- $1,750,0006 bd6 ba7k sqft1645 Eversedge Dr, Alpharetta, GA 30009For SaleMLS ID #7788710, Pam Franco, Moss Real Estate, Inc.. FMLS GA
- $1,599,0006 bd7 ba5.5k sqft14695 Timber Point, Milton, GA 30004ActiveMLS ID #10828343, Robin S Oakley, Century 21 Results. GAMLS
- $1,724,9996 bd6 ba8k sqft516 Founders Dr E, Alpharetta, GA 30004For SaleMLS ID #7828541, Andrea Seeney, Atlanta Fine Homes Sotheby's International. FMLS GA
- $2,199,0006 bd7 ba9.2k sqft13942 Tree Loft Rd, Milton, GA 30004ActiveMLS ID #10836548, Luke Weathers, Keller Williams Realty North Atlanta. GAMLS
- $1,799,0005 bd6 ba5.6k sqft1099 Bream Dr, Milton, GA 30004ActiveMLS ID #10699743, Todd Kroupa, BHHS Georgia Properties. GAMLS
- $1,820,0007 bd7 ba6.9k sqft376 Lum Crowe Rd, Roswell, GA 30075For SaleMLS ID #7823626, Curtis Russell, Great Homes ATL, LLC. FMLS GA
- $1,745,0005 bd5 ba5k sqft1013 Crossroads Trl, Milton, GA 30004New ConstructionMLS ID #7632727, Tarran Craver, Coldwell Banker Realty. FMLS GA
- $1,495,0005 bd4 ba6.2k sqft550 Eagles Landing Dr, Alpharetta, GA 30004ActiveMLS ID #10794336, Denny Faircloth, Realty of America. GAMLS
- $1,129,9997 bd5 ba5.6k sqft1091 Fieldstone Trl, Milton, GA 30004ActiveMLS ID #10826722, Tom Stocks, Harry Norman Realtors. GAMLS
- $1,750,0006 bd7 ba7.1k sqft5318 Binghurst Ct, Suwanee, GA 30024ActiveMLS ID #10827763, Yichao Zhou, Elite Progress Realty. GAMLS
- $1,624,9005 bd6 ba7.2k sqft1460 Lakemist Ct, Roswell, GA 30075For SaleMLS ID #7793415, MATTHEW MAURER, New Choice Real Estate, Inc.. FMLS GA
- $2,150,0006 bd6 ba6.7k sqft1370 Rumson Ln, Alpharetta, GA 30004ActiveMLS ID #10760022, Katie Gardner, Keller Williams Realty North Atlanta. GAMLS
- $1,100,0006 bd5 ba4.2k sqft1135 Jennifer Oaks Dr, Alpharetta, GA 30004ActiveMLS ID #10812189, Mark D Broyles, BHGRE Metro Brokers. GAMLS
- $1,550,0006 bd7 ba6.6k sqft3125 Wills Mill Rd, Cumming, GA 30041For SaleMLS ID #7816403, Robert Clarkson, Century 21 Connect Realty. FMLS GA
