Skip main navigation
Off market
  • $2,006,400

    505 Glen National Dr, Milton, GA 30004

    6beds
    8baths
    5,849sqft
    SingleFamily
    Built in 2000
    1.09 Acres Lot
    $2,006,400 Zestimate®
    $343/sqft
    $6,103 Estimated rent

    Home value

    $2,006,400

    $1.85M - $2.19M

    $6,103/mo

    Zestimate® history
    Loading
    Loading...

    Owner options

    List your home for rent

    $6,103/mo

    Rent Zestimate®

    Find your next renter with Zillow Rental Manager. Plus, with online applications, you can quickly screen prospective tenants – for free.

    Learn more

    $6,103/mo

    Rent Zestimate®

    Refinance and save

    $12,233/mo

    Est. payment

    Refinancing to a lower rate could help reduce your monthly payments and save thousands over the life of the loan.

    See today's rates

    $12,233/mo

    Est. payment

    Explore your selling options

    Work with a Zillow partner agent

    Leverage their expertise and Zillow's premium Showcase listings to get your home seen by more buyers.

    Get started

    List with your own agent

    Get your home in front of millions of buyers by listing it on Zillow.

    Learn how to do it

    Sell it yourself

    Take full control of how buyers see your home on Zillow by listing For Sale by Owner (FSBO).

    List your home

    What's special

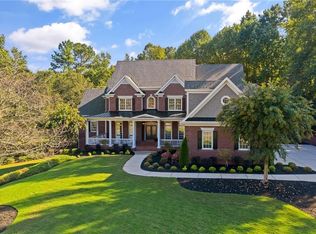
    Gracious living in the heart of Milton - amazing floorplan features owner's suite + guest (nanny) suite on main level on a private 1+ acre lot. Recently renovated to include: refinished hardwood floors, new light fixtures, interior paint throughout + refreshed kitchen. Kitchen updates include: new Quartz counters + painted cabinetry + new hardware, new backsplash and new stainless steel appliances. Main floor features fireside library/office, dining room with double butler's pantry which includes bar sink, Scotsman ice maker, wine rack and 2 beverage drawers; fireside family room with coffered ceiling, fireside keeping room and guest suite. Second floor features three ensuite bedrooms + large laundry/craft room. Terrace level features full diner-themed kitchen with Viking range and hood, double sink, drawer microwave, beverage cooler and ice maker. Complete with built-in booth and island for counter service. Gaming area, media room, living room space, bedroom, full bathroom + half bathroom. Oasis of a backyard with pool/spa including 2 waterfalls, slide and al fresco dining space with dry below decking system. Main level screened porch off family room + deck area with arbor and open area for grilling and gathering. Fully fenced backyard with generous grassy area. Top-notch landscape design providing privacy and enjoyment. 2021-06-14

    This property is off market, which means it's not currently listed for sale or rent on Zillow. This may be different from what's available on other websites or public sources.

    Facts & features

    Interior

    Bedrooms & bathrooms
    • Bedrooms: 6
    • Bathrooms: 8
    • Main level bathrooms: 3
    • Main level bedrooms: 2
    Heating
    • Forced air, Heat pump, Gas
    Cooling
    • Central
    Appliances
    • Included: Dishwasher, Microwave, Refrigerator
    • Laundry: Laundry Room, Upper Level, In Hall
    Features
    • Wet Bar, Walk-In Closet(s), Separate Shower, Bookcases, Foyer - 2 Story, Hardwood Floors, Carpet, Tray Ceiling(s), Cable In Street, Rear Stairs
    • Flooring: Hardwood
    • Basement: Finished, Full, Bath Finished, Concrete, Daylight
    • Has fireplace: Yes
    • Fireplace features: See Remarks, Basement, Gas Starter
    Interior area
    • Structure area source: Public Record
    • Total interior livable area: 5,849 sqft
    • Finished area below ground: 0

    Property

    Parking
    • Parking features: Garage - Attached
    • Details: Attached, Kitchen Level Entry, Auto Garage Door
    Features
    • Patio & porch: Screened
    • Exterior features: Brick
    • Pool features: In Ground, Association
    Lot
    • Size: 1.09 Acres
    • Features: Level, Private Backyard
    Details
    • Additional structures: Garage(s)
    • Parcel number: 22381008800383

    Construction

    Type & style
    • Home type: SingleFamily
    • Architectural style: Traditional
    Materials
    • Stone
    • Roof: Composition
    Condition
    • Year built: 2000

    Utilities & green energy

    • Sewer: Septic Tank
    • Water: Public Water
    Green energy
    • Energy efficient items: Double Pane/Thermo, Water Heater-gas

    Community & HOA

    Community
    • Security: Gated Community
    HOA
    • Amenities included: Gated, Clubhouse, Pool, Tennis Court(s), Playground, Neighborhood Association, Underground Utilities, Walk To Schools
    • Services included: Trash, Security, Reserve Fund
    Location
    • Region: Milton

    Financial & listing details

    • Price per square foot: $343/sqft
    • Tax assessed value: $1,568,400
    • Annual tax amount: $7,734

    Price history

    DateEventPrice
    6/8/2021Sold$1,500,000+0.1%$256/sqft
    Source: GAMLS #8969088 Report a problem
    5/11/2021Pending sale$1,499,000$256/sqft
    Source: Local MLS #8969088 Report a problem
    4/29/2021Listed for sale$1,499,000+90.7%$256/sqft
    Source: Berkshire Hathaway Homeservices Georgia Properties ? Luxury Collection #6875972 Report a problem
    10/25/2000Sold$785,900$134/sqft
    Source: Public Record Report a problem

    Public tax history

    YearProperty taxesTax assessment
    2025$7,734 +3.2%$627,360
    2024$7,496 +9.5%$627,360
    2023$6,842 -3.9%$627,360 +12.8%
    2022$7,118 -2.2%$556,120 +98.7%
    2021$7,278 -12.7%$279,880 -5.3%
    2020$8,341 -17.6%$295,520 -3.2%
    2019$10,124 $305,400 -3.6%
    2018$10,124 $316,680 -7.5%
    2017$10,124 -10.4%$342,360 -5.8%
    2016$11,294 -5.5%$363,600
    2015$11,951 +48.3%$363,600 +31.9%
    2014$8,057 +4.8%$275,600
    2013$7,685 -0.4%$275,600
    2012$7,716 $275,600
    2011-- $275,600 -11.5%
    2010$8,748 +21.8%$311,440
    2009$7,180 $311,440 -0.9%
    2008-- $314,360 -15.1%
    2007$8,605 $370,480
    2005-- $370,480 +3.9%
    2004-- $356,720 +2.5%
    2003$11,597 +7.6%$347,880 +11.2%
    2002$10,780 -3.6%$312,920
    2001$11,183 $312,920
    Find assessor info on the county website

    Neighborhood: 30004

    Nearby schools

    GreatSchools rating
    Schools provided by the listing agent
    • Elementary: Summit Hill
    • Middle: Northwestern
    • High: Milton

    Source: The MLS. This data may not be complete. We recommend contacting the local school district to confirm school assignments for this home.

    Get a cash offer in 3 minutes
    Find out how much your home could sell for in as little as 3 minutes with a no-obligation cash offer.
    Estimated market value
    $2,006,400
    Get a cash offer in 3 minutes
    Find out how much your home could sell for in as little as 3 minutes with a no-obligation cash offer.
    Estimated market value
    $2,006,400