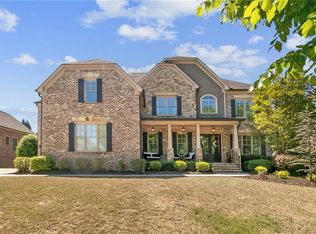
This Milton estate pairs privacy with proximity — just minutes from downtown areas of Crabapple/Milton and Alpharetta and directly across the street from Atlanta National Golf Club...AND zoned for Summit Hill Elementary, Northwestern Middle, and Milton High. A primary suite on main anchors the layout, complemented by newly refinished hardwoods throughout main level and a renovated primary bath featuring a standalone soaking tub, walk-in shower and huge his/her closets with closet systems. The terrace level delivers where it counts — two distinct entertainment spaces including a wet bar, built-in audio, and a 10-seat theater room with full audio and video equipment, plus a HUGE flexible bonus room currently configured as a fitness studio that converts easily to a fifth bedroom, office, or business center. Outside, a double deck overlooks a private, tree-lined backyard fed by an irrigation system. A three-car garage with additional workshop storage rounds out the practical side, while a brand-new roof installed June 2026, new light fixtures, Google Nest thermostats, and fresh interior paint mean the major updates are already done. This is a home built for entertaining and everyday living in equal measure — in one of Milton's most sought-after locations.
Active
$1,350,000
60 Gladwyne Ridge Dr, Milton, GA 30004
5beds
7,028sqft
Single Family Residence, Residential
Built in 2002
1.2 Acres Lot
$1,305,200 Zestimate®
$192/sqft
$33/mo HOA
What's special
Primary suite on mainDouble deckTwo distinct entertainment spacesBuilt-in audioWalk-in showerWet barStandalone soaking tub
- 91 days
- 380
- 32
Zillow last checked:
Listing updated:
Listed by:
Bonnie Smith,
Atlanta Fine Homes Sotheby's International 404-713-7713
Source: FMLS GA,MLS#: 7793588
Facts & features
Interior
Bedrooms & bathrooms
- Bedrooms: 5
- Bathrooms: 5
- Full bathrooms: 3
- 1/2 bathrooms: 2
- Main level bathrooms: 1
- Main level bedrooms: 1
Rooms
- Room types: Bonus Room, Exercise Room, Great Room, Media Room, Office
Primary bedroom
- Features: Master on Main, Sitting Room
- Level: Master on Main, Sitting Room
Bedroom
- Features: Master on Main, Sitting Room
Primary bathroom
- Features: Double Vanity, Separate Tub/Shower, Soaking Tub
Dining room
- Features: Seats 12+, Separate Dining Room
Kitchen
- Features: Breakfast Bar, Eat-in Kitchen, Kitchen Island, Pantry Walk-In, Stone Counters, View to Family Room
Heating
- Central, Forced Air, Natural Gas, Zoned
Cooling
- Ceiling Fan(s), Central Air, Zoned
Appliances
- Included: Dishwasher, Disposal, Double Oven, Gas Cooktop, Microwave
- Laundry: Laundry Room, Main Level, Sink
Features
- Crown Molding, Entrance Foyer 2 Story, Recessed Lighting, Tray Ceiling(s), Walk-In Closet(s), Wet Bar
- Flooring: Carpet, Ceramic Tile, Hardwood
- Windows: Double Pane Windows
- Basement: Daylight,Finished,Finished Bath,Full
- Attic: Pull Down Stairs
- Number of fireplaces: 1
- Fireplace features: Gas Starter, Great Room
- Common walls with other units/homes: No Common Walls
Interior area
- Total structure area: 7,028
- Total interior livable area: 7,028 sqft
- Finished area above ground: 4,434
- Finished area below ground: 2,231
Video & virtual tour
Property
Parking
- Total spaces: 3
- Parking features: Driveway, Garage, Garage Faces Side, Kitchen Level
- Garage spaces: 3
- Has uncovered spaces: Yes
Accessibility
- Accessibility features: None
Features
- Levels: Two
- Stories: 2
- Patio & porch: Deck, Front Porch
- Exterior features: Private Yard
- Pool features: None
- Spa features: None
- Fencing: None
- Has view: Yes
- View description: Trees/Woods
- Waterfront features: None
- Body of water: None
Lot
- Size: 1.2 Acres
- Features: Back Yard, Front Yard, Landscaped, Level
Details
- Additional structures: None
- Parcel number: 22 368208780226
- Other equipment: Home Theater, Irrigation Equipment
- Horse amenities: None
Construction
Type & style
- Home type: SingleFamily
- Architectural style: Traditional
- Property subtype: Single Family Residence, Residential
Materials
- Brick 3 Sides, Cement Siding
- Foundation: Concrete Perimeter
- Roof: Composition,Shingle
Condition
- Updated/Remodeled
- New construction: No
- Year built: 2002
Utilities & green energy
- Electric: 110 Volts
- Sewer: Septic Tank
- Water: Public
- Utilities for property: Electricity Available, Natural Gas Available, Underground Utilities, Water Available
Green energy
- Energy efficient items: Appliances
- Energy generation: None
Community & HOA
Community
- Features: Homeowners Assoc, Near Schools, Near Shopping, Near Trails/Greenway
- Security: Security System Owned, Smoke Detector(s)
- Subdivision: Gladwyne
HOA
- Has HOA: Yes
- HOA fee: $400 annually
Location
- Region: Milton
Financial & listing details
- Price per square foot: $192/sqft
- Tax assessed value: $1,155,400
- Annual tax amount: $9,239
- Date on market: 7/1/2026
- Cumulative days on market: 91 days
- Ownership: Fee Simple
- Electric utility on property: Yes
- Road surface type: Asphalt
Estimated market value
$1,305,200
$1.24M - $1.37M
$6,419/mo
Price history
| Date | Event | Price |
|---|---|---|
| 7/1/2026 | Listed for sale | $1,350,000+143.7%$192/sqft |
Source:  FMLS GA #7793588 Report a problem FMLS GA #7793588 Report a problem | ||
| 2/21/2018 | Sold | $554,000-6.9%$79/sqft |
Source:  FMLS GA #5924309 Report a problem FMLS GA #5924309 Report a problem | ||
| 2/6/2018 | Price change | $595,000+3.5%$85/sqft |
Source: Atlanta - East Cobb #5924309 Report a problem | ||
| 2/5/2018 | Pending sale | $575,000$82/sqft |
Source: Atlanta - East Cobb #5924309 Report a problem | ||
| 12/4/2017 | Price change | $575,000-3.4%$82/sqft |
Source: Atlanta - East Cobb #5924309 Report a problem | ||
| 10/23/2017 | Listed for sale | $595,000+13.3%$85/sqft |
Source: KELLER WILLIAMS REALTY ATL NORTH #5924309 Report a problem | ||
| 11/13/2016 | Listing removed | $525,000$75/sqft |
Source: OVERLOOK BROKERS LLC #5772842 Report a problem | ||
| 11/11/2016 | Listed for sale | $525,000-4.5%$75/sqft |
Source: OVERLOOK BROKERS LLC #5772842 Report a problem | ||
| 9/24/2015 | Listing removed | $549,900$78/sqft |
Source: Keller Williams - Atlanta - Sandy Springs #5559204 Report a problem | ||
| 8/25/2015 | Listing removed | $3,000 |
Source: Owner Report a problem | ||
| 7/1/2015 | Listed for rent | $3,000 |
Source: KELLER WILLIAMS RLTY FIRST ATL #07476114 Report a problem | ||
| 6/25/2015 | Price change | $549,900-14.1%$78/sqft |
Source: KELLER WILLIAMS RLTY, FIRST ATLANTA #5559204 Report a problem | ||
| 4/30/2015 | Price change | $639,900-0.8%$91/sqft |
Source: GAILEY ENTERPRISES LLC #07477515 Report a problem | ||
| 4/7/2015 | Price change | $645,000+2.4%$92/sqft |
Source: GAILEY ENTERPRISES LLC #07477515 Report a problem | ||
| 1/17/2015 | Price change | $629,900+9.5%$90/sqft |
Source: Gailey Enterprises LLC. #5379657 Report a problem | ||
| 12/11/2014 | Price change | $575,000-4.2%$82/sqft |
Source: Gailey Enterprises LLC. #5322270 Report a problem | ||
| 11/18/2014 | Price change | $599,900-4%$85/sqft |
Source: Gailey Enterprises LLC. #5322270 Report a problem | ||
| 10/7/2014 | Price change | $624,900-3.9%$89/sqft |
Source: Gailey Enterprises LLC. #5322270 Report a problem | ||
| 9/13/2014 | Price change | $650,000-3.7%$92/sqft |
Source: Gailey Enterprises LLC. #5322270 Report a problem | ||
| 8/19/2014 | Price change | $675,000-2.9%$96/sqft |
Source: Gailey Enterprises LLC. #5322270 Report a problem | ||
| 7/24/2014 | Listed for sale | $695,000+6.9%$99/sqft |
Source: Gailey Enterprises LLC. #5322270 Report a problem | ||
| 8/5/2010 | Sold | $650,000+13.5%$92/sqft |
Source: Public Record Report a problem | ||
| 4/20/2010 | Sold | $572,587-7.6%$81/sqft |
Source: Public Record Report a problem | ||
| 12/31/2002 | Sold | $620,000+55%$88/sqft |
Source: Public Record Report a problem | ||
| 8/15/2002 | Sold | $400,000$57/sqft |
Source: Public Record Report a problem | ||
Public tax history
| Year | Property taxes | Tax assessment |
|---|---|---|
| 2025 | $9,239 +6.4% | $462,160 +5.9% |
| 2024 | $8,685 +5.4% | $436,600 +26.9% |
| 2023 | $8,241 -8.9% | $344,000 |
| 2022 | $9,051 +14.8% | $344,000 +18.4% |
| 2021 | $7,885 -4.1% | $290,640 -0.2% |
| 2020 | $8,221 -11.6% | $291,240 -34.3% |
| 2019 | $9,300 | $443,200 +58.6% |
| 2018 | $9,300 | $279,400 +9% |
| 2017 | $9,300 +6% | $256,320 |
| 2016 | $8,773 +0.6% | $256,320 |
| 2015 | $8,723 +27.3% | $256,320 +14.7% |
| 2014 | $6,850 +5.2% | $223,480 |
| 2013 | $6,511 -8.6% | $223,480 -8.2% |
| 2012 | $7,121 -12.4% | $243,440 |
| 2011 | $8,132 +3.6% | $243,440 -9.9% |
| 2010 | $7,847 +3.6% | $270,280 |
| 2009 | $7,577 -13.1% | $270,280 -0.1% |
| 2008 | $8,718 +12.6% | $270,440 |
| 2007 | $7,741 | $270,440 |
Find assessor info on the county website
Monthly payment
Est. payment
Payment breakdown
Explore the cost of this home by adjusting the details. Changes won't be saved.Climate risks
Neighborhood: 30004
Nearby schools
Schools provided by the listing agent
- Elementary: Summit Hill
- Middle: Northwestern
- High: Milton - Fulton
Source: FMLS GA. This data may not be complete. We recommend contacting the local school district to confirm school assignments for this home.
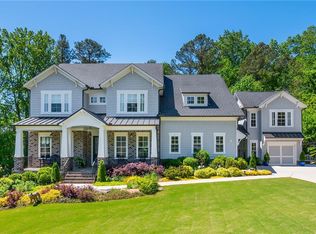
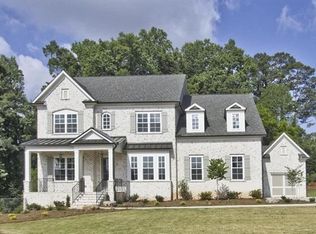
Similar homes
- $1,595,0006 bd7 ba7.1k sqft750 Tramore Pl, Milton, GA 30004Active
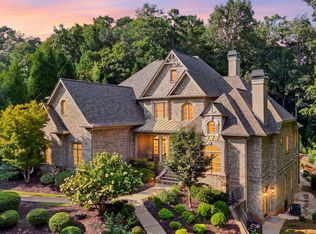
 MLS ID #10849295, Kelly B Rosen, Keller Williams Realty Atl. Partners. GAMLS
 - $1,749,0006 bd7 ba7.2k sqft720 Lake Mist Cv, Milton, GA 30004For Sale

 MLS ID #7786427, Jamie Keeling, HOME Luxury Real Estate. FMLS GA
 - $1,599,0006 bd8 ba7.4k sqft485 Arcaro Dr, Milton, GA 30004For Sale
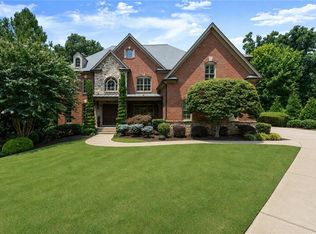 MLS ID #7809769, Andrea Seeney, Atlanta Fine Homes Sotheby's International. FMLS GA
 - $1,475,0006 bd6 ba6.4k sqft12719 Ruths Farm Way, Alpharetta, GA 30004For Sale
 MLS ID #7841215, Kimberly Freeman Salinari, Mercatus Realty, LLC.. FMLS GA
 - $1,300,0004 bd4 ba4.2k sqft15850 Burdette Ct, Milton, GA 30004For SaleMLS ID #7834737, Bonnie Smith, Atlanta Fine Homes Sotheby's International. FMLS GA
- $1,129,9997 bd5 ba5.6k sqft1091 Fieldstone Trl, Milton, GA 30004ActiveMLS ID #10826722, Tom Stocks, Harry Norman Realtors. GAMLS
- $1,850,0005 bd6 ba7.4k sqft910 Pleasant Hollow Trl, Milton, GA 30004For SaleMLS ID #7719912, Lisa Augello, Atlanta Fine Homes Sotheby's International. FMLS GA
- $1,800,0006 bd5 ba6k sqft410 Buckfield Ln, Milton, GA 30004For SaleMLS ID #7815263, JENNY DOYLE, Atlanta Fine Homes Sotheby's International. FMLS GA
- $1,599,0006 bd7 ba5.5k sqft14695 Timber Point, Milton, GA 30004ActiveMLS ID #10828343, Robin S Oakley, Century 21 Results. GAMLS
- $1,169,0005 bd4 ba3.8k sqft206 Maggies Rd, Canton, GA 30115ActiveMLS ID #10840001, Katherine Frazier, BHHS Georgia Properties. GAMLS
- $1,344,5005 bd5 ba3.6k sqft108 Dallas Mark Dr, Canton, GA 30115New ConstructionFMLS GA
- $1,450,0005 bd6 ba6.7k sqft4164 Nobleman Point, Peachtree Corners, GA 30097For SaleMLS ID #7839624, MARY BETH MCLAUGHLIN, Atlanta Fine Homes Sotheby's International. FMLS GA
- $1,375,0006 bd5 ba7.5k sqft10335 High Falls Cir, Johns Creek, GA 30022For SaleMLS ID #7834466, Aly Berry, Atlanta Fine Homes Sotheby's International. FMLS GA
- $1,325,0005 bd5 ba6.1k sqft9835 Autry Falls Dr, Johns Creek, GA 30022For SaleMLS ID #7832230, TRACI WILENSKY, Atlanta Fine Homes Sotheby's International. FMLS GA
- $1,750,0006 bd6 ba7k sqft1645 Eversedge Dr, Alpharetta, GA 30009For SaleMLS ID #7788710, Pam Franco, Moss Real Estate, Inc.. FMLS GA
- $1,050,0005 bd4 ba3.7k sqft224 Milton Overlook Pass, Woodstock, GA 30188For SaleMLS ID #7831997, Dana Zaworski, Atlanta Fine Homes Sotheby's International. FMLS GA
- $1,724,9996 bd6 ba8k sqft516 Founders Dr E, Alpharetta, GA 30004For SaleMLS ID #7828541, Andrea Seeney, Atlanta Fine Homes Sotheby's International. FMLS GA
- $1,249,9005 bd5 ba5.1k sqft8430 Valemont Dr, Sandy Springs, GA 30350For SaleMLS ID #7828743, Avi Shemesh, Chapman Hall Realty. FMLS GA
- $1,624,9005 bd6 ba7.2k sqft1460 Lakemist Ct, Roswell, GA 30075For SaleMLS ID #7793415, MATTHEW MAURER, New Choice Real Estate, Inc.. FMLS GA
