Experience the exceptional lifestyle that Crabapple’s vibrant Crossroads Braeburn community has to offer! Ideally located just moments from fine dining, boutique shopping, the farmer’s market, concerts, art shows, City Hall, The Green, and more. Crabapple is golf cart approved, making it easy to enjoy everything this sought-after area has to offer. Rarely available, this spacious 4-bedroom end-unit townhome is filled with natural light and features an open-concept floor plan with soaring 12-foot ceilings on every level. Thoughtfully designed with outdoor living spaces on every floor, the home culminates in a spectacular rooftop terrace on the fourth level offering sweeping views, unforgettable sunset vistas, and front row access to concerts at the amphitheater. Designer finishes and timeless architecture are showcased throughout, including the convenience of a private elevator servicing three levels. The gourmet kitchen is the heart of the home, complete with a stunning quartz island, custom cabinetry, high-end appliances, and a custom walk-in pantry. Additional updates include upgraded interior lighting, new LVP flooring, a tankless water heater, EV charger, abundant storage, granite garage floor epoxy, and numerous other thoughtful enhancements throughout. Better than new construction, this impeccably maintained and truly turnkey residence offers ample guest and street parking. The HOA provides exceptional value, covering the roof, termite bond, trash service, and additional parking area access, while residents also enjoy the shared Braeburn community amenities, including a pool and clubhouse. Conveniently located with easy access to GA-400 and award-winning schools, this is low-maintenance living at its finest.
Active
$1,396,000
2029 Heritage Walk, Milton, GA 30004
4beds
3,642sqft
Townhouse, Residential
Built in 2020
1,568 Square Feet Lot
$1,361,600 Zestimate®
$383/sqft
$295/mo HOA
What's special
Timeless architectureFilled with natural lightSweeping viewsDesigner finishesOpen-concept floor planGranite garage floor epoxyCustom walk-in pantry
- 31 days
- 710
- 36
Zillow last checked:
Listing updated:
Listed by:
Julie M Martin,
Atlanta Fine Homes Sotheby's International 770-668-4680
Source: FMLS GA,MLS#: 7834337
Facts & features
Interior
Bedrooms & bathrooms
- Bedrooms: 4
- Bathrooms: 4
- Full bathrooms: 3
- 1/2 bathrooms: 1
Rooms
- Room types: Office
Primary bedroom
- Features: Other
- Level: Other
Bedroom
- Features: Other
Primary bathroom
- Features: Double Vanity, Separate Tub/Shower, Soaking Tub
Dining room
- Features: Open Concept, Seats 12+
Kitchen
- Features: Cabinets Stain, Cabinets White, Eat-in Kitchen, Kitchen Island, Pantry Walk-In, Stone Counters, View to Family Room
Heating
- Electric, Zoned
Cooling
- Ceiling Fan(s), Central Air, Heat Pump
Appliances
- Included: Dishwasher, Disposal, Gas Range, Microwave, Range Hood, Refrigerator, Tankless Water Heater
- Laundry: Laundry Room, Sink, Upper Level
Features
- Crown Molding, Double Vanity, Elevator, Entrance Foyer, High Speed Internet, Recessed Lighting, Walk-In Closet(s)
- Flooring: Luxury Vinyl, Tile
- Windows: Insulated Windows
- Basement: None
- Number of fireplaces: 1
- Fireplace features: Factory Built, Family Room, Gas Log
- Common walls with other units/homes: End Unit
Interior area
- Total structure area: 3,642
- Total interior livable area: 3,642 sqft
- Finished area above ground: 3,642
- Finished area below ground: 0
Video & virtual tour
Property
Parking
- Total spaces: 2
- Parking features: Attached, Drive Under Main Level, Garage, Garage Faces Rear, On Street, Electric Vehicle Charging Station(s)
- Attached garage spaces: 2
- Has uncovered spaces: Yes
Accessibility
- Accessibility features: None
Features
- Levels: Three Or More
- Patio & porch: Covered, Deck, Patio, Rear Porch, Rooftop, Side Porch
- Exterior features: Balcony, Rain Gutters, No Dock
- Pool features: None
- Spa features: None
- Fencing: None
- Has view: Yes
- View description: Neighborhood
- Waterfront features: None
- Body of water: None
Lot
- Size: 1,568 Square Feet
- Features: Landscaped, Level, Zero Lot Line
Details
- Additional structures: None
- Parcel number: 22 400111350886
- Other equipment: None
- Horse amenities: None
Construction
Type & style
- Home type: Townhouse
- Architectural style: Townhouse
- Property subtype: Townhouse, Residential
- Attached to another structure: Yes
Materials
- Brick, Brick 3 Sides, Cement Siding
- Foundation: Slab
- Roof: Metal
Condition
- Resale
- New construction: No
- Year built: 2020
Utilities & green energy
- Electric: 110 Volts, 220 Volts in Garage
- Sewer: Public Sewer
- Water: Public
- Utilities for property: Cable Available, Electricity Available, Natural Gas Available, Phone Available, Sewer Available, Underground Utilities, Water Available
Green energy
- Energy efficient items: Appliances, Insulation, Water Heater, Windows
- Energy generation: None
Community & HOA
Community
- Features: Clubhouse, Homeowners Assoc, Near Schools, Near Shopping, Pool, Sidewalks, Street Lights
- Security: Carbon Monoxide Detector(s), Smoke Detector(s)
- Subdivision: Crossroads Braeburn
HOA
- Has HOA: Yes
- Services included: Maintenance Grounds, Maintenance Structure, Swim, Termite, Trash
- HOA fee: $295 monthly
Location
- Region: Milton
Financial & listing details
- Price per square foot: $383/sqft
- Tax assessed value: $1,177,800
- Annual tax amount: $12,305
- Date on market: 9/8/2026
- Cumulative days on market: 123 days
- Ownership: Fee Simple
- Electric utility on property: Yes
- Road surface type: Paved
Estimated market value
$1,361,600
$1.29M - $1.43M
$4,544/mo
Price history
| Date | Event | Price |
|---|---|---|
| 9/8/2026 | Listed for sale | $1,396,000-1.3%$383/sqft |
Source:  FMLS GA #7834337 Report a problem FMLS GA #7834337 Report a problem | ||
| 9/8/2026 | Listing removed | $1,415,000$389/sqft |
Source: FMLS GA #7777597 Report a problem | ||
| 6/8/2026 | Listed for sale | $1,415,000-0.7%$389/sqft |
Source: FMLS GA #7777597 Report a problem | ||
| 9/11/2025 | Listing removed | $1,425,000$391/sqft |
Source:  GAMLS #10496485 Report a problem GAMLS #10496485 Report a problem | ||
| 4/11/2025 | Listed for sale | $1,425,000+11.8%$391/sqft |
Source: GAMLS #10496485 Report a problem | ||
| 7/7/2023 | Sold | $1,275,000-1.9%$350/sqft |
Source: FMLS GA #7208274 Report a problem | ||
| 5/22/2023 | Pending sale | $1,300,000$357/sqft |
Source: FMLS GA #7208274 Report a problem | ||
| 5/4/2023 | Listed for sale | $1,300,000$357/sqft |
Source: FMLS GA #7208274 Report a problem | ||
Public tax history
| Year | Property taxes | Tax assessment |
|---|---|---|
| 2025 | $12,305 +5.4% | $471,120 +5.4% |
| 2024 | $11,674 +27% | $446,920 -6.9% |
| 2023 | $9,195 -2.2% | $479,800 +30.1% |
| 2022 | $9,399 | $368,680 +41.1% |
| 2021 | -- | $261,240 |
Find assessor info on the county website
Monthly payment
Est. payment
Payment breakdown
Explore the cost of this home by adjusting the details. Changes won't be saved.Climate risks
Neighborhood: 30004
Nearby schools
Schools provided by the listing agent
- Elementary: Crabapple Crossing
- Middle: Northwestern
- High: Milton - Fulton
Source: FMLS GA. This data may not be complete. We recommend contacting the local school district to confirm school assignments for this home.
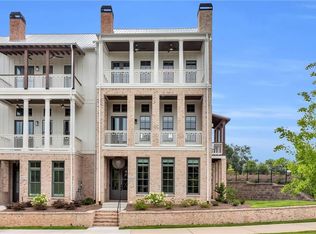
Similar homes
- $1,300,0004 bd4 ba4.2k sqft15850 Burdette Ct, Milton, GA 30004For Sale
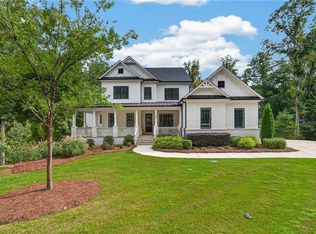
 MLS ID #7834737, Bonnie Smith, Atlanta Fine Homes Sotheby's International. FMLS GA
 - $875,0004 bd4 ba2.2k sqft896 Mayfield Rd, Alpharetta, GA 30009For Sale
 MLS ID #7829257, JENNY DOYLE, Atlanta Fine Homes Sotheby's International. FMLS GA
 - $875,0004 bd4 ba2.3k sqft2054 Cortland Rd, Milton, GA 30009Active
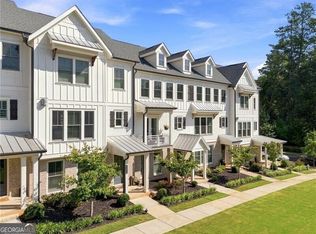
 MLS ID #10843087, Tracie Grodi, Ansley RE|Christie's Int'l RE. GAMLS
 - $1,150,0004 bd4 ba3.8k sqft6125 Union Hill Rd, Canton, GA 30115Active
 MLS ID #10869443, Lindsey Haas, Keller Williams Realty. GAMLS
 - $1,195,0003 bd4 ba3.6k sqft150 Forrest Aly, Roswell, GA 30075ActiveMLS ID #10840097, Katie Belew, Harry Norman Realtors. GAMLS
- $1,799,0004 bd4 ba4.1k sqft12170 Belvoir Ln, Alpharetta, GA 30009ActiveMLS ID #10842088, Melissa L Swayne, BHHS Georgia Properties. GAMLS
- $1,395,0005 bd4 ba3.4k sqft3534 Vanet Rd, Chamblee, GA 30341For SaleMLS ID #7832551, MARSHALL SAUL, Atlanta Fine Homes Sotheby's International. FMLS GA
- $1,249,0004 bd4 ba2.7k sqft235 Chiswick Cir, Alpharetta, GA 30009For SaleMLS ID #7807007, Bryan Burrell, Around Atlanta Realty. FMLS GA
- $929,0005 bd5 ba3.5k sqft100 Cobblestone Way, Alpharetta, GA 30009For SaleMLS ID #7833800, Lauren Warner, Atlanta Fine Homes Sotheby's International. FMLS GA
- $1,299,0007 bd5 ba4.6k sqft6585 Creekview Cir, Johns Creek, GA 30097For SaleMLS ID #7848927, AREUM LEE, Wealthpoint Realty, LLC.. FMLS GA
- $1,390,0007 bd7 ba5.1k sqft5120 Post Oak Tritt Rd NE, Roswell, GA 30075For SaleMLS ID #7820611, Alex Egan, Peachtree Town & Country. FMLS GA
- $1,173,5324 bd5 ba4k sqft7744 Turner Rd, Woodstock, GA 30188New ConstructionMLS ID #7847604, Karen Roeder, Windsong Realty, LLC. FMLS GA
- $1,169,0005 bd4 ba3.8k sqft206 Maggies Rd, Canton, GA 30115ActiveMLS ID #10840001, Katherine Frazier, BHHS Georgia Properties. GAMLS
- $1,399,0004 bd4 ba3.6k sqft2336 Drew Valley Rd NE, Atlanta, GA 30319ActiveMLS ID #10828165, Nicholas Brown, Compass. GAMLS
- $805,0004 bd5 ba3.4k sqft430 Central Park Ovlk, Alpharetta, GA 30004For SaleMLS ID #7838883, Gina Campbell, Peachtree Town & Country. FMLS GA
- $1,199,0004 bd5 ba3.4k sqft6742 Encore Blvd, Sandy Springs, GA 30328For SaleMLS ID #7837222, Kelli Leibrandt, Atlanta Fine Homes Sotheby's International. FMLS GA
- $1,097,5004 bd4 ba3k sqft531 S Main St #120, Alpharetta, GA 30009ActiveMLS ID #10818112, Mikel D Muffley, Weichert Realtors - The Collective. GAMLS
- $1,745,0005 bd5 ba5k sqft1013 Crossroads Trl, Milton, GA 30004New ConstructionMLS ID #7632727, Tarran Craver, Coldwell Banker Realty. FMLS GA
- $1,295,0003 bd5 ba2.7k sqft400 Mayfair Ct, Alpharetta, GA 30009New ConstructionMLS ID #7813303, TRICIA FEAGIN, Atlanta Fine Homes Sotheby's International. FMLS GA
- $1,149,0004 bd4 ba3k sqft531 S Main St #410, Alpharetta, GA 30009New ConstructionMLS ID #7719465, MIKEL MUFFLEY, Weichert, Realtors - The Collective. FMLS GA
