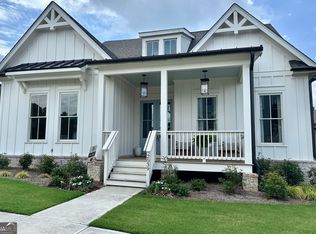
Welcome home! Discover refined, low-maintenance living in this exceptional 3 bedroom, 3.5 bath end-unit townhome designed for both comfort and style. Complete with a private elevator, this move-in-ready residence offers the perfect blend of luxury and convenience. The main living level features soaring 12-foot ceilings, creating an airy, open feel enhanced by abundant natural light. Engineered hardwood flooring runs throughout the main living spaces and the primary bedroom, while the thoughtfully designed floor plan is ideal for everyday living and entertaining. The chef-inspired kitchen showcases premium stainless steel appliances, a Wolf range, custom cabinetry, and elegant quartz countertops. The spacious primary suite offers a beautifully appointed bath with matching quartz finishes, adding a touch of everyday luxury. Ideally situated within the community, this desirable end unit combines upscale finishes, and a highly sought after location that's perfect for today's buyer. Ready for immediate move-in, this stunning home is waiting for its next owner.
Active
Price cut: $25.1K (8/24)
$1,169,900
2013 Parkstead Ln, Milton, GA 30004
3beds
2,660sqft
Townhouse
Built in 2023
-- sqft lot
$1,143,600 Zestimate®
$440/sqft
$296/mo HOA
What's special
Upscale finishesPrivate elevatorSpacious primary suiteAbundant natural lightBeautifully appointed bathPremium stainless steel appliancesEngineered hardwood flooring
- 101 days
- 550
- 31
Zillow last checked:
Listing updated:
Listed by:
David Diaz 404-273-0402,
Atlanta Communities
Source: GAMLS,MLS#: 10795498
Facts & features
Interior
Bedrooms & bathrooms
- Bedrooms: 3
- Bathrooms: 4
- Full bathrooms: 3
- 1/2 bathrooms: 1
Rooms
- Room types: Foyer
Dining room
- Features: Seats 12+
Kitchen
- Features: Breakfast Area, Breakfast Bar, Kitchen Island
Heating
- Central
Cooling
- Central Air
Appliances
- Included: Cooktop, Dishwasher, Disposal, Microwave, Oven, Refrigerator, Stainless Steel Appliance(s), Tankless Water Heater
- Laundry: Upper Level
Features
- Walk-In Closet(s)
- Flooring: Carpet, Hardwood, Tile
- Windows: Double Pane Windows
- Basement: None
- Number of fireplaces: 1
- Fireplace features: Factory Built, Family Room, Gas Log, Gas Starter
- Common walls with other units/homes: 1 Common Wall
Interior area
- Total structure area: 2,660
- Total interior livable area: 2,660 sqft
- Finished area above ground: 2,660
- Finished area below ground: 0
Video & virtual tour
Property
Parking
- Total spaces: 2
- Parking features: Garage
- Has garage: Yes
Accessibility
- Accessibility features: Accessible Electrical and Environmental Controls, Accessible Elevator Installed, Accessible Full Bath
Features
- Levels: Three Or More
- Stories: 3
- Patio & porch: Deck
- Exterior features: Balcony
- Waterfront features: No Dock Or Boathouse
- Body of water: None
Lot
- Features: Zero Lot Line
Details
- Parcel number: 22 400111350928
Construction
Type & style
- Home type: Townhouse
- Architectural style: Traditional
- Property subtype: Townhouse
- Attached to another structure: Yes
Materials
- Other
- Foundation: Slab
- Roof: Metal
Condition
- Resale
- New construction: No
- Year built: 2023
Utilities & green energy
- Sewer: Public Sewer
- Water: Public
- Utilities for property: Cable Available, Electricity Available, High Speed Internet, Natural Gas Available, Phone Available, Sewer Available, Underground Utilities, Water Available
Green energy
- Energy efficient items: Appliances
Community & HOA
Community
- Features: None
- Security: Carbon Monoxide Detector(s)
- Subdivision: Crossroads Braeburn
HOA
- Has HOA: Yes
- Services included: Other
- HOA fee: $3,552 annually
Location
- Region: Milton
Financial & listing details
- Price per square foot: $440/sqft
- Annual tax amount: $10,289
- Date on market: 6/29/2026
- Cumulative days on market: 101 days
- Listing agreement: Exclusive Right To Sell
- Electric utility on property: Yes
Estimated market value
$1,143,600
$1.09M - $1.20M
$4,505/mo
Price history
| Date | Event | Price |
|---|---|---|
| 8/24/2026 | Price change | $1,169,900-2.1%$440/sqft |
Source:  FMLS GA #7796364 Report a problem FMLS GA #7796364 Report a problem | ||
| 6/29/2026 | Listed for sale | $1,195,000+3.9%$449/sqft |
Source: FMLS GA #7796364 Report a problem | ||
| 3/19/2025 | Sold | $1,150,000-2.5%$432/sqft |
Source:  GAMLS #10454766 Report a problem GAMLS #10454766 Report a problem | ||
| 2/27/2025 | Pending sale | $1,179,900$444/sqft |
Source: FMLS GA #7520189 Report a problem | ||
| 2/5/2025 | Listed for sale | $1,179,900-1%$444/sqft |
Source: FMLS GA #7520189 Report a problem | ||
| 2/5/2025 | Listing removed | $1,191,900+0.2%$448/sqft |
Source: FMLS GA #7305514 Report a problem | ||
| 4/1/2024 | Price change | $1,189,000-0.2%$447/sqft |
Source: GAMLS #10227206 Report a problem | ||
| 3/14/2024 | Price change | $1,191,900+0.2%$448/sqft |
Source: FMLS GA #7305514 Report a problem | ||
| 1/26/2024 | Listed for sale | $1,189,000$447/sqft |
Source: FMLS GA #7305514 Report a problem | ||
| 1/19/2024 | Pending sale | $1,189,000$447/sqft |
Source: FMLS GA #7305514 Report a problem | ||
| 11/19/2023 | Listed for sale | $1,189,000$447/sqft |
Source: FMLS GA #7305514 Report a problem | ||
Public tax history
Tax history is unavailable.
Monthly payment
Est. payment
Payment breakdown
Explore the cost of this home by adjusting the details. Changes won't be saved.Climate risks
Neighborhood: 30004
Nearby schools
Schools provided by the listing agent
- Elementary: Crabapple Crossing
- Middle: Northwestern
- High: Milton
Source: GAMLS. This data may not be complete. We recommend contacting the local school district to confirm school assignments for this home.


Similar homes
- $1,095,0004 bd5 ba3.1k sqft426 Concord St, Alpharetta, GA 30009Active

 MLS ID #10820290, Tatum McCurdy, Century 21 Results. GAMLS
 - $1,125,0004 bd4 ba2.9k sqft2039 Village Walk, Milton, GA 30004Active
 MLS ID #10813021, Tarran Craver, Coldwell Banker Realty. GAMLS
 - $949,9003 bd4 ba2.1k sqft520 Fisher Dr, Alpharetta, GA 30009For Sale

 MLS ID #7850784, Andrea Cueny, Armont Real Estate. FMLS GA
 - $1,053,0003 bd4 ba2.9k sqft2015 Village Walk, Milton, GA 30004Active
 MLS ID #10790337, Tarran Craver, Coldwell Banker Realty. GAMLS
 - $1,185,0003 bd5 ba3.5k sqft2044 Juliette Ave, Alpharetta, GA 30009ActiveMLS ID #10847699, Patricia Mallmann, Keller Williams Chattahoochee. GAMLS
- $1,075,0003 bd4 ba2.9k sqft2031 Village Walk, Milton, GA 30004ActiveMLS ID #10656026, Tarran Craver, Coldwell Banker Realty. GAMLS
- $620,0003 bd4 ba3.5k sqft3880 Fairhill Point, Milton, GA 30004ActiveMLS ID #10840785, Karen Gann, HomeSmart. GAMLS
- $1,160,0004 bd5 ba3.8k sqft292 Arnold Mill Rd, Woodstock, GA 30188ActiveMLS ID #10836534, Evan Stalcup, Atlanta Communities. GAMLS
- $990,0003 bd3 ba2.7k sqft1033 Crossroad Trl, Milton, GA 30004ActiveMLS ID #10790219, Tarran Craver, Coldwell Banker Realty. GAMLS
- $1,060,0004 bd4 ba3k sqft1029 Crossroad Trl, Alpharetta, GA 30004ActiveMLS ID #10687555, Tarran Craver, Coldwell Banker Realty. GAMLS
- $1,050,0004 bd4 ba3.1k sqft6480 Halcyon Garden Dr, Alpharetta, GA 30005ActiveMLS ID #10788298, Home Group, Keller Williams Realty North Atlanta. GAMLS
- $949,9004 bd4 ba2.8k sqft6905 Viridian Aly, Alpharetta, GA 30005ActiveMLS ID #10825876, Jill A Knowles, Century 21 Results. GAMLS
- $1,075,0005 bd4 ba3.4k sqft3621 Wood Valley Ct NE, Atlanta, GA 30319ActiveMLS ID #10858032, Natalie Blalock, The Rezerve. GAMLS
- $865,0004 bd4 ba3.9k sqft555 Verismo Way, Alpharetta, GA 30009ActiveMLS ID #10765318, Byron C Williamson, Bolst. GAMLS
- $599,0003 bd4 ba2.3k sqft2030 Forte Ln Unit 31, Alpharetta, GA 30009ActiveMLS ID #10812191, Stephanie P Beckwith, Redfin Corporation. GAMLS
- $1,530,4005 bd4 ba3.9k sqft1009 Crossroads Trl, Milton, GA 30004ActiveMLS ID #10586428, Tarran Craver, Coldwell Banker Realty. GAMLS
- $775,0004 bd4 ba2.8k sqft6460 Cortland Walk, Alpharetta, GA 30005ActiveMLS ID #10820158, Capucine Love, Keller Williams Realty North Atlanta. GAMLS
- $599,0004 bd4 ba2.2k sqft615 Fairview Cir, Roswell, GA 30076ActiveMLS ID #10733366, Kim Wimbs, Keller Williams Realty Consultants. GAMLS
- $890,0003 bd4 ba2.9k sqft241 McAffee St, Woodstock, GA 30188ActiveMLS ID #10841798, Jo-Ann Friedrich, Keller Williams Realty Atlanta North. GAMLS
- $720,0003 bd2 ba2.7k sqft127 Spaulding Ln, Woodstock, GA 30188ActiveMLS ID #10857698, Jim Jenks, RB Realty. GAMLS
