Better than new, designer-finished, and completely move-in ready, this Toll Brothers end-unit townhome in Lakeview delivers the benefits of luxury living without the construction timeline, upgrade decisions, or post-closing projects. Featuring three bedrooms, four-and-a-half bathrooms, a private elevator, four beautifully finished levels, and two covered outdoor living areas, this distinctive Alpharetta residence stands apart from current new-construction offerings. A dramatic, sun-filled two-story foyer introduces the home's sophisticated design. The entry level offers a versatile office with a full bathroom that could be easily converted into an additional bedroom, fitness room, or additional living space. The private elevator provides convenient access to every level. Designed for entertaining, the main level features an expansive open-concept layout with a stylish dining area, spacious great room, and chef's kitchen appointed with quartz countertops, an oversized island, premium appliances, a walk-in pantry, and a butler's pantry. Expansive sliding doors open to a covered deck, creating a seamless indoor-outdoor flow. The home occupies one of Lakeview's most desirable end-unit settings, with peaceful tree-lined views behind the property and green space in front. This rare orientation provides privacy, natural light, and a sense of openness not often found in townhome living. The third level features a serene primary suite with a newly installed boutique-style custom closet and a spa-inspired bathroom with dual vanities, an oversized shower, freestanding soaking tub, and private water closet. An additional ensuite bedroom with a walk-in closet and a conveniently located laundry room complete this level. The fourth floor offers remarkable flexibility, with a spacious bonus room ideal for a media room, game room, cocktail lounge, or additional entertaining space. A third bedroom and full bath provide comfortable and private accommodations for guests, while the expansive covered terrace creates an impressive setting for outdoor dining under the stars, relaxing, and entertaining. Extensive upgrades include custom closet cabinetry, contemporary plantation shutters throughout, upgraded designer lighting and ceiling fans, new kitchen refrigerator, EV charger, and video doorbell. The location makes everyday living equally exceptional. Start your morning with coffee and pastries at the nearby gourmet French bakery or walk to Pilates - both just around the corner. Avalon, Downtown Alpharetta, the Alpha Loop, GA-400, premier dining, shopping, fitness, and entertainment are all conveniently accessible and just a few minutes away. Turnkey, beautifully upgraded, and ready for immediate enjoyment, this distinctive residence delivers the style and finish of a professionally designed home in an irreplaceable and highly coveted end-unit setting. This is a rare opportunity to enjoy elevated Alpharetta living from the moment you arrive. Schedule your private showing today.
Active
$1,185,000
2044 Juliette Ave, Alpharetta, GA 30009
3beds
3,553sqft
Townhouse
Built in 2024
-- sqft lot
$1,146,700 Zestimate®
$334/sqft
$395/mo HOA
What's special
Highly coveted end-unit settingPrivate elevatorOversized islandNew kitchen refrigeratorWalk-in pantryEnd-unit townhome in lakeviewDramatic sun-filled two-story foyer
- 21 days
- 288
- 33
Zillow last checked:
Listing updated:
Listed by:
Patricia Mallmann 404-216-1384,
Keller Williams Chattahoochee
Source: GAMLS,MLS#: 10847699
Facts & features
Interior
Bedrooms & bathrooms
- Bedrooms: 3
- Bathrooms: 5
- Full bathrooms: 4
- 1/2 bathrooms: 1
Rooms
- Room types: Bonus Room, Family Room, Foyer, Loft, Office
Dining room
- Features: Dining Rm/Living Rm Combo, Seats 12+
Kitchen
- Features: Kitchen Island, Pantry, Solid Surface Counters, Walk-in Pantry
Heating
- Forced Air
Cooling
- Ceiling Fan(s), Central Air
Appliances
- Included: Cooktop, Dishwasher, Disposal, Double Oven, Dryer, Microwave, Refrigerator, Stainless Steel Appliance(s), Tankless Water Heater, Washer
- Laundry: In Hall, Upper Level
Features
- Bookcases, Double Vanity, High Ceilings, Separate Shower, Soaking Tub, Split Bedroom Plan, Entrance Foyer, Walk-In Closet(s), Wet Bar
- Flooring: Hardwood
- Windows: Double Pane Windows
- Basement: None
- Number of fireplaces: 1
- Fireplace features: Family Room
- Common walls with other units/homes: 1 Common Wall,End Unit
Interior area
- Total structure area: 3,553
- Total interior livable area: 3,553 sqft
- Finished area above ground: 3,553
- Finished area below ground: 0
Video & virtual tour
Property
Parking
- Parking features: Attached, Garage, Garage Door Opener, Side/Rear Entrance
- Has attached garage: Yes
Features
- Levels: Three Or More
- Stories: 3
- Patio & porch: Porch
- Exterior features: Balcony
- Has view: Yes
- View description: Seasonal View
- Body of water: None
Lot
- Features: Corner Lot, Level
Details
- Parcel number: 12272007441835
Construction
Type & style
- Home type: Townhouse
- Architectural style: Brick 4 Side,Contemporary
- Property subtype: Townhouse
- Attached to another structure: Yes
Materials
- Stone
- Foundation: Slab
- Roof: Composition
Condition
- Resale
- New construction: No
- Year built: 2024
Utilities & green energy
- Sewer: Public Sewer
- Water: Public
- Utilities for property: Cable Available, Electricity Available, High Speed Internet, Natural Gas Available, Phone Available, Sewer Available, Sewer Connected, Underground Utilities, Water Available
Community & HOA
Community
- Features: Park, Sidewalks, Street Lights, Near Public Transport, Walk To Schools, Near Shopping
- Security: Carbon Monoxide Detector(s), Security System, Smoke Detector(s)
- Subdivision: Lakeview
HOA
- Has HOA: Yes
- Services included: Maintenance Grounds, Pest Control
- HOA fee: $4,740 annually
Location
- Region: Alpharetta
Financial & listing details
- Price per square foot: $334/sqft
- Date on market: 9/17/2026
- Cumulative days on market: 21 days
- Listing agreement: Exclusive Right To Sell
- Electric utility on property: Yes
Estimated market value
$1,146,700
$1.09M - $1.20M
$5,636/mo
Price history
| Date | Event | Price |
|---|---|---|
| 9/17/2026 | Listed for sale | $1,185,000+10.3%$334/sqft |
Source:  GAMLS #10847699 Report a problem GAMLS #10847699 Report a problem | ||
| 10/31/2024 | Sold | $1,074,452-5.3%$302/sqft |
Source:  FMLS GA #7394798 Report a problem FMLS GA #7394798 Report a problem | ||
| 10/11/2024 | Pending sale | $1,134,452$319/sqft |
Source: FMLS GA #7394798 Report a problem | ||
| 7/12/2024 | Price change | $1,134,452-1.3%$319/sqft |
Source:  Toll Brothers Inc. Report a problem Toll Brothers Inc. Report a problem | ||
| 5/21/2024 | Price change | $1,149,452+0%$324/sqft |
Source: Toll Brothers Inc. Report a problem | ||
| 4/23/2024 | Price change | $1,149,097+0.1%$323/sqft |
Source: Toll Brothers Inc. Report a problem | ||
| 3/21/2024 | Price change | $1,148,218-1.4%$323/sqft |
Source: Toll Brothers Inc. Report a problem | ||
| 2/28/2024 | Listed for sale | $1,164,685$328/sqft |
Source: Toll Brothers Inc. Report a problem | ||
Public tax history
Tax history is unavailable.
Monthly payment
Est. payment
Payment breakdown
Explore the cost of this home by adjusting the details. Changes won't be saved.Climate risks
Neighborhood: North Point
Nearby schools
Schools provided by the listing agent
- Elementary: Manning Oaks
- Middle: Northwestern
- High: Milton
Source: GAMLS. This data may not be complete. We recommend contacting the local school district to confirm school assignments for this home.


Similar homes
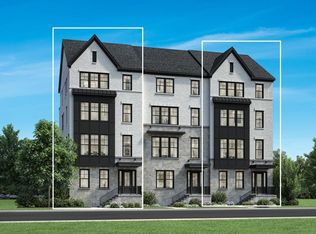
- $1,085,0004 bd5 ba3.1k sqft327 Concord St, Alpharetta, GA 30009For Sale
 MLS ID #7845323, Kerri Gurley, Atlanta Fine Homes Sotheby's International. FMLS GA
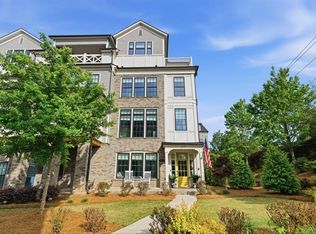
 - $1,095,0004 bd5 ba3.1k sqft426 Concord St, Alpharetta, GA 30009Active

 MLS ID #10820290, Tatum McCurdy, Century 21 Results. GAMLS
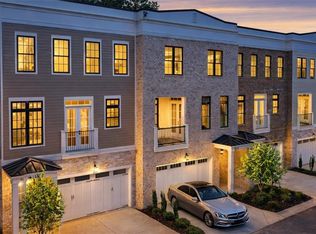
 - $1,149,0004 bd4 ba3k sqft531 S Main St #210, Alpharetta, GA 30009New Construction
 MLS ID #7718636, MIKEL MUFFLEY, Weichert, Realtors - The Collective. FMLS GA
 - $1,149,5004 bd4 ba3k sqft531 S Main St #320, Alpharetta, GA 30009New ConstructionMLS ID #7719476, MIKEL MUFFLEY, Weichert, Realtors - The Collective. FMLS GA
- $1,149,5004 bd4 ba3k sqft531 S Main St #330, Alpharetta, GA 30009New ConstructionMLS ID #7719470, MIKEL MUFFLEY, Weichert, Realtors - The Collective. FMLS GA
- $1,097,5004 bd4 ba3k sqft531 S Main St #120, Alpharetta, GA 30009ActiveMLS ID #10818112, Mikel D Muffley, Weichert Realtors - The Collective. GAMLS
- $1,149,0004 bd4 ba3k sqft531 S Main St #410, Alpharetta, GA 30009New ConstructionMLS ID #7719465, MIKEL MUFFLEY, Weichert, Realtors - The Collective. FMLS GA
- $824,0004 bd4 ba2.3k sqft124 Everley Walk, Alpharetta, GA 30009Active Under ContractMLS ID #10837989, Andrea Cueny, Ansley RE|Christie's Int'l RE. GAMLS
- $1,099,0004 bd4 ba3k sqft531 S Main St #110, Alpharetta, GA 30009ActiveMLS ID #10817928, Mikel D Muffley, Weichert Realtors - The Collective. GAMLS
- $1,169,9003 bd4 ba2.6k sqft2013 Parkstead Ln, Milton, GA 30004ActiveMLS ID #10795498, David Diaz, Atlanta Communities. GAMLS
- $1,195,0005 bd5 ba4.8k sqft565 Willow Oak Way, Roswell, GA 30076Active Under ContractMLS ID #10847299, Tatum McCurdy, Century 21 Results. GAMLS
- $1,195,0006 bd5 ba4.4k sqft565 Greenview Ter, Milton, GA 30004Active Under ContractMLS ID #10838183, Carl Childers, Keller Williams Realty Atl. Partners. GAMLS
- $1,390,0004 bd4 ba3k sqft410 Anglin Walk, Alpharetta, GA 30009ActiveMLS ID #10743004, Scott Davenport, 1% Lists Greater Atlanta. GAMLS
- $975,0003 bd3 ba2.6k sqft6740 Avis Walk, Alpharetta, GA 30005For SaleMLS ID #7840763, Terry Fogarty, Drake Realty of Greater Atlanta. FMLS GA
- $1,499,0004 bd3 ba3.1k sqft889 Freehome Rd, Canton, GA 30115For SaleMLS ID #7850767, Andrea Cueny, Armont Real Estate. FMLS GA
- $597,5003 bd4 ba2k sqft132 Harlow Cir, Roswell, GA 30076ActiveMLS ID #10866505, Kelly B Rosen, Keller Williams Realty Atl. Partners. GAMLS
- $949,9004 bd4 ba2.8k sqft6905 Viridian Aly, Alpharetta, GA 30005ActiveMLS ID #10825876, Jill A Knowles, Century 21 Results. GAMLS
- $1,160,0004 bd5 ba3.8k sqft292 Arnold Mill Rd, Woodstock, GA 30188ActiveMLS ID #10836534, Evan Stalcup, Atlanta Communities. GAMLS
- $1,075,0005 bd4 ba3.4k sqft3621 Wood Valley Ct NE, Atlanta, GA 30319ActiveMLS ID #10858032, Natalie Blalock, The Rezerve. GAMLS
- $870,0003 bd4 ba2.4k sqft6405 Halcyon Way, Alpharetta, GA 30005ActiveMLS ID #10775124, Joseph Slattery, Coldwell Banker Realty. GAMLS
