Set on two private, wooded acres, 6125 Union Hill Road offers a rare opportunity to simplify everyday living while still having exceptional space for entertaining, visiting family, hobbies and everything that makes a home feel luxurious. Just a few steps inside with everything you need on the same level. Built in 2021, this modern farmhouse was thoughtfully designed for comfortable main-level living with the primary suite and laundry on the main floor with easy access to do your everyday laundry right from your bedroom closet. The open-concept living areas showcase a vaulted tongue-and-groove ceiling with hand-hewn beams, a dramatic floor to ceiling brick fireplace and a beautifully appointed kitchen with a large island and walk in pantry. Two covered porches extend the living space outdoors, including one with a fireplace, creating an inviting place to relax and enjoy the peaceful, wooded backdrop fireside. The finished terrace level provides wonderful additional living and guest space, but what truly sets this home apart is the opportunity to expand even further. There is room to create the ultimate recreation retreat with space for an indoor golf simulator and putting green, home gym, theater, wine room or whatever fits your lifestyle. Privacy surrounds the property. The home backs to woods, while the fenced, tree-lined front yard creates separation from the road and a sense of seclusion. For buyers wanting even more privacy, a gated entrance could easily be added. Irrigation system in place plus DVR video recording system, home theater room setup and a great backyard. The sellers have also made an impressive collection of upgrades designed around convenience, efficiency and lifestyle, including a state-of-the-art golf simulator, solar panel system with integrated battery backup, motorized window treatments, fully automated irrigation system, dedicated electric vehicle charging station, extensive landscape enhancements and a professionally designed garage build-out with custom organization, upgraded lighting, ample storage and a functional workbench. A custom retaining wall and thoughtfully designed chicken coop add even more function and character to the property. This is a home for the buyer who is ready for less maintenance without settling for less lifestyle. Enjoy the ease of main-level living today, incredible space for guests and entertaining when you want it, and the privacy of acreage without the upkeep of a sprawling estate. Top rated schools and area. Just minutes to Milton, Alpharetta and shopping. Luxury downsizing done right: the space you want, the privacy you value.
Active
$1,150,000
6125 Union Hill Rd, Canton, GA 30115
4beds
3,860sqft
Single Family Residence
Built in 2021
2 Acres Lot
$1,131,300 Zestimate®
$298/sqft
$-- HOA
What's special
State-of-the-art golf simulatorGreat backyardMotorized window treatmentsCustom retaining wallExtensive landscape enhancementsPeaceful wooded backdropThoughtfully designed chicken coop
- 24 days
- 1,152
- 79
Zillow last checked:
Listing updated:
Listed by:
Lindsey Haas 678-933-1962,
Keller Williams Realty
Source: GAMLS,MLS#: 10869443
Facts & features
Interior
Bedrooms & bathrooms
- Bedrooms: 4
- Bathrooms: 4
- Full bathrooms: 3
- 1/2 bathrooms: 1
- Main level bathrooms: 1
- Main level bedrooms: 1
Rooms
- Room types: Bonus Room, Den, Foyer, Game Room, Laundry, Media Room, Office
Dining room
- Features: Seats 12+
Kitchen
- Features: Breakfast Bar, Kitchen Island, Walk-in Pantry
Heating
- Central, Heat Pump, Propane, Zoned
Cooling
- Central Air, Electric, Whole House Fan, Zoned
Appliances
- Included: Dishwasher, Disposal, Double Oven, Dryer, Gas Water Heater, Microwave, Refrigerator, Stainless Steel Appliance(s), Washer
- Laundry: Mud Room
Features
- Bookcases, Central Vacuum, Master On Main Level, Separate Shower, Soaking Tub, Vaulted Ceiling(s)
- Flooring: Hardwood, Tile
- Windows: Double Pane Windows, Window Treatments
- Basement: Bath Finished,Daylight,Exterior Entry,Finished,Full,Interior Entry
- Number of fireplaces: 2
- Fireplace features: Gas Log, Living Room, Masonry, Outside
- Common walls with other units/homes: No Common Walls
Interior area
- Total structure area: 3,860
- Total interior livable area: 3,860 sqft
- Finished area above ground: 2,270
- Finished area below ground: 1,590
Video & virtual tour
Property
Parking
- Total spaces: 3
- Parking features: Attached, Garage, Garage Door Opener, RV/Boat Parking, Side/Rear Entrance
- Has attached garage: Yes
Features
- Levels: One
- Stories: 1
- Patio & porch: Deck, Patio, Porch
- Exterior features: Balcony, Garden, Sprinkler System
- Fencing: Back Yard,Front Yard,Wood
- Has view: Yes
- View description: Seasonal View
- Waterfront features: Creek, No Dock Or Boathouse, Stream
- Body of water: None
Lot
- Size: 2 Acres
- Features: Private
- Residential vegetation: Cleared, Grassed, Partially Wooded
Details
- Additional structures: Other
- Parcel number: 02N06 033
- Other equipment: Home Theater, Intercom
Construction
Type & style
- Home type: SingleFamily
- Architectural style: Ranch
- Property subtype: Single Family Residence
Materials
- Brick, Concrete
- Foundation: Slab
- Roof: Metal
Condition
- Resale
- New construction: No
- Year built: 2021
Utilities & green energy
- Electric: 220 Volts
- Sewer: Septic Tank
- Water: Public
- Utilities for property: Cable Available, Electricity Available, High Speed Internet, Natural Gas Available, Propane, Underground Utilities, Water Available
Green energy
- Green verification: Home Energy Score
- Energy efficient items: Insulation, Thermostat
- Energy generation: Solar
Community & HOA
Community
- Features: None
- Security: Carbon Monoxide Detector(s), Smoke Detector(s)
- Subdivision: None
HOA
- Has HOA: No
- Services included: None
Location
- Region: Canton
Financial & listing details
- Price per square foot: $298/sqft
- Tax assessed value: $1,064,400
- Annual tax amount: $12,557
- Date on market: 10/8/2026
- Cumulative days on market: 24 days
- Listing agreement: Exclusive Right To Sell
- Listing terms: 1031 Exchange,Cash,Conventional,FHA,USDA Loan,VA Loan
- Electric utility on property: Yes
Estimated market value
$1,131,300
$1.07M - $1.19M
$3,940/mo
Price history
| Date | Event | Price |
|---|---|---|
| 10/8/2026 | Listed for sale | $1,150,000+2.2%$298/sqft |
Source:  GAMLS #10869443 Report a problem | ||
| 9/21/2026 | Listing removed | $1,125,000$291/sqft |
Source:  FMLS GA #7815442 Report a problem | ||
| 8/18/2026 | Price change | $1,125,000-4.3%$291/sqft |
Source: FMLS GA #7815442 Report a problem | ||
| 8/4/2026 | Price change | $1,175,000-4.1%$304/sqft |
Source: FMLS GA #7815442 Report a problem | ||
| 5/27/2026 | Price change | $1,225,000-2%$317/sqft |
Source: FMLS GA #7738643 Report a problem | ||
| 4/3/2026 | Listed for sale | $1,250,000+34.4%$324/sqft |
Source: FMLS GA #7738643 Report a problem | ||
| 11/5/2021 | Sold | $930,000+500%$241/sqft |
Source: Public Record Report a problem | ||
| 6/30/2020 | Sold | $155,000-3.1%$40/sqft |
Source:  GAMLS #8793076 Report a problem | ||
| 6/5/2020 | Pending sale | $160,000$41/sqft |
Source: Atlanta Communities #8793076 Report a problem | ||
| 3/3/2020 | Listed for sale | $160,000-10.6%$41/sqft |
Source: Atlanta Communities #8643718 Report a problem | ||
| 8/18/2019 | Listed for sale | $179,000-67.7%$46/sqft |
Source: Atlanta Communities #8643718 Report a problem | ||
| 9/28/2018 | Sold | $555,000-3.5%$144/sqft |
Source: GAMLS #8416725 Report a problem | ||
| 8/30/2018 | Pending sale | $574,900$149/sqft |
Source: Harry Norman, REALTORS� #6040029 Report a problem | ||
| 8/6/2018 | Price change | $574,900-4%$149/sqft |
Source: Harry Norman, REALTORS� #6040029 Report a problem | ||
| 8/1/2018 | Listed for sale | $599,000$155/sqft |
Source: Harry Norman, REALTORS� #6040029 Report a problem | ||
| 7/31/2018 | Pending sale | $599,000$155/sqft |
Source: Harry Norman, REALTORS� #6040029 Report a problem | ||
| 7/10/2018 | Listed for sale | $599,000+414.2%$155/sqft |
Source: HARRY NORMAN REALTORS #6040029 Report a problem | ||
| 4/19/2016 | Sold | $116,500-61.2%$30/sqft |
Source: Public Record Report a problem | ||
| 6/18/2012 | Listing removed | $299,900$78/sqft |
Source: Prudential Georgia Realty #4314658 Report a problem | ||
| 10/14/2011 | Price change | $299,900-3.2%$78/sqft |
Source: Prudential Georgia Realty #4314658 Report a problem | ||
| 5/26/2011 | Listed for sale | $309,900+362.5%$80/sqft |
Source: Prudential Georgia Realty #3069492 Report a problem | ||
| 3/20/1995 | Sold | $67,000-45.5%$17/sqft |
Source: Public Record Report a problem | ||
| 5/25/1994 | Sold | $122,900$32/sqft |
Source: Public Record Report a problem | ||
Public tax history
| Year | Property taxes | Tax assessment |
|---|---|---|
| 2025 | $2,124 -62.4% | $425,760 +6.9% |
| 2024 | $5,649 -35.9% | $398,120 +5.5% |
| 2023 | $8,817 +24.8% | $377,360 +27.8% |
| 2022 | $7,067 +10% | $295,160 +22% |
| 2021 | $6,423 +9.4% | $241,920 +11% |
| 2020 | $5,874 -1.9% | $218,000 -2.2% |
| 2019 | $5,986 +27% | $222,840 -47.1% |
| 2018 | $4,712 | $421,400 -0.7% |
| 2017 | -- | $424,300 +5.6% |
| 2016 | $4,679 | $401,800 +85.8% |
| 2015 | $4,679 +83.7% | $216,200 |
| 2014 | $2,548 -1.6% | $216,200 |
| 2013 | $2,590 -0.3% | $216,200 |
| 2012 | $2,599 +180.1% | $216,200 -15% |
| 2011 | $928 +2.6% | $254,400 +134.2% |
| 2010 | $905 -73.1% | $108,640 -14.9% |
| 2009 | $3,364 +7.1% | $127,720 -1.7% |
| 2008 | $3,142 -0.7% | $129,960 -0.6% |
| 2007 | $3,165 +23.4% | $130,720 +23.2% |
| 2006 | $2,565 +7.9% | $106,080 +7.6% |
| 2005 | $2,377 | $98,560 -60% |
| 2004 | -- | $246,400 +2% |
| 2003 | -- | $241,500 +148.2% |
| 2002 | $2,353 +10.5% | $97,320 +14.2% |
| 2001 | $2,129 | $85,240 +2.5% |
| 2000 | -- | $83,200 +17.8% |
| 1999 | $1,925 | $70,600 |
Find assessor info on the county website
Monthly payment
Est. payment
Payment breakdown
Explore the cost of this home by adjusting the details. Changes won't be saved.Climate risks
Neighborhood: 30115
Nearby schools
Schools provided by the listing agent
- Elementary: Avery
- Middle: Creekland
- High: Creekview
Source: GAMLS. This data may not be complete. We recommend contacting the local school district to confirm school assignments for this home.

Similar homes
- $1,195,0005 bd5 ba5.1k sqft705 Park Haven Ln, Canton, GA 30115Active
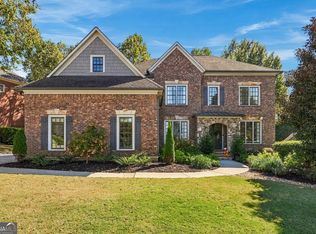
 MLS ID #10875227, Reid Casey II, The Rezerve. GAMLS
- $684,8403 bd4 ba3.4k sqft5010 Rebels Run, Canton, GA 30115Active
 MLS ID #10881780, Toni A Turner, Atlanta Communities. GAMLS
- $789,9994 bd4 ba3k sqft115 Old Avery Dr, Canton, GA 30115Active
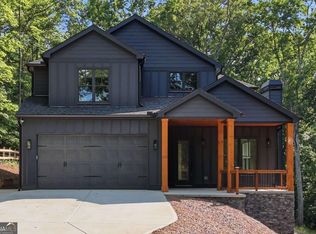 MLS ID #10878078, Ben Kantor, Engel & Völkers Atlanta. GAMLS
- $1,429,0004 bd4 ba4.1k sqft4643 Waters Rd, Woodstock, GA 30188Active
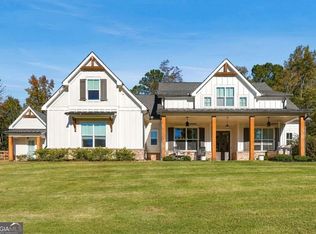 MLS ID #10881617, Taylor Lobus, eXp Realty. GAMLS
- $745,0005 bd4 ba3.2k sqft146 Aspen Hall Dr, Canton, GA 30115ActiveMLS ID #10868100, Holly N Leonard, Haven Real Estate Brokers. GAMLS
- $685,0004 bd4 ba2.8k sqft612 Walker Ct, Canton, GA 30115ActiveMLS ID #10784650, Kathleen Angell, Bolst. GAMLS
- $695,0005 bd4 ba3.2k sqft211 Cedarhurst Dr, Canton, GA 30115ActiveMLS ID #10841940, Page Plager, Property Sellutions. GAMLS
- $800,0004 bd4 ba3.3k sqft159 Waverly Dr, Alpharetta, GA 30004ActiveMLS ID #10878224, Home With Sherry Team, Compass. GAMLS
- $1,175,0006 bd6 ba5.7k sqft2260 River Cliff Dr, Roswell, GA 30076ActiveMLS ID #10881348, Sarah Simmons, eXp Realty. GAMLS
- $1,299,9005 bd5 ba4.5k sqft180 Laurel Ridge Ln, Ball Ground, GA 30107ActiveMLS ID #10857613, Zack Bobo, ERA Sunrise Realty. GAMLS
- $749,9004 bd4 ba3.8k sqft401 Maple Ridge Ct, Cumming, GA 30028ActiveMLS ID #10881902, Tania Tedesco, RE/MAX Town & Country Jasper. GAMLS
- $672,5005 bd4 ba3.7k sqft542 Flyingbolt Run, Canton, GA 30115ActiveMLS ID #10800386, Zack Bobo, ERA Sunrise Realty. GAMLS
- $1,100,0004 bd5 ba3.8k sqft292 Arnold Mill Rd, Woodstock, GA 30188ActiveMLS ID #10836534, Evan Stalcup, Atlanta Communities. GAMLS
- $627,0003 bd3 ba2.3k sqft224 Idylwilde Way, Canton, GA 30115ActiveMLS ID #10881620, Pete A Bauch, HomeSmart. GAMLS
- $868,0005 bd5 ba4.7k sqft209 Brighten Ct, Alpharetta, GA 30004ActiveMLS ID #10841458, Amber Kuhn, Bolst. GAMLS
- $899,0004 bd4 ba3.2k sqft5822 John Burruss Rd, Cumming, GA 30040Active Under ContractMLS ID #10821375, Trisha Cunningham, Atlanta Communities. GAMLS
- $1,397,0006 bd5 ba3.7k sqft221 Brookhollow Rd, Ball Ground, GA 30107ActiveMLS ID #10825081, Lauren Sieber, Realty of America. GAMLS
- $1,299,0004 bd5 ba3.5k sqft87 Whisper Pl, Marble Hill, GA 30148ActiveMLS ID #10795208, Douglas M Hosmer, RE/MAX Five Star. GAMLS
- $699,9006 bd4 ba4.4k sqft1800 Ridge Rd, Canton, GA 30114ActiveMLS ID #10843619, Stephanie R O'Rourke, Atlanta Communities. GAMLS
- $924,9004 bd4 ba2.4k sqft330 Waverly Hall Dr, Roswell, GA 30075ActiveMLS ID #10841210, Renee R Pruitt, The Rezerve. GAMLS
