Nestled on a private 2-acre cul-de-sac lot, this charming farmhouse-style home blends space, functionality, and timeless appeal. A long driveway enhances both privacy and curb appeal, leading to a welcoming interior highlighted by a dramatic two-story foyer and an open-concept layout. This 4-bedroom, 4-bath home features a bright, airy kitchen with crisp white cabinetry, soft-close drawers and cabinets, a spacious island, and stainless steel appliances-all seamlessly connecting to the main living areas for effortless everyday living and entertaining. Dual fireplaces add warmth and character, while abundant natural light fills every room. The spacious primary suite offers a true retreat, complete with separate his-and-hers closets for optimal storage and organization. Additional highlights include a 36-foot-deep tandem garage with convenient side-door entry-ideal for extra vehicles, a workshop, or storage. The large unfinished basement is already equipped with heating and cooling and stubbed for a bathroom, providing incredible potential for future expansion or customization. Located in the highly sought-after Creekview High School district, this property offers the perfect balance of peaceful living and everyday convenience.
Active
$799,000
115 Old Avery Dr, Canton, GA 30115
4beds
3,088sqft
:
Get pre-qualified$5,143/mo
Single Family Residence
Built in 2025
1.91 Acres Lot
$792,800 Zestimate®
$259/sqft
$42/mo HOA
What's special
Spacious islandOpen-concept layoutStainless steel appliancesDramatic two-story foyerCrisp white cabinetrySoft-close drawers and cabinets
- 71 days |
- 630 |
- 38 |
Zillow last checked:
Listing updated:
Listed by:
Ben Kantor 678-570-8021,
Engel & V?lkers Atlanta
Source: GAMLS,MLS#: 10764386
Facts & features
Interior
Bedrooms & bathrooms
- Bedrooms: 4
- Bathrooms: 4
- Full bathrooms: 4
- Main level bathrooms: 1
- Main level bedrooms: 1
Rooms
- Room types: Family Room, Great Room, Keeping Room, Laundry
Dining room
- Features: Seats 12+
Kitchen
- Features: Kitchen Island, Pantry, Solid Surface Counters
Heating
- Central, Forced Air, Natural Gas, Zoned
Cooling
- Ceiling Fan(s), Central Air, Electric, Zoned
Appliances
- Included: Cooktop, Dishwasher, Gas Water Heater, Refrigerator
- Laundry: Upper Level
Features
- Bookcases, Double Vanity, High Ceilings, Roommate Plan, Separate Shower, Walk-In Closet(s)
- Flooring: Carpet, Hardwood
- Windows: Double Pane Windows
- Basement: Bath/Stubbed,Daylight,Interior Entry,Unfinished
- Number of fireplaces: 2
- Fireplace features: Factory Built, Gas Starter
- Common walls with other units/homes: No Common Walls
Interior area
- Total structure area: 3,088
- Total interior livable area: 3,088 sqft
- Finished area above ground: 3,088
- Finished area below ground: 0
Video & virtual tour
Property
Parking
- Total spaces: 4
- Parking features: Attached, Garage, Garage Door Opener, Kitchen Level
- Has attached garage: Yes
Features
- Levels: Three Or More
- Stories: 3
- Patio & porch: Deck
- Exterior features: Other
- Waterfront features: No Dock Or Boathouse
- Body of water: None
Lot
- Size: 1.91 Acres
- Features: Cul-De-Sac, Other, Private
- Residential vegetation: Wooded
Details
- Parcel number: 14N30A 050
Construction
Type & style
- Home type: SingleFamily
- Architectural style: Other,Traditional
- Property subtype: Single Family Residence
Materials
- Concrete
- Roof: Composition,Other
Condition
- New Construction
- New construction: Yes
- Year built: 2025
Utilities & green energy
- Sewer: Septic Tank
- Water: Public
- Utilities for property: Cable Available, Electricity Available, Natural Gas Available, Phone Available, Water Available
Community & HOA
Community
- Features: None
- Security: Smoke Detector(s)
- Subdivision: Old Avery Parc
HOA
- Has HOA: Yes
- Services included: Other
- HOA fee: $500 annually
Location
- Region: Canton
Financial & listing details
- Price per square foot: $259/sqft
- Tax assessed value: $231,800
- Annual tax amount: $2,434
- Date on market: 5/14/2026
- Cumulative days on market: 71 days
- Listing agreement: Exclusive Agency
- Electric utility on property: Yes
Estimated market value
$792,800
$753,000 - $832,000
$4,320/mo
Price history
| Date | Event | Price |
|---|---|---|
| 5/14/2026 | Listed for sale | $799,000-2%$259/sqft |
Source:  FMLS GA #7770546 Report a problem FMLS GA #7770546 Report a problem | ||
| 5/5/2026 | Listing removed | $814,900$264/sqft |
Source:  GAMLS #10598917 Report a problem GAMLS #10598917 Report a problem | ||
| 2/12/2026 | Price change | $814,900+2%$264/sqft |
Source: GAMLS #10598917 Report a problem | ||
| 9/5/2025 | Listed for sale | $798,900+1407.4%$259/sqft |
Source: FMLS GA #7644883 Report a problem | ||
| 6/3/2024 | Sold | $53,000-32.1%$17/sqft |
Source: Public Record Report a problem | ||
| 1/1/2023 | Listing removed | $78,000$25/sqft |
Source: FMLS GA #6983846 Report a problem | ||
| 8/1/2022 | Price change | $78,000-17.9%$25/sqft |
Source: FMLS GA #6983846 Report a problem | ||
| 12/29/2021 | Listed for sale | $95,000-20.2%$31/sqft |
Source: FMLS GA #6983846 Report a problem | ||
| 6/5/2020 | Listing removed | $119,000$39/sqft |
Source: Virtual Properties Realty. Biz #6715486 Report a problem | ||
| 1/14/2020 | Price change | $119,000-8.5%$39/sqft |
Source: Virtual Properties Realty. Biz #6510575 Report a problem | ||
| 10/26/2019 | Price change | $130,000-7.1%$42/sqft |
Source: Virtual Properties Realty. Biz #6510575 Report a problem | ||
| 10/4/2019 | Listed for sale | $140,000+7.7%$45/sqft |
Source: Virtual Properties Realty. Biz #6510575 Report a problem | ||
| 4/10/2009 | Sold | $130,000$42/sqft |
Source: Public Record Report a problem | ||
Public tax history
| Year | Property taxes | Tax assessment |
|---|---|---|
| 2025 | $2,434 +251.1% | $92,720 +251.2% |
| 2024 | $693 -0.1% | $26,400 |
| 2023 | $694 +46.3% | $26,400 +46.3% |
| 2022 | $474 -7.4% | $18,040 |
| 2021 | $512 -45.1% | $18,040 -45% |
| 2020 | $932 | $32,800 |
| 2019 | $932 -2.5% | $32,800 -60% |
| 2018 | $956 | $82,000 |
| 2017 | -- | $82,000 +290.5% |
| 2016 | $245 | $21,000 +75% |
| 2015 | $245 +73% | $12,000 |
| 2014 | $141 +12.4% | $12,000 +14.3% |
| 2013 | $126 -0.3% | $10,500 |
| 2012 | $126 -76% | $10,500 -76.7% |
| 2011 | $526 +2.9% | $45,000 +150% |
| 2010 | $511 +5.9% | $18,000 |
| 2009 | $482 | $18,000 |
Find assessor info on the county website
Monthly payment
Est. payment
Payment breakdown
Explore the cost of this home by adjusting the details. Changes won't be saved.Climate risks
Neighborhood: 30115
Getting around
1 / 100
Car-DependentNearby schools
GreatSchools rating
- 9/10Avery Elementary SchoolGrades: PK-5Distance: 2.3 mi
- 7/10Creekland Middle SchoolGrades: 6-8Distance: 6.1 mi
- 9/10Creekview High SchoolGrades: 9-12Distance: 5.9 mi
Schools provided by the listing agent
- Elementary: Avery
- Middle: Creekland
- High: Creekview
Source: GAMLS. This data may not be complete. We recommend contacting the local school district to confirm school assignments for this home.
- $--1.91 Acres115 Old Avery Dr LOT 12, Canton, GA 30115Off Market
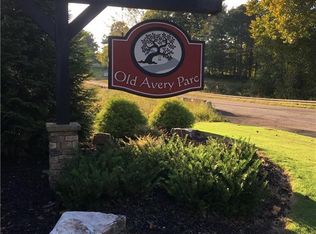
- $759,4004 bd3 ba3k sqft113 Old Avery Dr, Canton, GA 30115Off Market
- $55,2001.71 Acres114 Old Avery Dr, Canton, GA 30115Off Market
- $--1.71 Acres114 Old Avery Dr LOT 13, Canton, GA 30115Off Market
- $407,3003 bd2 ba1.6k sqft1253 Pinyan Ln, Canton, GA 30115Off Market
- $4,8001 bd1 ba784 sqft1253 Pinyan Ln #B, Canton, GA 30115Off Market
- $38,4501.04 Acres1253 Pinyan Ln, Canton, GA 30115Off Market
- $863,5005 bd5 ba3.3k sqft111 Old Avery Dr, Canton, GA 30115Off Market
A local agent can set up tours, give advice and negotiate with sellers.
Similar homes
- $539,9004 bd4 ba2k sqft177 Weaver Cir, Canton, GA 30115For SaleMLS ID #7804224, Maria Sims Group, Keller Williams Realty Partners. FMLS GA
- $775,0003 bd3 ba2.6k sqft2101 Gaddis Rd, Canton, GA 30115For Sale

 MLS ID #7790475, Carlie Bifaro, Method Real Estate Advisors. FMLS GA
 - $850,0007 bd4 ba4.2k sqft2098 Harmony Dr, Canton, GA 30115Active

 MLS ID #10785031, Jonesy Realty Group, HomeSmart. GAMLS
 - $717,7773 bd3 ba2.8k sqft1045 Cagle Creek Overlook Dr, Canton, GA 30115Active
 MLS ID #10763308, Molly M McGrory, RE/MAX Town & Country. GAMLS
 - $685,0005 bd4 ba3.7k sqft542 Flyingbolt Run, Canton, GA 30115ActiveMLS ID #10800386, Zack Bobo, ERA Sunrise Realty. GAMLS
- $705,0006 bd5 ba4.4k sqft3585 Patricks Path, Canton, GA 30115For SaleMLS ID #7762846, Maria Sims Group, Keller Williams Realty Partners. FMLS GA
- $700,0004 bd4 ba3.5k sqft9620 River Lake Dr, Roswell, GA 30075ActiveMLS ID #10809937, Andrew Gasper, ERA Foster & Bond. GAMLS
- $625,0004 bd3 ba2.4k sqft101 Alaina Rd, Canton, GA 30115ActiveMLS ID #10802557, Mark Spain, Mark Spain Real Estate. GAMLS
- $660,0004 bd3 ba2.6k sqft4420 Indian Trace Dr, Alpharetta, GA 30004ActiveMLS ID #10795127, Carlie Anne Bifaro, Method Real Estate Advisors. GAMLS
- $749,0004 bd5 ba4.1k sqft14170 Old Course Dr, Roswell, GA 30075For SaleMLS ID #7758799, Heather Kromer, Keller Williams Rlty Consultants. FMLS GA
- $625,0004 bd3 ba2.4k sqft145 Alaina Rd, Canton, GA 30115ActiveMLS ID #10802541, Mark Spain, Mark Spain Real Estate. GAMLS
- $675,0005 bd3 ba4.1k sqft324 Shade Tree Cir, Woodstock, GA 30188ActiveMLS ID #10709212, Audra Turner, Heartland Real Estate. GAMLS
- $875,0005 bd6 ba3.8k sqft2250 Sperin Rd, Ball Ground, GA 30107ActiveMLS ID #10786451, Casey Cannon, Coldwell Banker Realty. GAMLS
- $750,0003 bd3 ba2.4k sqft555 Kingsport Dr, Roswell, GA 30076ActiveMLS ID #10809799, Holly N Leonard, Haven Real Estate Brokers. GAMLS
- $489,0003 bd3 ba1.8k sqft147 Fieldbrook Xing, Canton, GA 30115ActiveMLS ID #10783614, Amy Lauda, RE/MAX Town & Country. GAMLS
- $689,9003 bd3 ba2.2k sqft627 Ammons Dr, Waleska, GA 30183ActiveMLS ID #10802447, Karen M Lance, BHGRE Metro Brokers. GAMLS
- $874,9004 bd4 ba3k sqft550 Heron Run Ct, Milton, GA 30004For SaleMLS ID #7769795, Bradley Poole, Compass. FMLS GA
- $490,0004 bd3 ba2.5k sqft212 Providence Ln, Canton, GA 30114ActiveMLS ID #10805118, Brittany B Loan, Keller Williams Realty Partners. GAMLS
- $775,0004 bd3 ba3.1k sqft1245 Smokehouse Trl, Cumming, GA 30041ActiveMLS ID #10788138, Jill Hensley, Atlanta Communities. GAMLS
- $799,9005 bd5 ba4.6k sqft5825 Aspen Forest Ct, Cumming, GA 30040ActiveMLS ID #10801958, Aine Burns, Compass. GAMLS
