Luxury Living in Idylwilde - The Madeline with a 3-Car Garage Welcome to one of the largest homes in the highly sought-after Idylwilde community! This stunning Madeline floor plan is situated on a premium $45,000 lot (.29 acres) that overlooks the neighborhood green space, offering both privacy and picturesque views. Step inside to find wood floors throughout, plantation shutters, and designer light fixtures that elevate every room. The chef's kitchen is a showstopper with an Insta-Hot water dispenser, butler's pantry with wine cooler, counter-depth refrigerator, and whisper-quiet dishwasher-a true dream for entertaining. The open-concept living area features a fireplace with gas logs, built-in bookshelves, and a sunroom that fills the space with natural light. The formal dining room boasts elegant wainscoting, while the covered rear porch includes a natural gas BBQ tap for effortless outdoor gatherings. Retreat to the Main Level primary suite with its extended, barrier-free walk-in shower and custom closet system. Additional highlights include a circulating gas hot water heater, two air conditioners, and a rare 3-car garage with plenty of storage. Outside, enjoy the extended rear patio perfect for relaxation or entertaining, all surrounded by beautifully landscaped grounds. Additional Upgrades Include: * Custom closets throughout * Butler's pantry with wine cooler * Extended patio and covered porch * Plantation shutters and designer lighting * Gas fireplace with built-ins * Circulating gas hot water heater * .29-acre premium lot backing to green space
Pending
Price cut: $12.1K (5/26)
$717,777
1045 Cagle Creek Overlook Dr, Canton, GA 30115
3beds
2,862sqft
:
Get pre-qualified$5,019/mo
Single Family Residence
Built in 2023
0.29 Acres Lot
$-- Zestimate®
$251/sqft
$215/mo HOA
What's special
- 83 days |
- 144 |
- 6 |
Zillow last checked:
Listing updated:
Listed by:
Molly M McGrory 770-596-6599,
RE/MAX Town & Country
Source: GAMLS,MLS#: 10763308
Facts & features
Interior
Bedrooms & bathrooms
- Bedrooms: 3
- Bathrooms: 3
- Full bathrooms: 2
- 1/2 bathrooms: 1
- Main level bathrooms: 1
- Main level bedrooms: 1
Rooms
- Room types: Bonus Room, Foyer, Laundry, Loft, Other, Sun Room
Kitchen
- Features: Breakfast Bar
Heating
- Central, Forced Air, Natural Gas
Cooling
- Central Air, Electric, Zoned
Appliances
- Included: Dishwasher, Disposal, Double Oven, Microwave
- Laundry: Mud Room
Features
- Bookcases, Master On Main Level, Tray Ceiling(s), Walk-In Closet(s)
- Flooring: Hardwood
- Windows: Double Pane Windows
- Basement: None
- Number of fireplaces: 1
- Fireplace features: Family Room, Gas Log, Masonry
- Common walls with other units/homes: No Common Walls
Interior area
- Total structure area: 2,862
- Total interior livable area: 2,862 sqft
- Finished area above ground: 2,862
- Finished area below ground: 0
Property
Parking
- Total spaces: 3
- Parking features: Garage
- Has garage: Yes
Features
- Levels: One and One Half
- Stories: 1
- Patio & porch: Patio
- Body of water: None
Lot
- Size: 0.29 Acres
- Features: Corner Lot
Details
- Parcel number: 15N26K 153
Construction
Type & style
- Home type: SingleFamily
- Architectural style: Craftsman
- Property subtype: Single Family Residence
Materials
- Concrete
- Foundation: Slab
- Roof: Composition
Condition
- Resale
- New construction: No
- Year built: 2023
Utilities & green energy
- Sewer: Public Sewer
- Water: Public
- Utilities for property: Cable Available, Electricity Available, High Speed Internet, Natural Gas Available, Phone Available, Sewer Available, Underground Utilities, Water Available
Community & HOA
Community
- Features: Clubhouse, Gated, Park, Pool, Sidewalks, Street Lights, Walk To Schools, Near Shopping
- Security: Carbon Monoxide Detector(s), Gated Community, Security System, Smoke Detector(s)
- Subdivision: Idylwilde
HOA
- Has HOA: Yes
- Services included: Maintenance Grounds, Reserve Fund, Swimming, Trash
- HOA fee: $2,580 annually
Location
- Region: Canton
Financial & listing details
- Price per square foot: $251/sqft
- Annual tax amount: $6,571
- Date on market: 5/13/2026
- Cumulative days on market: 83 days
- Listing agreement: Exclusive Right To Sell
- Electric utility on property: Yes
Estimated market value
Not available
Estimated sales range
Not available
$3,408/mo
Price history
| Date | Event | Price |
|---|---|---|
| 7/27/2026 | Pending sale | $717,777$251/sqft |
Source:  GAMLS #10763308 Report a problem GAMLS #10763308 Report a problem | ||
| 5/26/2026 | Price change | $717,777-1.7%$251/sqft |
Source: GAMLS #10763308 Report a problem | ||
| 5/13/2026 | Listed for sale | $729,900$255/sqft |
Source: GAMLS #10763308 Report a problem | ||
| 2/1/2026 | Listing removed | $729,900$255/sqft |
Source: GAMLS #10626800 Report a problem | ||
| 1/31/2026 | Listed for sale | $729,900$255/sqft |
Source: GAMLS #10626800 Report a problem | ||
| 1/24/2026 | Pending sale | $729,900$255/sqft |
Source: GAMLS #10626800 Report a problem | ||
| 12/10/2025 | Price change | $729,900-1.4%$255/sqft |
Source: GAMLS #10626800 Report a problem | ||
| 10/17/2025 | Listed for sale | $739,900$259/sqft |
Source: GAMLS #10626800 Report a problem | ||
Public tax history
Tax history is unavailable.
Monthly payment
Est. payment
Payment breakdown
Explore the cost of this home by adjusting the details. Changes won't be saved.Climate risks
Neighborhood: 30115
Nearby schools
GreatSchools rating
- 9/10Hickory Flat Elementary SchoolGrades: PK-5Distance: 0.8 mi
- 8/10Rusk Middle SchoolGrades: 6-8Distance: 0.7 mi
- 8/10Sequoyah High SchoolGrades: 9-12Distance: 0.6 mi
Schools provided by the listing agent
- Elementary: Hickory Flat
- Middle: Dean Rusk
- High: Sequoyah
Source: GAMLS. This data may not be complete. We recommend contacting the local school district to confirm school assignments for this home.
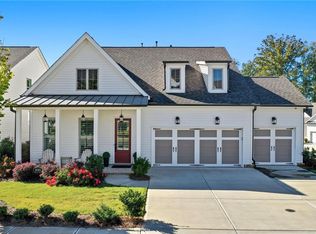
- $717,7773 bd3 ba2.8k sqft1045 Cagle Creek Ovlk, Canton, GA 30115Pending
- $561,5003 bd2 ba2.8k sqft1043 Cagle Creek Trl, Canton, GA 30115Off Market
- $565,9003 bd2 ba2.8k sqft1041 Cagle Creek Trl, Canton, GA 30115Off Market
- $610,3004 bd3 ba2.5k sqft152 Idylwilde Way, Canton, GA 30115Off Market
- $634,2003 bd2 ba2.6k sqft150 Idylwilde Way, Canton, GA 30115Off Market
- $570,4003 bd2 ba2.6k sqft154 Idylwilde Way, Canton, GA 30115Off Market
- $615,0003 bd3 ba2.3k sqft148 Idylwilde Way, Canton, GA 30115Sold
- $620,4003 bd2 ba2.5k sqft156 Idylwilde Way, Canton, GA 30115Off Market
A local agent can set up tours, give advice and negotiate with sellers.
Similar homes
- $649,9993 bd3 ba2.7k sqft116 Idylwilde Way, Canton, GA 30115Active

 MLS ID #10786733, Molly M McGrory, RE/MAX Town & Country. GAMLS
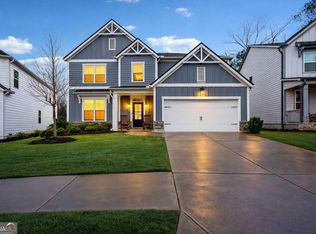
 - $590,0004 bd3 ba3k sqft177 Treeline Trl, Canton, GA 30115Active
 MLS ID #10756115, Monica Phillips, Century 21 Results. GAMLS
 - $625,0005 bd3 ba3k sqft138 Madison St, Canton, GA 30115Active
 MLS ID #10796739, Avion Abreu, Compass. GAMLS
 - $665,0005 bd4 ba3.2k sqft129 Edinburgh Dr, Canton, GA 30115Active
 MLS ID #10772451, Stephanie P Beckwith, Redfin Corporation. GAMLS
 - $685,0005 bd4 ba3.7k sqft542 Flyingbolt Run, Canton, GA 30115ActiveMLS ID #10800386, Zack Bobo, ERA Sunrise Realty. GAMLS
- $789,0005 bd3 ba3.3k sqft114 Hedgewood Ln, Canton, GA 30115ActiveMLS ID #10789035, Jeanine Blumer, BHHS Georgia Properties. GAMLS
- $479,0003 bd3 ba1.8k sqft147 Fieldbrook Xing, Canton, GA 30115ActiveMLS ID #10783614, Amy Lauda, RE/MAX Town & Country. GAMLS
- $739,0004 bd5 ba3.7k sqft14170 Old Course Dr, Roswell, GA 30075ActiveMLS ID #10760705, Heather Kromer, Keller Williams Realty Consultants. GAMLS
- $799,9004 bd4 ba3.3k sqft159 Waverly Dr, Alpharetta, GA 30004ActiveMLS ID #10817785, Tia Attoma, Keller Williams Community Partners. GAMLS
- $800,0004 bd3 ba2.5k sqft5025 Jonquilla Dr, Alpharetta, GA 30004ActiveMLS ID #10806793, Jennifer Cloud, Compass. GAMLS
- $750,0004 bd3 ba4.2k sqft2045 Southers Cir, Suwanee, GA 30024ActiveMLS ID #10815493, Kami Pyvand, Coldwell Banker Realty. GAMLS
- $574,9003 bd3 ba2.5k sqft203 Grady Burrell Dr, Canton, GA 30115ActiveMLS ID #10789840, Abigail Adjei, Velocity Real Estate, LLC. GAMLS
- $650,0005 bd4 ba3.5k sqft219 Revillion Way, Woodstock, GA 30188Active Under ContractMLS ID #10806348, The Wistrick Team, Keller Williams Realty Partners. GAMLS
- $890,0004 bd4 ba3k sqft406 Horizon Trl, Canton, GA 30114ActiveMLS ID #10776772, Heather Abernathy, Keller Williams Realty Atlanta North. GAMLS
- $749,9995 bd4 ba3.1k sqft6168 Collins Rd, Acworth, GA 30101ActiveMLS ID #10802492, Robert Lammert, Compass. GAMLS
- $685,9005 bd4 ba3.6k sqft3050 Pleasant Valley Trl, Cumming, GA 30028ActiveMLS ID #10813278, Kesa P Stephens, W. G. Stephens & Associates. GAMLS
- $575,0004 bd3 ba2.7k sqft6095 Overleaf Ter, Cumming, GA 30040ActiveMLS ID #10813681, Home With Sherry Team, Compass. GAMLS
- $750,0005 bd4 ba3.8k sqft464 Stonehaven Ct, Jasper, GA 30143Active Under ContractMLS ID #10805727, Linde Bors, Keller Williams Realty First Atlanta. GAMLS
- $799,0004 bd4 ba3.1k sqft4120 Talavera Dr, Cumming, GA 30028ActiveMLS ID #10810995, Jody Tirone, Ansley RE|Christie's Int'l RE. GAMLS
- $665,0003 bd3 ba2.1k sqft499 London Rd, Ball Ground, GA 30107ActiveMLS ID #10777457, Robin McWalters, Coldwell Banker Realty. GAMLS
