***FULL TOUR on YouTube (SHORTS) search 203 GRADY BURRELL*** Welcome to 203 Grady Burrell Drive, a beautifully maintained townhome in the heart of Holly Springs Town Center, Cherokee County's most exciting emerging walkable community. If you love the energy and convenience of Downtown Woodstock or Alpharetta, this is your opportunity to experience that lifestyle as it takes shape in Holly Springs Town Center. As the development continues to mature, residents will enjoy walkable access to restaurants, retail, entertainment, community gathering spaces, and concerts at the newly completed amphitheater. This spacious 3-bedroom, 2.5-bathroom townhome offers approximately 2,500 square feet of low-maintenance living across two levels. Rare features, including an elevator shaft and a two-car garage with direct grade level entry from the garage into the mudroom, provide convenience today and long-term accessibility for the future. The open-concept main level centers around a bright chef's kitchen featuring a 9-foot quartz island, stainless steel appliances, abundant cabinetry, and a walk-in pantry. The kitchen flows seamlessly into the dining area and family room, where a gas fireplace creates a warm focal point. Expansive 15-foot sliding glass doors fill the home with natural light and connect the living area to a private fenced patio and lawn, creating an ideal setting for indoor-outdoor living. Perfect for enjoying a morning coffee, unwinding after work, or entertaining. Upstairs, double doors open to an oversized owner's suite designed as a true retreat. In addition to the spacious bedroom, a dedicated sitting room provides the flexibility for a private lounge, reading room, fitness space, or home office. The spa-inspired bath features a freestanding soaking tub, oversized shower, dual vanities, and a large walk-in closet enhanced with a custom-designed closet system. Two additional bedrooms, a full bath, and a laundry room equipped with a brand-new Whirlpool washer and dryer complete the upper level. Custom reach in closet systems in every secondary bedroom, linen closets, coat closets, offer ample storage space rarely found in townhome living. Freshly interior painted and move-in ready, 203 Grady Burrell Drive delivers the rare combination of space and convenience. With easy access to I-575 and just minutes from Downtown Woodstock, Alpharetta, Milton, and Canton, you'll enjoy connectivity to North Atlanta's most desirable destinations while being part of one of Cherokee County's most exciting emerging communities.
Active
$599,000
203 Grady Burrell Dr, Canton, GA 30115
3beds
2,500sqft
:
Get pre-qualified$4,125/mo
Townhouse
Built in 2023
2,178 Square Feet Lot
$590,800 Zestimate®
$240/sqft
$300/mo HOA
What's special
Elevator shaftStainless steel appliancesWalk-in pantryAbundant cabinetryFreestanding soaking tubOpen-concept main levelSpa-inspired bath
- 37 days |
- 94 |
- 2 |
Zillow last checked:
Listing updated:
Listed by:
Abigail Adjei 561-510-5564,
Velocity Real Estate, LLC,
Itanza Williams Johnson 404-626-3548,
Velocity Real Estate, LLC
Source: GAMLS,MLS#: 10789840
Facts & features
Interior
Bedrooms & bathrooms
- Bedrooms: 3
- Bathrooms: 3
- Full bathrooms: 2
- 1/2 bathrooms: 1
Rooms
- Room types: Laundry, Other
Kitchen
- Features: Kitchen Island, Walk-in Pantry
Heating
- Natural Gas
Cooling
- Ceiling Fan(s), Central Air, Electric
Appliances
- Included: Dishwasher, Disposal, Dryer, Gas Water Heater, Microwave, Refrigerator
- Laundry: Upper Level
Features
- Double Vanity, High Ceilings, Walk-In Closet(s)
- Flooring: Carpet, Hardwood, Vinyl
- Windows: Double Pane Windows
- Basement: None
- Attic: Pull Down Stairs
- Number of fireplaces: 1
- Fireplace features: Gas Starter
- Common walls with other units/homes: 1 Common Wall,End Unit
Interior area
- Total structure area: 2,500
- Total interior livable area: 2,500 sqft
- Finished area above ground: 2,500
- Finished area below ground: 0
Video & virtual tour
Property
Parking
- Total spaces: 2
- Parking features: Garage, Garage Door Opener, Kitchen Level
- Has garage: Yes
Features
- Levels: Two
- Stories: 2
- Patio & porch: Patio
- Exterior features: Sprinkler System
- Fencing: Back Yard,Fenced
- Waterfront features: No Dock Or Boathouse
- Body of water: None
Lot
- Size: 2,178 Square Feet
- Features: Corner Lot, Level
Details
- Parcel number: 93N00A 011
- Special conditions: Agent Owned
Construction
Type & style
- Home type: Townhouse
- Architectural style: Brick Front,Traditional
- Property subtype: Townhouse
- Attached to another structure: Yes
Materials
- Brick, Press Board
- Foundation: Slab
- Roof: Composition
Condition
- Resale
- New construction: No
- Year built: 2023
Details
- Warranty included: Yes
Utilities & green energy
- Sewer: Public Sewer
- Water: Public
- Utilities for property: Cable Available, Electricity Available, Natural Gas Available, Phone Available, Water Available
Community & HOA
Community
- Features: Sidewalks, Street Lights, Near Shopping
- Security: Carbon Monoxide Detector(s), Smoke Detector(s)
- Subdivision: Holly Springs Town Homes West
HOA
- Has HOA: Yes
- Services included: Insurance, Maintenance Structure, Maintenance Grounds, Trash
- HOA fee: $3,600 annually
Location
- Region: Canton
Financial & listing details
- Price per square foot: $240/sqft
- Tax assessed value: $597,700
- Annual tax amount: $5,586
- Date on market: 6/19/2026
- Cumulative days on market: 37 days
- Listing agreement: Exclusive Right To Sell
- Electric utility on property: Yes
Estimated market value
$590,800
$561,000 - $620,000
$2,670/mo
Price history
| Date | Event | Price |
|---|---|---|
| 6/19/2026 | Listed for sale | $599,000+0.5%$240/sqft |
Source:  FMLS GA #7791541 Report a problem FMLS GA #7791541 Report a problem | ||
| 3/10/2024 | Listing removed | -- |
Source: FMLS GA #7333848 Report a problem | ||
| 2/28/2024 | Price change | $3,200-15.8%$1/sqft |
Source: FMLS GA #7333848 Report a problem | ||
| 2/27/2024 | Price change | $3,800+18.8%$2/sqft |
Source: FMLS GA #7339626 Report a problem | ||
| 2/6/2024 | Listed for rent | $3,200$1/sqft |
Source: FMLS GA #7333848 Report a problem | ||
| 11/30/2023 | Sold | $595,900$238/sqft |
Source: FMLS GA #7277413 Report a problem | ||
| 11/6/2023 | Pending sale | $595,900$238/sqft |
Source: FMLS GA #7277413 Report a problem | ||
| 9/19/2023 | Listed for sale | $595,900$238/sqft |
Source:  GAMLS #10204681 Report a problem GAMLS #10204681 Report a problem | ||
Public tax history
| Year | Property taxes | Tax assessment |
|---|---|---|
| 2025 | $7,458 +19.5% | $239,080 +0.6% |
| 2024 | $6,241 | $237,640 |
Find assessor info on the county website
Monthly payment
Est. payment
Payment breakdown
Explore the cost of this home by adjusting the details. Changes won't be saved.Climate risks
Neighborhood: 30115
Nearby schools
GreatSchools rating
- 8/10Holly Springs Elementary SchoolGrades: PK-5Distance: 1.7 mi
- 8/10Rusk Middle SchoolGrades: 6-8Distance: 4.4 mi
- 8/10Sequoyah High SchoolGrades: 9-12Distance: 4.1 mi
Schools provided by the listing agent
- Elementary: Holly Springs
- Middle: Dean Rusk
- High: Sequoyah
Source: GAMLS. This data may not be complete. We recommend contacting the local school district to confirm school assignments for this home.
- $595,0003 bd3 ba2.5k sqft207 Grady Burrell Dr, Canton, GA 30115Sold

- $517,7003 bd4 ba2.6k sqft170 Palm St, Canton, GA 30115Off Market
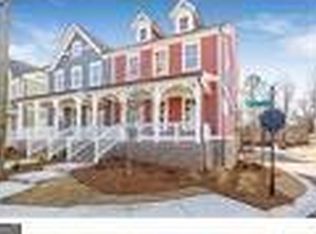
- $519,8004 bd4 ba2.6k sqft174 Palm St, Canton, GA 30115Off Market
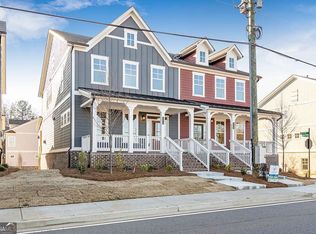
- $520,4003 bd4 ba2.6k sqft178 Palm St, Canton, GA 30115Off Market
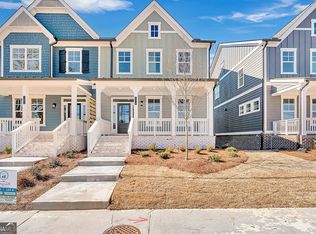
- $599,9003 bd3 ba2.5k sqft202 Grady Burrell Dr, Canton, GA 30115Sold
- $192,000-- bd-- ba-- sqft204 Palm St, Canton, GA 30115Off Market
- $488,0004 bd3 ba2.8k sqft182 Palm St, Canton, GA 30115Off Market
- $557,3004 bd3 ba2.7k sqft164 Palm St, Canton, GA 30115Off Market
A local agent can set up tours, give advice and negotiate with sellers.
Similar homes
- $647,9003 bd3 ba2.1k sqft252 Persimmon Dr, Canton, GA 30115Active
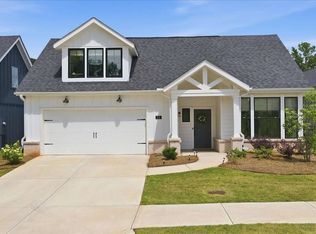
 MLS ID #10791619, Angie Yancey, Sanders Real Estate. GAMLS
 - $625,0004 bd3 ba2.4k sqft101 Alaina Rd, Canton, GA 30115Active
 MLS ID #10802557, Mark Spain, Mark Spain Real Estate. GAMLS
 - $625,0004 bd3 ba2.4k sqft145 Alaina Rd, Canton, GA 30115Active
 MLS ID #10802541, Mark Spain, Mark Spain Real Estate. GAMLS
 - $629,9004 bd3 ba2.6k sqft328 McQueen Way, Canton, GA 30115Active
 MLS ID #10801487, Wendy Hilton, RE/MAX Town & Country. GAMLS
 - $650,0003 bd5 ba2.6k sqft401 Nettle Ct, Woodstock, GA 30188For Sale
 MLS ID #7810409, Nikki Elmore, Atlanta Fine Homes Sotheby's International. FMLS GA
 - from $554,9002 bd2 ba2k sqftPromenade Plan, The Courtyards at Holly Springs, Canton, GA 30115New ConstructionEpcon Communities
- $717,7773 bd3 ba2.8k sqft1045 Cagle Creek Overlook Dr, Canton, GA 30115ActiveMLS ID #10763308, Molly M McGrory, RE/MAX Town & Country. GAMLS
- $598,0003 bd4 ba2.6k sqft820 Fairview Cir, Roswell, GA 30076ActiveMLS ID #10802302, Mark Spain, Mark Spain Real Estate. GAMLS
- $489,0003 bd3 ba1.8k sqft147 Fieldbrook Xing, Canton, GA 30115ActiveMLS ID #10783614, Amy Lauda, RE/MAX Town & Country. GAMLS
- $385,0002 bd3 ba1.6k sqft231 S Village Sq, Canton, GA 30115For SaleMLS ID #7775783, Kristin May, 1 Look Real Estate. FMLS GA
- $595,0003 bd3 ba2.2k sqft109 Ivey Way, Woodstock, GA 30188ActiveMLS ID #10807531, Joey Dunaway, Ansley RE|Christie's Int'l RE. GAMLS
- from $704,9002 bd3 ba2.8k sqftProvenance Plan, The Courtyards at Holly Springs, Canton, GA 30115New ConstructionEpcon Communities
- $649,9995 bd4 ba3.2k sqft505 Anfield Dr, Woodstock, GA 30188ActiveMLS ID #10798361, JC Vina, Method Real Estate Advisors. GAMLS
- $685,0005 bd4 ba3.7k sqft542 Flyingbolt Run, Canton, GA 30115ActiveMLS ID #10800386, Zack Bobo, ERA Sunrise Realty. GAMLS
- $599,9003 bd4 ba2.9k sqft89 Mystic Trail Ln, Jasper, GA 30143ActiveMLS ID #10789640, Joanna Kearns, Century 21 Lindsey & Pauley. GAMLS
- $584,9994 bd4 ba2.6k sqft762 Stickley Oak Way, Woodstock, GA 30189ActiveMLS ID #10782221, Sherine S Loudermilk, Century 21 Connect Realty. GAMLS
- $599,9003 bd3 ba2.8k sqft1241 Hightower Xing NW, Marietta, GA 30060ActiveMLS ID #10754574, Johnny Sinclair, Ansley RE|Christie's Int'l RE. GAMLS
- $775,0003 bd3 ba2.6k sqft2101 Gaddis Rd, Canton, GA 30115For SaleMLS ID #7790475, Carlie Bifaro, Method Real Estate Advisors. FMLS GA
- $630,0003 bd4 ba2.1k sqft423 Jefferson Cir, Atlanta, GA 30328ActiveMLS ID #10805933, Jennifer Barnes, Keller Williams Realty. GAMLS
- $625,0003 bd4 ba2.2k sqft935 Catamaran Ct, Alpharetta, GA 30005ActiveMLS ID #10773477, Andrea Cueny, Ansley RE|Christie's Int'l RE. GAMLS
