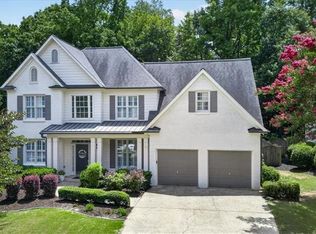
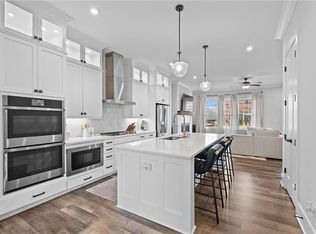
Experience the perfect synergy of single-family privacy and effortless townhome living in the vibrant heart of Roswell. This impeccably maintained, move-in-ready residence welcomes you with a brilliantly open, light-flooded floor plan accentuated by soaring ceilings and premium modern craftsmanship. At the center of the home, a true gourmet kitchen awaits, boasting sleek quartz countertops, high-end stainless steel appliances, and an oversized center island designed to effortlessly anchor both lively entertaining and quiet daily routines. This seamless living space extends gracefully outdoors to your own private patio or balcony retreat, creating an idyllic, secluded backdrop for peaceful morning coffees or relaxing evening wine. Upstairs, the sophisticated design continues with generously scaled guest rooms and a spectacular primary suite that serves as a true private sanctuary, complete with an expansive walk-in closet and a beautifully appointed, spa-inspired en-suite bathroom. Tucked away in a tranquil, meticulously landscaped community, this exceptional property offers an unbeatable lifestyle without compromise. You will find yourself perfectly positioned just moments from Roswell's celebrated dining scene, vibrant boutique shopping, lush local parks, and top-rated schools, all while enjoying incredibly convenient commuting access to GA-400.
Active
Price cut: $8K (8/10)
$590,000
820 Fairview Cir, Roswell, GA 30076
3beds
2,664sqft
Townhouse
Built in 2021
1,916 Square Feet Lot
$584,500 Zestimate®
$221/sqft
$275/mo HOA
What's special
Premium modern craftsmanshipSoaring ceilingsHigh-end stainless steel appliancesOversized center islandTranquil meticulously landscaped communityExpansive walk-in closetIdyllic secluded backdrop
- 46 days |
- 428 |
- 31 |
Zillow last checked:
Listing updated:
Listed by:
Mark Spain 770-886-9000,
Mark Spain Real Estate,
John Rolader 404-642-3198,
Mark Spain Real Estate
Source: GAMLS,MLS#: 10802302
Facts & features
Interior
Bedrooms & bathrooms
- Bedrooms: 3
- Bathrooms: 4
- Full bathrooms: 3
- 1/2 bathrooms: 1
Rooms
- Room types: Laundry, Other
Kitchen
- Features: Kitchen Island, Pantry
Heating
- Central, Electric
Cooling
- Ceiling Fan(s), Central Air
Appliances
- Included: Dishwasher, Disposal, Dryer, Microwave, Refrigerator, Washer
- Laundry: Upper Level
Features
- Bookcases, Double Vanity, High Ceilings, Walk-In Closet(s)
- Flooring: Carpet, Tile
- Windows: Double Pane Windows
- Basement: None
- Number of fireplaces: 1
- Fireplace features: Gas Starter, Living Room
- Common walls with other units/homes: 2+ Common Walls,No One Above,No One Below
Interior area
- Total structure area: 2,664
- Total interior livable area: 2,664 sqft
- Finished area above ground: 2,664
- Finished area below ground: 0
Property
Parking
- Total spaces: 2
- Parking features: Attached, Garage, Side/Rear Entrance
- Has attached garage: Yes
Features
- Levels: Three Or More
- Stories: 3
- Patio & porch: Deck
- Waterfront features: No Dock Or Boathouse
- Body of water: None
Lot
- Size: 1,916 Square Feet
- Features: Level
Details
- Parcel number: 12 207004841611
Construction
Type & style
- Home type: Townhouse
- Architectural style: Brick Front
- Property subtype: Townhouse
- Attached to another structure: Yes
Materials
- Vinyl Siding
- Foundation: Slab
- Roof: Composition
Condition
- Resale
- New construction: No
- Year built: 2021
Utilities & green energy
- Electric: 220 Volts
- Sewer: Public Sewer
- Water: Public
- Utilities for property: Cable Available, Electricity Available, High Speed Internet, Natural Gas Available, Phone Available, Sewer Available, Underground Utilities, Water Available
Green energy
- Energy efficient items: Appliances
Community & HOA
Community
- Features: Walk To Schools, Near Shopping
- Security: Carbon Monoxide Detector(s), Smoke Detector(s)
- Subdivision: Towns/ Old Mill
HOA
- Has HOA: Yes
- Services included: Maintenance Grounds
- HOA fee: $3,300 annually
Location
- Region: Roswell
Financial & listing details
- Price per square foot: $221/sqft
- Tax assessed value: $641,800
- Annual tax amount: $6,484
- Date on market: 7/9/2026
- Cumulative days on market: 46 days
- Listing agreement: Exclusive Right To Sell
- Listing terms: Cash,Conventional,FHA,VA Loan
- Electric utility on property: Yes
Estimated market value
$584,500
$555,000 - $614,000
$3,421/mo
Price history
| Date | Event | Price |
|---|---|---|
| 8/10/2026 | Price change | $590,000-1.3%$221/sqft |
Source:  GAMLS #10802302 Report a problem GAMLS #10802302 Report a problem | ||
| 7/26/2026 | Price change | $598,000-1.6%$224/sqft |
Source: GAMLS #10802302 Report a problem | ||
| 7/9/2026 | Listed for sale | $608,000-3.5%$228/sqft |
Source:  FMLS GA #7799264 Report a problem FMLS GA #7799264 Report a problem | ||
| 11/1/2025 | Listing removed | $630,000$236/sqft |
Source: FMLS GA #7564120 Report a problem | ||
| 5/8/2025 | Price change | $630,000-1.3%$236/sqft |
Source: GAMLS #10505096 Report a problem | ||
| 4/22/2025 | Listed for sale | $638,000+18.6%$239/sqft |
Source: FMLS GA #7564120 Report a problem | ||
| 11/2/2022 | Sold | $537,850-8.1%$202/sqft |
Source: FMLS GA #7096689 Report a problem | ||
| 9/7/2022 | Pending sale | $585,000$220/sqft |
Source: FMLS GA #7096689 Report a problem | ||
| 9/6/2022 | Contingent | $585,000$220/sqft |
Source: FMLS GA #7096689 Report a problem | ||
| 8/24/2022 | Price change | $585,000-2.3%$220/sqft |
Source: FMLS GA #7096689 Report a problem | ||
| 8/11/2022 | Listed for sale | $599,000+18.6%$225/sqft |
Source: FMLS GA #7096689 Report a problem | ||
| 3/10/2022 | Sold | $505,015$190/sqft |
Source: Public Record Report a problem | ||
Public tax history
| Year | Property taxes | Tax assessment |
|---|---|---|
| 2025 | $4,233 +3.3% | $256,720 +23% |
| 2024 | $4,098 +16.6% | $208,720 |
| 2023 | $3,515 -18.2% | $208,720 +27.9% |
| 2022 | $4,295 +628.9% | $163,240 +651.6% |
| 2021 | $589 +186.8% | $21,720 +198.4% |
| 2020 | $205 | $7,280 |
| 2019 | -- | $7,280 |
Find assessor info on the county website
Monthly payment
Est. payment
Payment breakdown
Explore the cost of this home by adjusting the details. Changes won't be saved.Climate risks
Neighborhood: 30076
Nearby schools
GreatSchools rating
- 9/10Hembree Springs Elementary SchoolGrades: PK-5Distance: 1.1 mi
- 8/10Elkins Pointe Middle SchoolGrades: 6-8Distance: 0.9 mi
- 10/10Milton High SchoolGrades: 9-12Distance: 3.7 mi
Schools provided by the listing agent
- Elementary: Hembree Springs
- Middle: Elkins Pointe
- High: Milton
Source: GAMLS. This data may not be complete. We recommend contacting the local school district to confirm school assignments for this home.
- $553,9003 bd2 ba2.1k sqft810 Fairview Cir, Roswell, GA 30076Off Market
- $590,1003 bd3 ba2.1k sqft830 Fairview Cir, Roswell, GA 30076Off Market
- $544,1003 bd3 ba2.1k sqft840 Fairview Cir, Roswell, GA 30076Off Market
- $631,9004 bd4 ba2.7k sqft745 Fairview Cir, Roswell, GA 30076Off Market
- $572,9003 bd3 ba2.6k sqft735 Fairview Cir, Roswell, GA 30076Off Market
- $--3 bd3 ba2.6k sqft735 Fair View Cir #6, Roswell, GA 30076Off Market
- $566,9003 bd4 ba2.6k sqft725 Fairview Cir, Roswell, GA 30076Off Market
- $586,6003 bd4 ba2.6k sqft725 Fair View Cir, Roswell, GA 30076Off Market
A local agent can set up tours, give advice and negotiate with sellers.
Similar homes
- $715,0004 bd3 ba2.6k sqft2095 Darien Park Dr, Roswell, GA 30076Active Under Contract
 MLS ID #10804176, Jana Atkins, RE/MAX Town & Country. GAMLS
 - $535,0004 bd3 ba2.3k sqft345 Chaffin Ridge Ct, Roswell, GA 30075Active
 MLS ID #10796032, Taylor Thompson, Keller Williams Realty Consultants. GAMLS
 - $724,9003 bd4 ba2.7k sqft730 Elmwood Way, Roswell, GA 30075For Sale
 MLS ID #7799649, Shawn Davis, Atlanta Fine Homes Sotheby's International. FMLS GA
 - $560,0003 bd4 ba2k sqft909 Dumaine Trce, Sandy Springs, GA 30328Active
 MLS ID #10807747, Ali Crook, ERA Foster & Bond. GAMLS
 - $550,0003 bd4 ba2.5k sqft917 Dumaine Trce, Sandy Springs, GA 30328ActiveMLS ID #10807199, Karen C Cannon, Karen Cannon REALTORS Inc.. GAMLS
- $595,0004 bd4 ba2.4k sqft4111 Barry Pl #56, Atlanta, GA 30341ActiveMLS ID #10821180, Roslyn McClure, Redfin Corporation. GAMLS
- $603,0654 bd4 ba2.3k sqft3433 Nectarine Ln, Peachtree Corners, GA 30092ActiveMLS ID #10831249, Sharline Choudhry, D.R. Horton Realty of Georgia, Inc.. GAMLS
- $535,0003 bd3 ba2.5k sqft8 Vernon Glen Ct, Sandy Springs, GA 30338ActiveMLS ID #10811934, Karen C Cannon, Karen Cannon REALTORS Inc.. GAMLS
- $585,0003 bd3 ba2.3k sqft301 Bradford Walk, Woodstock, GA 30188For SaleMLS ID #7818237, CINDY CAMASTA, Dorsey Alston Realtors. FMLS GA
- $808,0004 bd3 ba3k sqft12541 Danesfeld Dr, Milton, GA 30004ActiveMLS ID #10814727, Thomas J Upton, Compass. GAMLS
- $574,9003 bd3 ba2.5k sqft203 Grady Burrell Dr, Canton, GA 30115ActiveMLS ID #10789840, Abigail Adjei, Velocity Real Estate, LLC. GAMLS
- $599,9004 bd4 ba2.5k sqft631 Brennan Dr, Decatur, GA 30033For SaleMLS ID #7803109, Caroline Ashworth, Atlanta Fine Homes Sotheby's International. FMLS GA
- $875,0003 bd3 ba2.1k sqft544 Clover Ln, Alpharetta, GA 30009Active Under ContractMLS ID #10811014, Jody Tirone, Ansley RE|Christie's Int'l RE. GAMLS
- $875,0005 bd5 ba3.6k sqft940 Lake Charles Dr, Roswell, GA 30075ActiveMLS ID #10815195, Kelly Logan, Realty of America. GAMLS
- $499,9003 bd3 ba2.1k sqft4179 Mansion Way, Atlanta, GA 30341ActiveMLS ID #10804366, Russell Allen, Keller Williams Realty. GAMLS
- $579,0004 bd4 ba2.9k sqft1033 Endeavour Ct, Marietta, GA 30064ActiveMLS ID #10811585, Christopher Trice, Coldwell Banker Realty. GAMLS
- $735,0003 bd4 ba2.4k sqft6097 Boylston Dr, Sandy Springs, GA 30328Active Under ContractMLS ID #10811082, Alison LeCraw, Atlanta Communities. GAMLS
- $559,9954 bd3 ba2.7k sqft161 Fieldbrook Xing, Holly Springs, GA 30115ActiveMLS ID #10815717, Jill M Stimson, Coldwell Banker Realty. GAMLS
- $584,9994 bd4 ba2.6k sqft762 Stickley Oak Way, Woodstock, GA 30189ActiveMLS ID #10782221, Sherine S Loudermilk, Century 21 Connect Realty. GAMLS
- $550,0003 bd3 ba2.8k sqft605 Stone Field Run NW, Marietta, GA 30060ActiveMLS ID #10742357, EmpowerHome Team Atlanta, Keller Williams Realty First Atlanta. GAMLS
