Welcome home to effortless living and ultimate convenience! This rare end-unit townhome blends peace and accessibility in a serene setting in the heart of the Perimeter area. A front lawn and welcoming porch greet you before stepping into a bright and sun drenched floor plan. The main level features fireside family room, spacious formal dining and living areas, and a renovated kitchen complete with granite countertops and stainless steel appliances. Enjoy your morning coffee or evening barbeque on the private back deck right off the breakfast room. Upstairs, an oversized primary retreat features vaulted ceiling, beautifully updated ensuite bath and a generous walk-in closet. Two additional light-filled bedrooms share a full bath - perfect for guests, home office or nursery. The finished lower level provides incredible flex space for home gym, media room, or additional storage alongside the spacious two-car garage with more storage. Peace of mind comes standard with brand-new windows, upgraded siding, and a whole-home water filtration system. Enjoy maintenance free living as the HOA covers exterior maintenance, exterior insurance, landscaping, reserve fund, termite/pest control, water, sewer and trash. Guest parking in front of the house. Just minutes to Perimeter Center shopping and dining, Dunwoody Village, Marta and commuter routes!
Active
Price cut: $15K (9/1)
$520,000
8 Vernon Glen Ct, Sandy Springs, GA 30338
3beds
2,566sqft
Townhouse
Built in 1983
2,047 Square Feet Lot
$516,900 Zestimate®
$203/sqft
$450/mo HOA
What's special
Front lawnPrivate back deckRenovated kitchenStainless steel appliancesUpgraded sidingWelcoming porchGenerous walk-in closet
- 87 days
- 489
- 28
Zillow last checked:
Listing updated:
Listed by:
Karen C Cannon 770-352-9658,
Karen Cannon REALTORS Inc.
Source: GAMLS,MLS#: 10811934
Facts & features
Interior
Bedrooms & bathrooms
- Bedrooms: 3
- Bathrooms: 3
- Full bathrooms: 2
- 1/2 bathrooms: 1
Rooms
- Room types: Family Room, Foyer, Office
Kitchen
- Features: Breakfast Room
Heating
- Central, Forced Air, Natural Gas
Cooling
- Central Air
Appliances
- Included: Dishwasher, Dryer, Electric Water Heater, Microwave, Refrigerator, Washer
- Laundry: Other
Features
- Vaulted Ceiling(s), Walk-In Closet(s)
- Flooring: Carpet, Hardwood, Tile
- Windows: Double Pane Windows
- Basement: Finished
- Number of fireplaces: 1
- Fireplace features: Family Room, Gas Starter
- Common walls with other units/homes: End Unit
Interior area
- Total structure area: 2,566
- Total interior livable area: 2,566 sqft
- Finished area above ground: 2,066
- Finished area below ground: 500
Property
Parking
- Total spaces: 2
- Parking features: Garage, Side/Rear Entrance
- Has garage: Yes
Features
- Levels: Two
- Stories: 2
- Patio & porch: Deck
- Body of water: None
Lot
- Size: 2,047 Square Feet
- Features: Corner Lot
Details
- Parcel number: 17 002000050088
Construction
Type & style
- Home type: Townhouse
- Architectural style: Other
- Property subtype: Townhouse
- Attached to another structure: Yes
Materials
- Concrete
- Foundation: Pillar/Post/Pier
- Roof: Composition
Condition
- Resale
- New construction: No
- Year built: 1983
Utilities & green energy
- Sewer: Public Sewer
- Water: Public
- Utilities for property: Electricity Available, Natural Gas Available, Sewer Available, Underground Utilities, Water Available
Community & HOA
Community
- Features: None
- Security: Security System
- Subdivision: GLENRIDGE COURT
HOA
- Has HOA: Yes
- Services included: Insurance, Maintenance Structure, Maintenance Grounds, Pest Control, Reserve Fund, Sewer, Trash, Water
- HOA fee: $5,400 annually
Location
- Region: Sandy Springs
Financial & listing details
- Price per square foot: $203/sqft
- Tax assessed value: $505,500
- Annual tax amount: $6,238
- Date on market: 7/24/2026
- Cumulative days on market: 87 days
- Listing agreement: Exclusive Right To Sell
- Listing terms: Cash,Conventional
- Electric utility on property: Yes
Estimated market value
$516,900
$491,000 - $543,000
$3,794/mo
Price history
| Date | Event | Price |
|---|---|---|
| 9/1/2026 | Price change | $520,000-2.8%$203/sqft |
Source:  GAMLS #10811934 Report a problem GAMLS #10811934 Report a problem | ||
| 8/18/2026 | Price change | $535,000-2.7%$208/sqft |
Source: GAMLS #10811934 Report a problem | ||
| 7/24/2026 | Listed for sale | $550,000+46.3%$214/sqft |
Source:  FMLS GA #7807399 Report a problem FMLS GA #7807399 Report a problem | ||
| 11/5/2021 | Sold | $376,000-2.1%$147/sqft |
Source: FMLS GA #6881777 Report a problem | ||
| 10/15/2021 | Pending sale | $384,000$150/sqft |
Source: FMLS GA #6881777 Report a problem | ||
| 10/1/2021 | Listed for sale | $384,000-5.6%$150/sqft |
Source: GAMLS #8976017 Report a problem | ||
| 9/25/2021 | Listing removed | -- |
Source: Zillow Rental Network Premium Report a problem | ||
| 9/17/2021 | Listed for rent | $3,045$1/sqft |
Source: Zillow Rental Network Premium Report a problem | ||
| 4/30/2021 | Sold | $406,800+5.7%$159/sqft |
Source: Public Record Report a problem | ||
| 8/4/2020 | Listing removed | $385,000$150/sqft |
Source: Mark Spain Real Estate #6735141 Report a problem | ||
| 7/27/2020 | Price change | $385,000-2.5%$150/sqft |
Source: Mark Spain Real Estate #6735141 Report a problem | ||
| 6/30/2020 | Price change | $395,000-1%$154/sqft |
Source: Mark Spain Real Estate #6735141 Report a problem | ||
| 2/28/2020 | Listed for sale | $399,000$155/sqft |
Source: Karen Cannon REALTORS Inc. #8744054 Report a problem | ||
| 1/14/2020 | Listing removed | $399,000$155/sqft |
Source: Karen Cannon REALTORS Inc. #8596180 Report a problem | ||
| 8/1/2019 | Price change | $399,000-7%$155/sqft |
Source: KAREN CANNON REALTORS INC #6562565 Report a problem | ||
| 6/10/2019 | Price change | $429,000-4.7%$167/sqft |
Source: KAREN CANNON REALTORS INC #6562565 Report a problem | ||
| 6/2/2019 | Listed for sale | $450,000+50%$175/sqft |
Source: KAREN CANNON REALTORS INC #6562565 Report a problem | ||
| 7/10/2006 | Sold | $300,000$117/sqft |
Source: Public Record Report a problem | ||
Public tax history
| Year | Property taxes | Tax assessment |
|---|---|---|
| 2025 | $6,238 +0.9% | $202,200 +0.9% |
| 2024 | $6,181 -0.2% | $200,360 |
| 2023 | $6,195 +32.7% | $200,360 +33.2% |
| 2022 | $4,669 +34.8% | $150,400 -5.3% |
| 2021 | $3,464 -23% | $158,800 -0.4% |
| 2020 | $4,500 +50.6% | $159,440 +1.8% |
| 2019 | $2,989 | $156,640 +51.8% |
| 2018 | $2,989 | $103,200 -4.4% |
| 2017 | $2,989 -7.8% | $108,000 |
| 2016 | $3,243 -0.3% | $108,000 |
| 2015 | $3,252 -3.2% | $108,000 |
| 2014 | $3,360 +4.1% | $108,000 +0.4% |
| 2013 | $3,228 -0.3% | $107,560 |
| 2012 | $3,239 | $107,560 |
| 2011 | -- | $107,560 |
| 2010 | $3,266 +1.7% | $107,560 |
| 2009 | $3,212 | $107,560 |
| 2008 | -- | $107,560 |
| 2007 | $3,587 | $107,560 |
Find assessor info on the county website
Monthly payment
Est. payment
Payment breakdown
Explore the cost of this home by adjusting the details. Changes won't be saved.Climate risks
Neighborhood: 30338
Nearby schools
Schools provided by the listing agent
- Elementary: Woodland
- Middle: Sandy Springs
- High: North Springs
Source: GAMLS. This data may not be complete. We recommend contacting the local school district to confirm school assignments for this home.
- $509,6002 bd2 ba2.2k sqft7 Vernon Glen Ct, Sandy Springs, GA 30338Off Market
- $463,6002 bd2 ba2k sqft6 Vernon Glen Ct, Sandy Springs, GA 30338Off Market
- $512,4002 bd2 ba2.2k sqft5 Vernon Glen Ct, Sandy Springs, GA 30338Off Market
- $499,0003 bd2 ba2k sqft9 Vernon Glen Ct, Sandy Springs, GA 30338Off Market
Similar homes
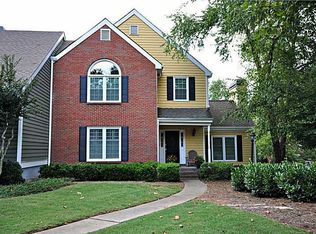
- $550,0003 bd4 ba2.5k sqft917 Dumaine Trce, Sandy Springs, GA 30328Active

 MLS ID #10856258, Karen C Cannon, Karen Cannon REALTORS Inc.. GAMLS
 - $525,0002 bd2 ba1.3k sqft2958 Crosswycke Forest Dr, Atlanta, GA 30319Active Under Contract
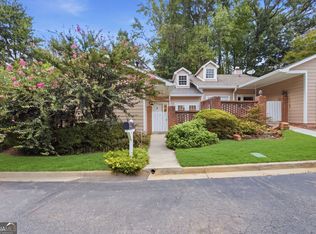 MLS ID #10851653, Peary Perry, Atlanta Communities. GAMLS
 - $525,0003 bd3 ba2.3k sqft3003 Sterling Ct, Roswell, GA 30075Active
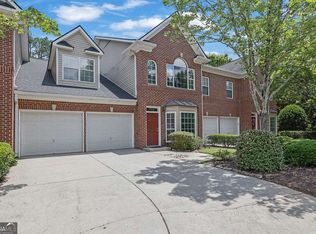 MLS ID #10788324, Mark Spain, Mark Spain Real Estate. GAMLS
 - $479,0003 bd3 ba2.2k sqft300 Cruise Ct, Roswell, GA 30076Active
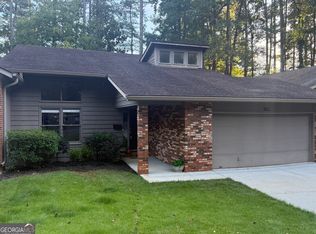 MLS ID #10807893, David Cooke, Chapman Hall Realtors. GAMLS
 - $495,0003 bd4 ba1.7k sqft9005 Niblick Dr, Johns Creek, GA 30022ActiveMLS ID #10816576, Katie Gardner, Keller Williams Realty North Atlanta. GAMLS
- $535,0004 bd3 ba2.5k sqft3772 Ardsley Ct, Marietta, GA 30062ActiveMLS ID #10856488, Mary K McMath, Keller Williams Realty Atlanta North. GAMLS
- $305,0003 bd3 ba1.6k sqft6980 Roswell Rd Unit A7, Atlanta, GA 30328ActiveMLS ID #10807166, Jordan Barreto, Weichert Realtors - The Collective. GAMLS
- $647,0003 bd4 ba2.2k sqft3569 Parkside Way, Atlanta, GA 30319ActiveMLS ID #10847099, Madalyn Suits, Keller Williams Realty PeachtreeRoad. GAMLS
- $500,0004 bd3 ba2.8k sqft3701 Thornwood Way, Marietta, GA 30062ActiveMLS ID #10836949, Janice Overbeck, Keller Williams Realty Atlanta North. GAMLS
- $509,0005 bd3 ba2.6k sqft3010 Wembley Rdg, Atlanta, GA 30340ActiveMLS ID #10851888, Sonia Hellen, SRA Signature Realty. GAMLS
- $500,0003 bd2 ba2k sqft4810 Augustus Ct, Woodstock, GA 30188Active Under ContractMLS ID #10844806, Kathleen Schmidt, Atlanta Communities. GAMLS
- $575,0002 bd2 ba1.3k sqft31 W Belle Isle Rd, Sandy Springs, GA 30342ActiveMLS ID #10820742, Shiloh Sadoti, Keller Williams Realty PeachtreeRoad. GAMLS
- $525,0005 bd3 ba2.9k sqft601 Grasmere Ct NE, Marietta, GA 30066ActiveMLS ID #10848744, Jennifer Bach, Keller Williams Realty North Atlanta. GAMLS
- $475,0004 bd3 ba2.8k sqft2374 Battle Forest Dr SW, Marietta, GA 30064ActiveMLS ID #10866538, Kimone Oruga, Dwelli. GAMLS
- $500,0003 bd2 ba1.3k sqft1128 Scott Blvd, Decatur, GA 30030ActiveMLS ID #10868804, Heather Tell, HomeSmart. GAMLS
- $625,0004 bd3 ba2.9k sqft573 N Palisades Cir SE, Marietta, GA 30067ActiveMLS ID #10811395, Janice Overbeck, Keller Williams Realty Atlanta North. GAMLS
- $447,0004 bd3 ba2.8k sqft2436 Leaf Hollow Ct SE, Atlanta, GA 30339ActiveMLS ID #10818075, Gyneth Bayona, UC Premier Properties. GAMLS
- $530,0004 bd2 ba2.1k sqft1820 Commonwealth Ave, Cumming, GA 30041ActiveMLS ID #10838738, Mahota Real Estate Partners, Keller Williams Realty Atl. Partners. GAMLS
- $515,0003 bd3 ba1.9k sqft2009 Delphine Dr, Decatur, GA 30032ActiveMLS ID #10839081, Lisa Sowell, Compass. GAMLS
- $550,0004 bd4 ba2.9k sqft147 N Lakeside Dr NW, Kennesaw, GA 30144ActiveMLS ID #10843965, Kelly Prewitt, Real Broker, LLC. GAMLS
