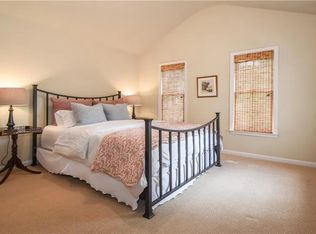
Welcome to this spacious end-unit townhome offering one of the largest floor plans in the community! Featuring three finished levels plus a full unfinished basement, this home provides exceptional space, flexibility, and room to grow. The main living areas offer a comfortable and functional layout, while the second level features an oversized primary suite complete with a sitting area, two generous walk-in closets, and a spacious primary bath. Two additional bedrooms, a full bath, and a conveniently located laundry room complete the second floor. The third level offers a large bonus room that can easily serve as a fourth bedroom, home office, media room, playroom, or additional living space. The full unfinished basement provides even more potential to customize it to fit your needs, whether you envision a home gym, entertainment area, additional bedrooms, or extra storage. Enjoy outdoor living from the private back deck, all within a gated community offering a swimming pool and tennis courts. Location is another standout! Conveniently situated in the highly desirable VININGS area, this community offers direct access to the Silver Comet Trail, which is connected to the subdivision, while also being just minutes from The Battery Atlanta, Truist Park, Cumberland, premier shopping, dining, entertainment, major highways, and convenient access to Midtown, Downtown Atlanta, and Buckhead... With its end-unit location, generous floor plan, multiple living spaces, and unfinished basement ready for your personal vision, this home offers an incredible combination of space, convenience, and potential in the highly desirable Vinings area. Plus HOA Includes water & trash.
Active
$447,000
2436 Leaf Hollow Ct SE, Atlanta, GA 30339
4beds
2,894sqft
Townhouse
Built in 2001
1,306 Square Feet Lot
$430,800 Zestimate®
$154/sqft
$380/mo HOA
What's special
Gated communityPrivate back deckThree finished levelsTwo generous walk-in closetsSpacious primary bathLarge bonus roomOversized primary suite
- 80 days
- 250
- 24
Zillow last checked:
Listing updated:
Listed by:
Gyneth Bayona (404)396.1404,
UC Premier Properties
Source: GAMLS,MLS#: 10818075
Facts & features
Interior
Bedrooms & bathrooms
- Bedrooms: 4
- Bathrooms: 3
- Full bathrooms: 2
- 1/2 bathrooms: 1
Rooms
- Room types: Bonus Room, Family Room
Dining room
- Features: Separate Room
Kitchen
- Features: Breakfast Bar, Pantry
Heating
- Central, Forced Air, Natural Gas
Cooling
- Ceiling Fan(s), Central Air, Dual, Other, Zoned
Appliances
- Included: Dishwasher, Disposal, Gas Water Heater, Microwave, Oven/Range (Combo), Refrigerator
- Laundry: In Hall, Upper Level
Features
- Bookcases, Double Vanity, Separate Shower, Soaking Tub, Walk-In Closet(s)
- Flooring: Carpet, Hardwood
- Windows: Window Treatments
- Basement: Daylight,Exterior Entry,Full,Interior Entry
- Attic: Pull Down Stairs
- Number of fireplaces: 1
- Fireplace features: Family Room
- Common walls with other units/homes: End Unit
Interior area
- Total structure area: 2,894
- Total interior livable area: 2,894 sqft
- Finished area above ground: 2,894
- Finished area below ground: 0
Property
Parking
- Total spaces: 1
- Parking features: Attached, Garage, Garage Door Opener
- Has attached garage: Yes
Features
- Levels: Three Or More
- Stories: 3
- Has private pool: Yes
- Pool features: In Ground
- Has view: Yes
- View description: Seasonal View
- Waterfront features: Stream
- Body of water: None
Lot
- Size: 1,306 Square Feet
- Features: Corner Lot, Level
- Residential vegetation: Partially Wooded
Details
- Parcel number: 17076300330
- Special conditions: Agent/Seller Relationship,As Is
Construction
Type & style
- Home type: Townhouse
- Architectural style: Brick Front,Traditional
- Property subtype: Townhouse
- Attached to another structure: Yes
Materials
- Concrete
- Roof: Composition
Condition
- Resale
- New construction: No
- Year built: 2001
Utilities & green energy
- Electric: 220 Volts
- Sewer: Public Sewer
- Water: Public
- Utilities for property: Electricity Available, High Speed Internet, Sewer Connected, Underground Utilities, Water Available
Community & HOA
Community
- Features: Gated, Pool, Street Lights, Tennis Court(s), Near Public Transport, Walk To Schools, Near Shopping
- Security: Gated Community, Smoke Detector(s)
- Subdivision: Longleaf In Vinings
HOA
- Has HOA: Yes
- Services included: Maintenance Structure, Maintenance Grounds, Reserve Fund, Sewer, Swimming, Tennis, Trash, Water
- HOA fee: $4,560 annually
Location
- Region: Atlanta
Financial & listing details
- Price per square foot: $154/sqft
- Tax assessed value: $411,440
- Annual tax amount: $4,225
- Date on market: 8/4/2026
- Cumulative days on market: 81 days
- Listing agreement: Exclusive Right To Sell
- Listing terms: Cash,Conventional,FHA,VA Loan
- Electric utility on property: Yes
Estimated market value
$430,800
$409,000 - $452,000
$3,410/mo
Price history
| Date | Event | Price |
|---|---|---|
| 8/3/2026 | Listed for sale | $447,000+50.5%$154/sqft |
Source:  FMLS GA #7815082 Report a problem FMLS GA #7815082 Report a problem | ||
| 8/1/2019 | Sold | $297,000+0.7%$103/sqft |
Source:  FMLS GA #6564330 Report a problem FMLS GA #6564330 Report a problem | ||
| 7/1/2019 | Pending sale | $295,000$102/sqft |
Source: Atlanta Fine Homes Sotheby's International Realty #6564330 Report a problem | ||
| 6/7/2019 | Listed for sale | $295,000+13.9%$102/sqft |
Source: Atlanta Fine Homes Sotheby's International Realty #6564330 Report a problem | ||
| 5/27/2016 | Sold | $259,000-0.3%$89/sqft |
Source: FMLS GA #5670117 Report a problem | ||
| 5/2/2016 | Pending sale | $259,900$90/sqft |
Source: KELLER WILLIAMS RLTY, FIRST ATLANTA #5670117 Report a problem | ||
| 4/4/2016 | Listed for sale | $259,900+26.8%$90/sqft |
Source: KELLER WILLIAMS RLTY, FIRST ATLANTA #5670117 Report a problem | ||
| 9/6/2013 | Sold | $205,000-14.2%$71/sqft |
Source: Public Record Report a problem | ||
| 2/21/2006 | Sold | $239,000+19.6%$83/sqft |
Source: Public Record Report a problem | ||
| 9/13/2001 | Sold | $199,900$69/sqft |
Source: Public Record Report a problem | ||
Public tax history
| Year | Property taxes | Tax assessment |
|---|---|---|
| 2024 | $4,229 +24.6% | $164,576 +9% |
| 2023 | $3,393 -4.4% | $151,052 +14.3% |
| 2022 | $3,549 +13.9% | $132,116 +17.7% |
| 2021 | $3,115 +14% | $112,272 +13.4% |
| 2020 | $2,731 -18.2% | $99,011 -10% |
| 2019 | $3,339 +17% | $110,012 +17% |
| 2018 | $2,854 | $94,052 |
| 2017 | $2,854 +33.2% | $94,052 +5.8% |
| 2016 | $2,143 +17.3% | $88,888 +22.4% |
| 2015 | $1,827 -0.8% | $72,620 |
| 2014 | $1,842 +8.8% | $72,620 +11.2% |
| 2013 | $1,693 -0.8% | $65,320 |
| 2012 | $1,707 -25.6% | $65,320 -22.8% |
| 2011 | $2,295 +5.5% | $84,652 |
| 2010 | $2,176 -10% | $84,652 -9% |
| 2009 | $2,417 -12.7% | $93,044 |
| 2006 | $2,768 -0.4% | $93,044 |
| 2005 | $2,779 | $93,044 |
| 2004 | $2,779 | $93,044 |
| 2003 | $2,779 +38.4% | $93,044 +38.4% |
| 2002 | $2,008 | $67,212 |
Find assessor info on the county website
Monthly payment
Est. payment
Payment breakdown
Explore the cost of this home by adjusting the details. Changes won't be saved.Climate risks
Neighborhood: 30339
Nearby schools
Schools provided by the listing agent
- Elementary: Nickajack
- Middle: Campbell
- High: Campbell
Source: GAMLS. This data may not be complete. We recommend contacting the local school district to confirm school assignments for this home.
Similar homes
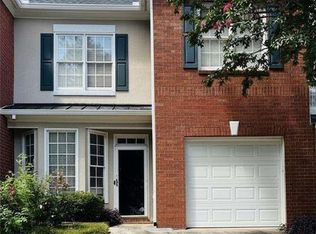
- $390,0003 bd3 ba2.2k sqft2353 Maplewood Ct SE #25, Atlanta, GA 30339Active
 MLS ID #10838443, Nakia Garrett, Keller Williams West Atlanta. GAMLS
 - $420,0003 bd3 ba2.1k sqft4772 Ivy Ridge Dr SE, Atlanta, GA 30339Active
 MLS ID #10826356, Alexandra Barraza, BHHS Georgia Properties. GAMLS
 - $459,9003 bd3 ba2.7k sqft2203 Cumberland Pkwy SE Unit 503, Atlanta, GA 30339Active
 MLS ID #10834165, Hunt Home Team, Keller Williams Realty PeachtreeRoad. GAMLS
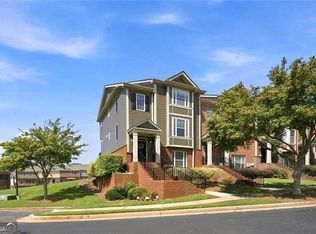
 - $410,0004 bd4 ba2k sqft3944 Covey Flush Ct SW, Smyrna, GA 30082Active
 MLS ID #10876179, Penny Ballew, BHHS Georgia Properties. GAMLS
 - $519,8003 bd4 ba2.5k sqft4824 Blue Elm Ln SE #1, Smyrna, GA 30080ActiveMLS ID #10833000, Velma F Brennan, Harry Norman Realtors. GAMLS
- $660,0003 bd4 ba3.1k sqft4669 Ivygate Cir SE, Atlanta, GA 30339For Sale
 MLS ID #7828380, Kelly Drake Hellein, Berkshire Hathaway HomeServices Georgia Properties. FMLS GA
 - $450,0003 bd4 ba2.2k sqft1215 Poston Pl SE, Smyrna, GA 30080ActiveMLS ID #10848001, Hunt Home Team, Keller Williams Realty PeachtreeRoad. GAMLS
- $395,0003 bd3 ba1.9k sqft3796 Chattahoochee Summit Dr SE #29, Atlanta, GA 30339ActiveMLS ID #10842837, Thor Nissen, Keller Williams Realty First Atlanta. GAMLS
- $400,0002 bd2 ba1.6k sqft4855 Ivy Ridge Dr SE Unit 204, Atlanta, GA 30339ActiveMLS ID #10775830, Carol C Burns, Atlanta Communities. GAMLS
- $437,0003 bd4 ba1.9k sqft1272 Park Bench Pl, Mableton, GA 30126ActiveMLS ID #10857337, Horace A Bryan, Bryan Realtors. GAMLS
- $399,0004 bd3 ba2.3k sqft6014 W Rosie Ln SE, Mableton, GA 30126ActiveMLS ID #10830260, Candace A Dufrene, Atlanta Communities. GAMLS
- $425,0004 bd3 ba3.1k sqft1411 Milford Chase Ct SW, Marietta, GA 30008ActiveMLS ID #10853196, Emily Kelly, BHHS Georgia Properties. GAMLS
- $430,0004 bd3 ba1.8k sqft308 Balaban Cir, Woodstock, GA 30188ActiveMLS ID #10778648, Samir Virani, Keller Williams Realty Atlanta North. GAMLS
- $424,5004 bd3 ba2k sqft647 Shannon Green Cir SW, Mableton, GA 30126ActiveMLS ID #10869143, Jonathan Lee, BHHS Georgia Properties. GAMLS
- $530,0004 bd4 ba2.4k sqft6370 Century Park Pl SE, Mableton, GA 30126ActiveMLS ID #10873380, Denise Winston, Orchard Brokerage, LLC. GAMLS
- $465,0002 bd3 ba2k sqft501 Defoors Mill Cir NW, Atlanta, GA 30318ActiveMLS ID #10807550, Thor Nissen, Keller Williams Realty First Atlanta. GAMLS
- $450,0004 bd4 ba2.9k sqft3482 Walnut Rdg, Atlanta, GA 30349ActiveMLS ID #10835295, Avion Abreu, Compass. GAMLS
- $459,0005 bd3 ba3.4k sqft208 Sheffield Ln, Powder Springs, GA 30127ActiveMLS ID #10807945, Kyndra Beaudoin-Terry, Coldwell Banker Realty. GAMLS
- $440,0004 bd3 ba3.3k sqft4831 Highpoint Dr NE, Marietta, GA 30066ActiveMLS ID #10825684, Melanie B White, Harry Norman Realtors. GAMLS
- $450,0002 bd3 ba2.5k sqft1607 Waters Edge Trl, Roswell, GA 30075ActiveMLS ID #10846892, Katie Belew, Harry Norman Realtors. GAMLS
